
222 Sturbridge Boulevard, Glen Carbon, IL 62034
Local realty services provided by:CENTURY 21 Community
222 Sturbridge Boulevard,Glen Carbon, IL 62034
$415,000
- 4 Beds
- 4 Baths
- 3,551 sq. ft.
- Single family
- Pending
Listed by: leslie devary
Office: re/max alliance
MLS#:26039438
Source:MO_MARIS
Price summary
- Price:$415,000
- Price per sq. ft.:$116.87
- Monthly HOA dues:$12.5
About this home
This Glen Carbon property is ready for its new owner! Located in the well-established Sturbridge neighborhood, this 4Bd/4Ba home with a walkout basement offers buyers a peaceful tree lined backyard while maintaining quick access to highways. The recent addition of a shared-use path along Glen Carbon Road provides Sturbridge residents a dedicated route to Schon Park thus connecting them to the broader MCT trail network throughout Madison County.
If parks and trails aren't your thing, maybe relaxing on the large, covered porch would interest you? Stretching almost the entire width of the home, the front porch is begging for rocking chairs and lemonade. Walk through the front door into the 2-story foyer with a dedicated office space just inside the French doors. This home offers another option for a workspace at the top of the stairs as well. The eat-in kitchen with stainless steel appliances has seating at the island in addition to space for a full dining table. When the weather allows, step outside and enjoy your morning coffee or a meal on the new composite deck (2026). The main floor primary has a double door entry and double the walk-in closets. The updated ensuite bath (2026) includes dual vanities, separate shower and inviting soaker bathtub. A second main floor bedroom is nearby along with a powder bath. 2 additional bedrooms are on the second level on either side of the catwalk overlooking the 2 story living room below. The basement level has a full bath and ample space to add an additional 5th bedroom. There is plenty of storage between the bonus room and utility garage which conveniently opens to the backyard for lawn equipment, etc. Extensive work was completed in 2023 in regard to landscaping & drainage of the front, back and sideyard. There's even a small creek and bridge to explore on the back of the parcel. Schedule a showing with your favorite realtor today and see this lovely home for yourself....
Contact an agent
Home facts
- Year built:1996
- Listing ID #:26039438
- Added:22 day(s) ago
- Updated:July 24, 2026 at 08:27 AM
Rooms and interior
- Bedrooms:4
- Total bathrooms:4
- Full bathrooms:3
- Half bathrooms:1
- Rooms Total:7
- Kitchen Description:Dishwasher, Disposal, Microwave, Refrigerator, Water Softener
- Basement:Yes
- Basement Description:Concrete, Storage Space, Walk-Out Access
- Living area:3,551 sq. ft.
Heating and cooling
- Cooling:Central Air
- Heating:Forced Air
- Central air:Yes
Structure and exterior
- Year built:1996
- Building area:3,551 sq. ft.
- Lot area:0.29 Acres
- Lot Features:Wooded
- Architectural Style:Traditional
- Construction Materials:Brick Veneer, Vinyl Siding
- Foundation Description:Concrete
- Levels:1.5 Story
Schools
- High school:Edwardsville
- Middle school:EDWARDSVILLE DIST 7
- Elementary school:EDWARDSVILLE DIST 7
Utilities
- Water:Public
- Sewer:Public Sewer
Finances and disclosures
- Price:$415,000
- Price per sq. ft.:$116.87
Features and amenities
- Amenities:Water Softener
Parking
- Garage:Yes
- Garage spaces:2
 Copyright 2026 Mid-America Regional Information Systems. All rights reserved. Listings courtesy of Mid-America Regional Information Systems as distributed by MLS GRID <Last Updated July 24, 2026. Mid-America Regional Information Systems provides content displayed here (“provided content”) on an “as is” basis and makes no representations or warranties regarding the provided content, including, but not limited to those of non-infringement, timeliness, accuracy, or completeness. Individuals and companies using information presented are responsible for verification and validation of information they utilize and present to their customers and clients. Mid-America Regional Information Systems will not be liable for any damage or loss resulting from use of the provided content or the products available through Portals, IDX, VOW, and/or Syndication. Recipients of this information shall not resell, redistribute, reproduce, modify, or otherwise copy any portion thereof without the expressed written consent of Mid-America Regional Information Systems. MO_MARIS Member Broker: Danielle Little
New listings near 222 Sturbridge Boulevard
- Coming Soon
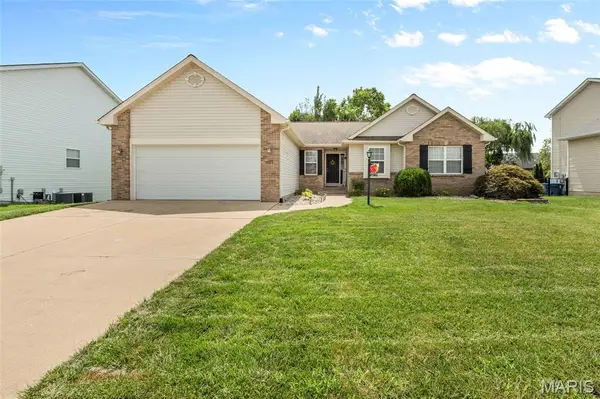 $425,000Coming Soon4 beds 3 baths
7022 Richmond Drive, Glen Carbon, IL 62034
MLS# 26047200Listed by: RE/MAX ALLIANCE - Coming Soon
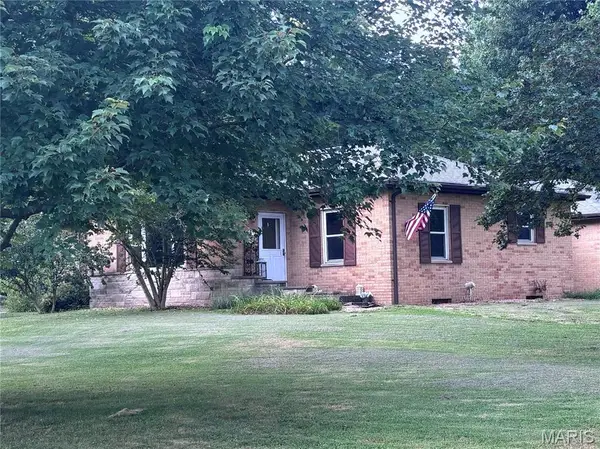 $290,000Coming Soon3 beds 3 baths
9 Lou Juan Drive, Glen Carbon, IL 62034
MLS# 26047362Listed by: COLDWELL BANKER BROWN REALTORS - New
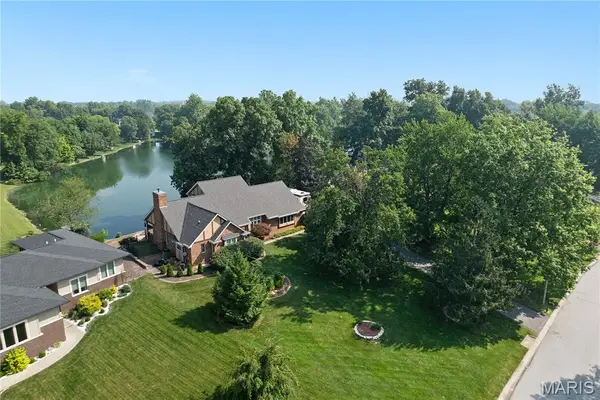 $552,000Active4 beds 4 baths3,667 sq. ft.
46 Matterhorn Drive, Glen Carbon, IL 62034
MLS# 25076537Listed by: COLDWELL BANKER BROWN REALTORS - New
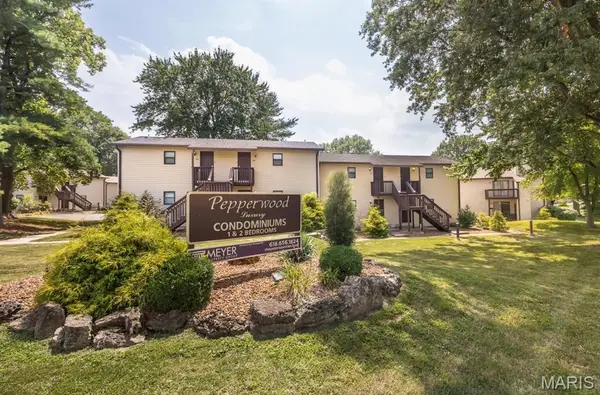 $100,000Active1 beds 1 baths510 sq. ft.
18 Pepperwood Court, Glen Carbon, IL 62034
MLS# 26045361Listed by: WORTH CLARK REALTY - New
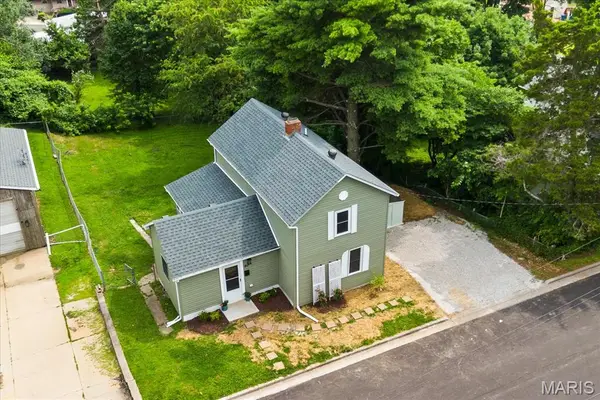 $190,000Active3 beds 1 baths1,296 sq. ft.
90 Sunset Avenue, Glen Carbon, IL 62034
MLS# 26046362Listed by: STRANO & ASSOCIATES - New
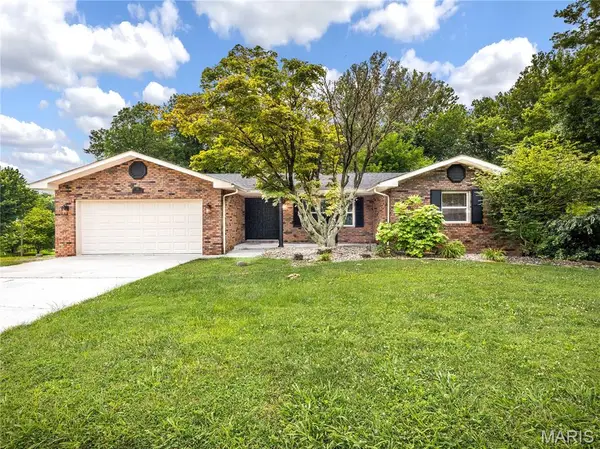 $335,000Active4 beds 3 baths2,389 sq. ft.
90 Glendale Drive, Glen Carbon, IL 62034
MLS# 26045639Listed by: RE/MAX ALLIANCE 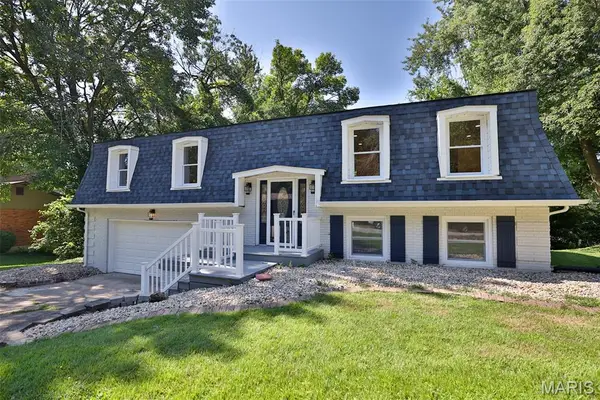 $269,000Pending3 beds 3 baths2,065 sq. ft.
18 Trailridge Lane, Glen Carbon, IL 62034
MLS# 26044348Listed by: GORI REALTORS, LLC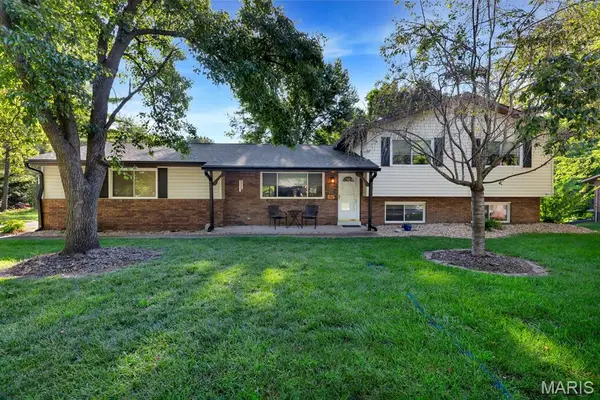 $324,900Pending4 beds 3 baths2,340 sq. ft.
41 Glen Echo Drive, Glen Carbon, IL 62034
MLS# 26041840Listed by: RE/MAX ALLIANCE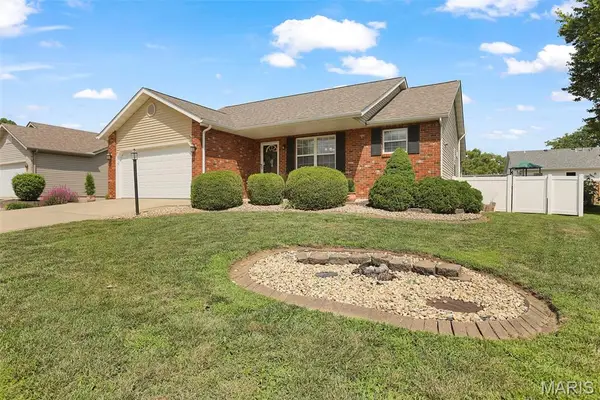 $340,000Pending3 beds 3 baths2,738 sq. ft.
59 Julie Drive, Glen Carbon, IL 62034
MLS# 26045491Listed by: RE/MAX ALLIANCE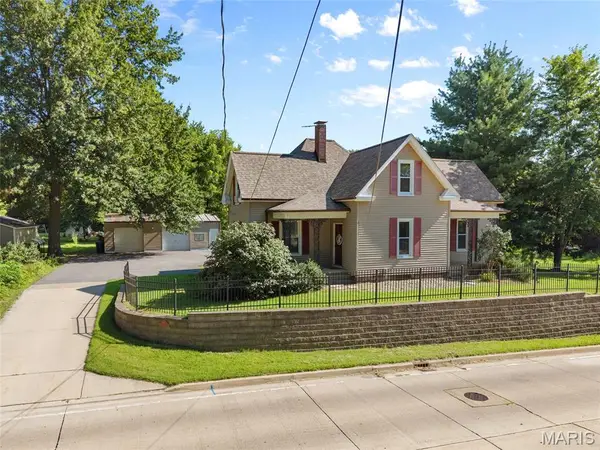 $235,000Pending3 beds 2 baths1,631 sq. ft.
683 Glen Crossing Road, Glen Carbon, IL 62034
MLS# 26045735Listed by: RE/MAX ALLIANCE


Protect your home and budget from life's surprises with an Assurant Home Warranty, backed by a partner that supports you through every step of homeownership. Explore Plans.
©2026 Century 21 Real Estate LLC. All rights reserved. CENTURY 21®, the CENTURY 21 Logo and C21® are service marks owned by Century 21 Real Estate LLC. Century 21 Real Estate LLC fully supports the principles of the Fair Housing Act and the Equal Opportunity Act. Each office is independently owned and operated. Listing information is deemed reliable but not guaranteed accurate.