
3009 Mark Trail Drive, Glen Carbon, IL 62034
Local realty services provided by:CENTURY 21 Bailey & Co.
3009 Mark Trail Drive,Glen Carbon, IL 62034
$330,000
- 3 Beds
- 3 Baths
- 2,196 sq. ft.
- Single family
- Pending
Listed by: julie fleck
Office: re/max alliance
MLS#:26033326
Source:MO_MARIS
Price summary
- Price:$330,000
- Price per sq. ft.:$150.27
About this home
WELL-MAINTAINED, BRICK RANCH, nestled on a quiet almost 1/2 acre lot. This move in-ready home offers newer LVP throughout all living spaces & bedrooms. Main floor features a cozy living room with brick gas fireplace & opens to kitchen w/island, tile backsplash, oversized pantry, breakfast area, dishwasher & stainless electric range & microwave. Primary bedroom has a walk-in closet and updated en-suite bath w/tile shower & flooring. Bedrooms 2 & 3, and second full updated bath with tile tub/shower & flooring, complete the first floor. The finished walkout lower level can be conveniently accessed through the garage. This spacious area features a large open family/recreation room, 2nd floor-to-ceiling brick gas fireplace, updated 1/2 bath (also plumbed for a shower) and storage and laundry area. Outside space is amazing with a large covered front porch, back patio and large private yard that is partially fenced with a tree-lined back border. Great space for relaxing or entertaining family and friends! Other recent updates include, flooring, paint, lighting, water heater (2026), roof (2025), etc. Sellers can accommodate a quicker closer if needed....
Contact an agent
Home facts
- Year built:1972
- Listing ID #:26033326
- Added:24 day(s) ago
- Updated:July 24, 2026 at 08:27 AM
Rooms and interior
- Bedrooms:3
- Total bathrooms:3
- Full bathrooms:2
- Half bathrooms:1
- Rooms Total:9
- Kitchen Description:Dishwasher, Microwave, Refrigerator
- Basement:Yes
- Basement Description:Full, Walk-Up Access
- Living area:2,196 sq. ft.
Heating and cooling
- Cooling:Central Air
- Heating:Forced Air
- Central air:Yes
Structure and exterior
- Year built:1972
- Building area:2,196 sq. ft.
- Lot area:0.43 Acres
- Architectural Style:Ranch, Traditional
- Construction Materials:Brick
- Levels:1 Story
Schools
- High school:Edwardsville
- Middle school:EDWARDSVILLE DIST 7
- Elementary school:EDWARDSVILLE DIST 7
Utilities
- Water:Public
- Sewer:Public Sewer
Finances and disclosures
- Price:$330,000
- Price per sq. ft.:$150.27
- Tax amount:$5,724 (2024)
Features and amenities
- Amenities:Open Floorplan
Parking
- Garage:Yes
- Garage spaces:2
 Copyright 2026 Mid-America Regional Information Systems. All rights reserved. Listings courtesy of Mid-America Regional Information Systems as distributed by MLS GRID <Last Updated July 24, 2026. Mid-America Regional Information Systems provides content displayed here (“provided content”) on an “as is” basis and makes no representations or warranties regarding the provided content, including, but not limited to those of non-infringement, timeliness, accuracy, or completeness. Individuals and companies using information presented are responsible for verification and validation of information they utilize and present to their customers and clients. Mid-America Regional Information Systems will not be liable for any damage or loss resulting from use of the provided content or the products available through Portals, IDX, VOW, and/or Syndication. Recipients of this information shall not resell, redistribute, reproduce, modify, or otherwise copy any portion thereof without the expressed written consent of Mid-America Regional Information Systems. MO_MARIS Member Broker: Tina Besserman
New listings near 3009 Mark Trail Drive
- Coming Soon
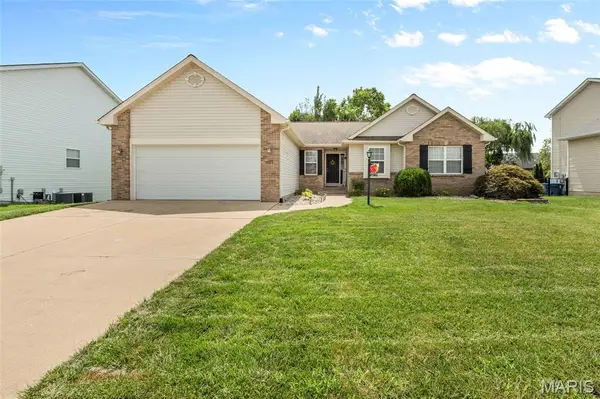 $425,000Coming Soon4 beds 3 baths
7022 Richmond Drive, Glen Carbon, IL 62034
MLS# 26047200Listed by: RE/MAX ALLIANCE - Coming Soon
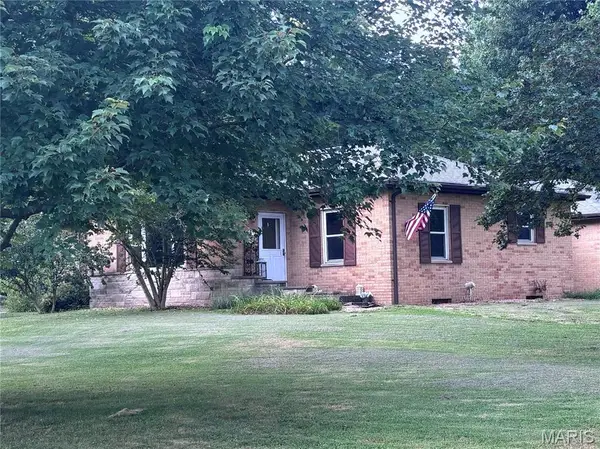 $290,000Coming Soon3 beds 3 baths
9 Lou Juan Drive, Glen Carbon, IL 62034
MLS# 26047362Listed by: COLDWELL BANKER BROWN REALTORS - New
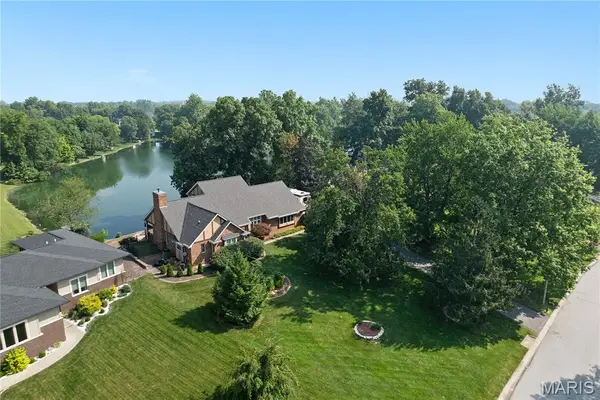 $552,000Active4 beds 4 baths3,667 sq. ft.
46 Matterhorn Drive, Glen Carbon, IL 62034
MLS# 25076537Listed by: COLDWELL BANKER BROWN REALTORS - New
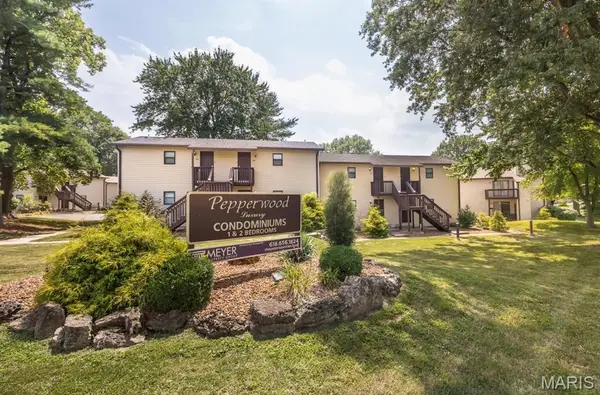 $100,000Active1 beds 1 baths510 sq. ft.
18 Pepperwood Court, Glen Carbon, IL 62034
MLS# 26045361Listed by: WORTH CLARK REALTY - New
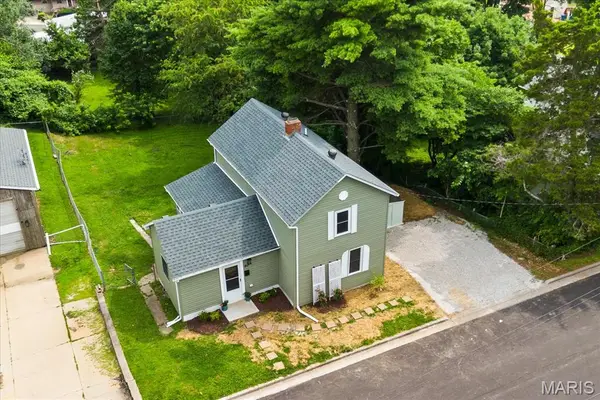 $190,000Active3 beds 1 baths1,296 sq. ft.
90 Sunset Avenue, Glen Carbon, IL 62034
MLS# 26046362Listed by: STRANO & ASSOCIATES - New
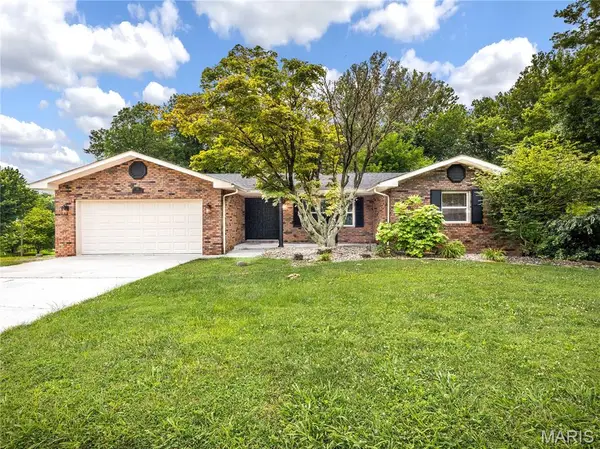 $335,000Active4 beds 3 baths2,389 sq. ft.
90 Glendale Drive, Glen Carbon, IL 62034
MLS# 26045639Listed by: RE/MAX ALLIANCE 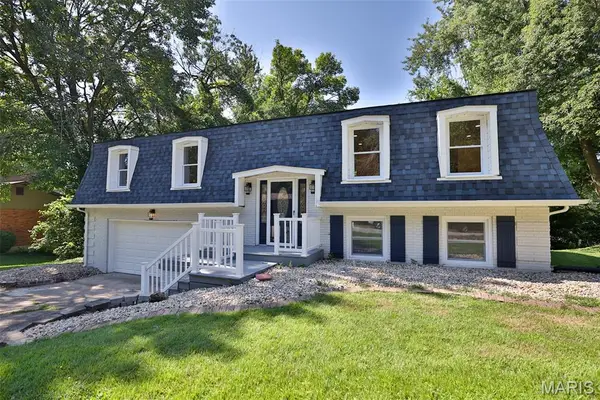 $269,000Pending3 beds 3 baths2,065 sq. ft.
18 Trailridge Lane, Glen Carbon, IL 62034
MLS# 26044348Listed by: GORI REALTORS, LLC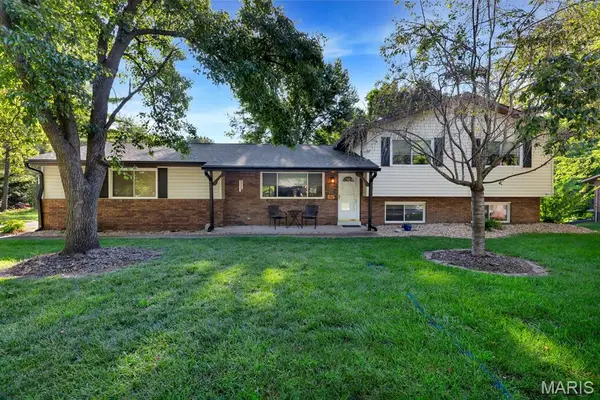 $324,900Pending4 beds 3 baths2,340 sq. ft.
41 Glen Echo Drive, Glen Carbon, IL 62034
MLS# 26041840Listed by: RE/MAX ALLIANCE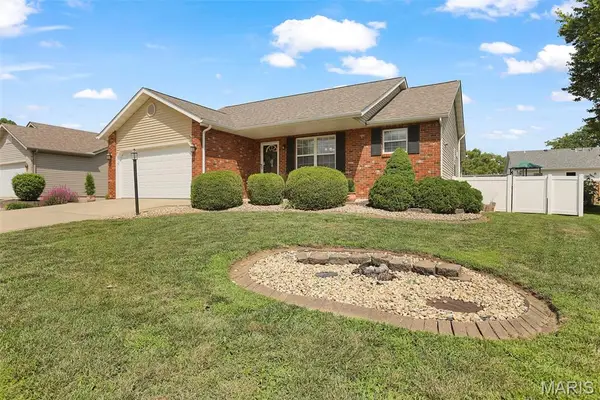 $340,000Pending3 beds 3 baths2,738 sq. ft.
59 Julie Drive, Glen Carbon, IL 62034
MLS# 26045491Listed by: RE/MAX ALLIANCE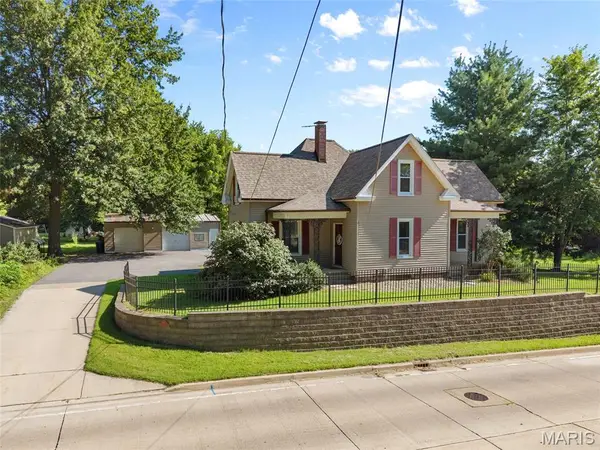 $235,000Pending3 beds 2 baths1,631 sq. ft.
683 Glen Crossing Road, Glen Carbon, IL 62034
MLS# 26045735Listed by: RE/MAX ALLIANCE


Protect your home and budget from life's surprises with an Assurant Home Warranty, backed by a partner that supports you through every step of homeownership. Explore Plans.
©2026 Century 21 Real Estate LLC. All rights reserved. CENTURY 21®, the CENTURY 21 Logo and C21® are service marks owned by Century 21 Real Estate LLC. Century 21 Real Estate LLC fully supports the principles of the Fair Housing Act and the Equal Opportunity Act. Each office is independently owned and operated. Listing information is deemed reliable but not guaranteed accurate.