
273 Geneva Road, Glen Ellyn, IL 60137
Local realty services provided by:CENTURY 21 New Beginnings
273 Geneva Road,Glen Ellyn, IL 60137
$599,000
- 4 Beds
- 2 Baths
- 1,952 sq. ft.
- Single family
- Pending
Listed by: cindy purdom, cheryl graham
Office: re/max suburban
MLS#:12634136
Source:MLSNI
Price summary
- Price:$599,000
- Price per sq. ft.:$306.86
About this home
Steeped in Glen Ellyn history and full of timeless farmhouse charm, this beautifully maintained 1906 home-one of the area's original farmhouses-offers a rare opportunity to own a truly special piece of North Glen Ellyn. Set far back from the road on a private, nearly 1/2-acre lot across from Churchill Woods Forest Preserve and open green space with walking trails, this 4-bedroom home blends historic character, warmth, and everyday livability in an exceptional setting. Loved by the same family for the past 11 years and filled with generations of memories, the home offers the kind of charm, soul, and small-town connection that is increasingly hard to find. Originally part of the farmland that helped shape this area of town, the property carries a rich local history, with neighboring homes built from parcels of the original land. Actress Janice Rule once lived here during her teenage years, adding yet another unique chapter to this home's remarkable past. Steps to Churchill Elementary School and close to downtown Glen Ellyn, the Metra train, parks, shops, and dining, this location simply works for everyday life. A brick paver front entry welcomes you home, while flexible parking includes a long front driveway plus a private drive off quiet Kenilworth leading to an oversized 2.5-car garage. Inside, warmth and character flow throughout with beautiful hardwood floors, crown molding, and 6-inch wood trim. The inviting living room features a woodburning fireplace and charming built-in nook with bench seating and shelving, while the formal dining room is perfect for gatherings and holidays alike. The farmhouse kitchen offers granite countertops, painted white cabinetry, classic black-and-white finishes, some newer appliances (oven, microwave & dishwasher) and abundant built-ins blending vintage charm with everyday function. A sun-filled family room addition with cathedral ceilings, new skylights with electronic blinds, and newer carpeting overlooks the tree-lined backyard and private patio, creating a peaceful everyday retreat. The home offers 4 bedrooms and 2 full baths, including an updated main-level bath with newer LVT flooring, skylight, and fixtures, plus a second full bath upstairs with refreshed finishes ,reglazed tub and flooring. Hardwood floors run through most of the home. Outside, enjoy the fenced backyard with mature trees, lilacs, private patio, and firepit-ideal for relaxing, entertaining, or simply enjoying the beauty of the seasons. Additional highlights include a large unfinished basement with workbench and newer mechanicals including furnace, hot water heater, and central air and brand new washing machine. From snowy walks through Churchill Woods to spring lilacs filling the property with fragrance, this home has been a place where lasting memories were made. A rare opportunity to own a home filled with history, warmth, character, and an irreplaceable North Glen Ellyn setting. *please note one picture of living room shows neutral walls for inspiration only. Also note the butcher block table is not included....
Contact an agent
Home facts
- Year built:1906
- Listing ID #:12634136
- Updated:July 21, 2026 at 08:27 AM
Rooms and interior
- Bedrooms:4
- Total bathrooms:2
- Full bathrooms:2
- Rooms Total:9
- Dining Description:Separate Dining Room
- Kitchen Description:Dishwasher, Microwave, Range, Refrigerator
- Basement Description:Full, Unfinished
- Living area:1,952 sq. ft.
Heating and cooling
- Cooling:Central Air
- Heating:Natural Gas
- Central air:Yes
Structure and exterior
- Roof:Asphalt
- Year built:1906
- Building area:1,952 sq. ft.
- Lot area:0.45 Acres
- Lot Features:Corner Lot, Landscaped, Natural Preserve Adjacent
- Architectural Style:Farmhouse, Traditional
- Levels:2 Story
Schools
- High school:Glenbard West High School
- Middle school:Hadley Junior High School
- Elementary school:Churchill Elementary School
Utilities
- Water:Lake Michigan, Public
- Sewer:Public Sewer
Finances and disclosures
- Price:$599,000
- Price per sq. ft.:$306.86
- Tax amount:$9,735 (2024)
Features and amenities
- Laundry features:Dryer, Washer
- Amenities:Ceiling Fan(s), Sump Pump
Parking
- Total parking spaces:2
- Parking description:Asphalt, Detached Garage, Garage
- Garage:Yes
- Garage spaces:2.5
 Copyright 2026 Midwest Real Estate Data LLC. All rights reserved. The data relating to real estate for sale on this web site comes in part from the Broker Reciprocity Program of the Midwest Real Estate Data LLC. Listing information is deemed reliable but not guaranteed. MLSNI Member Broker: Vivian Galarza
New listings near 273 Geneva Road
- Open Sun, 12am to 2pmNew
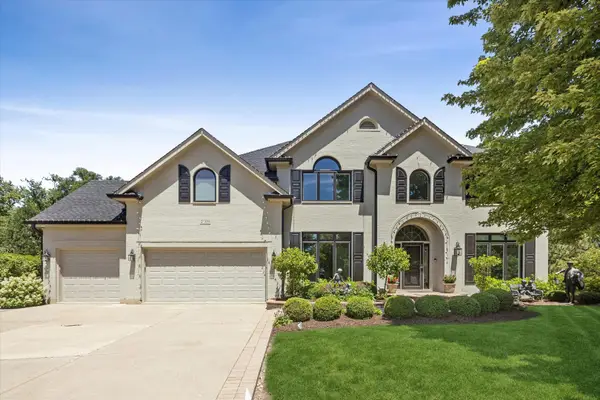 $1,399,000Active5 beds 5 baths4,893 sq. ft.
2S351 Chaucer Court, Glen Ellyn, IL 60137
MLS# 12710004Listed by: @PROPERTIES CHRISTIE'S INTERNATIONAL REAL ESTATE - New
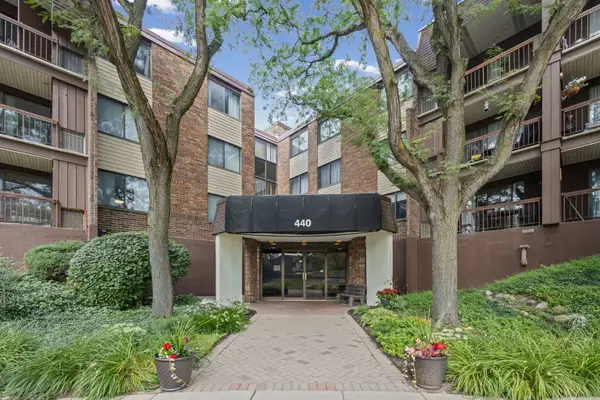 $260,000Active2 beds 2 baths1,277 sq. ft.
440 Raintree Court #3S, Glen Ellyn, IL 60137
MLS# 12698398Listed by: HOMESMART CONNECT LLC - New
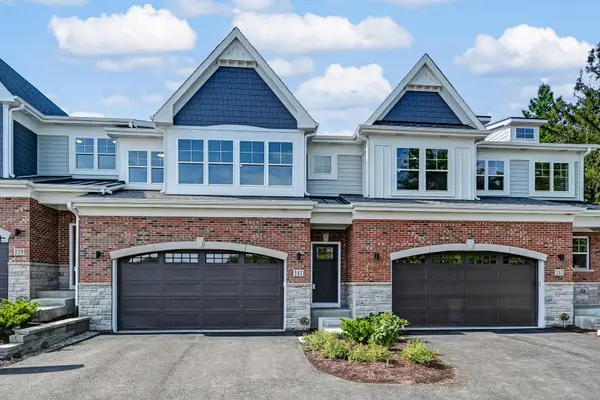 $1,150,000Active3 beds 4 baths2,285 sq. ft.
141 Harding Court, Glen Ellyn, IL 60137
MLS# 12708964Listed by: KELLER WILLIAMS PREMIERE PROPERTIES - New
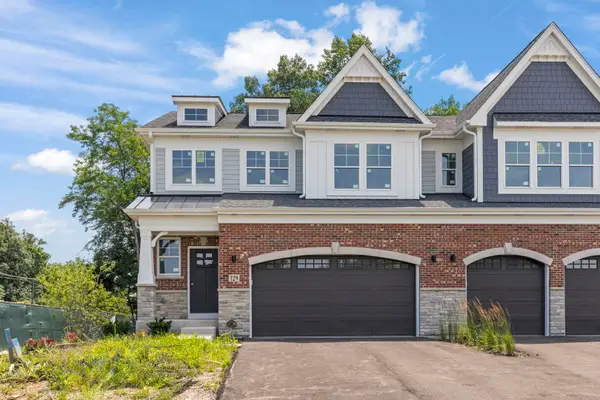 $1,275,000Active4 beds 4 baths2,349 sq. ft.
114 Harding Court, Glen Ellyn, IL 60137
MLS# 12708972Listed by: KELLER WILLIAMS PREMIERE PROPERTIES - New
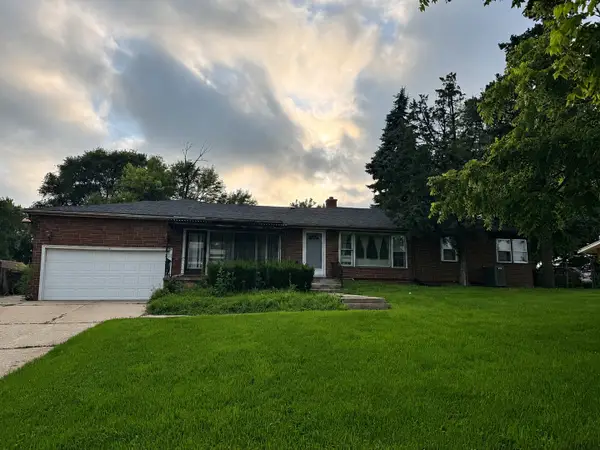 $299,900Active3 beds 3 baths2,608 sq. ft.
2N236 Amy Avenue, Glen Ellyn, IL 60137
MLS# 12704345Listed by: BERG PROPERTIES - New
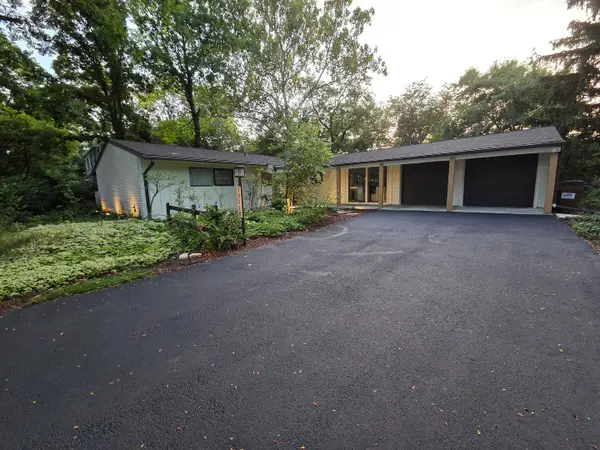 $739,000Active3 beds 2 baths1,916 sq. ft.
3S220 Blackcherry Lane, Glen Ellyn, IL 60137
MLS# 12708174Listed by: BEYCOME BROKERAGE REALTY LLC - New
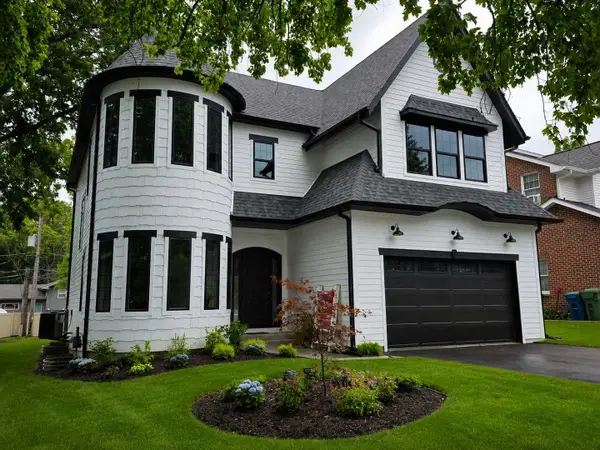 $1,250,000Active4 beds 6 baths4,000 sq. ft.
909 Evergreen Avenue, Glen Ellyn, IL 60137
MLS# 12708199Listed by: THE AGENCY X - New
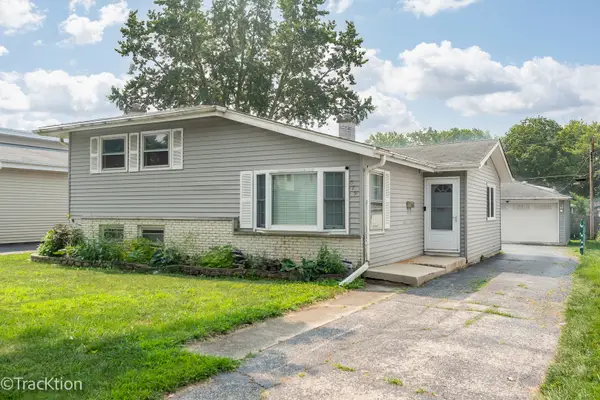 $545,000Active3 beds 2 baths1,500 sq. ft.
579 Coolidge Avenue, Glen Ellyn, IL 60137
MLS# 12706832Listed by: PLATINUM PARTNERS REALTORS - New
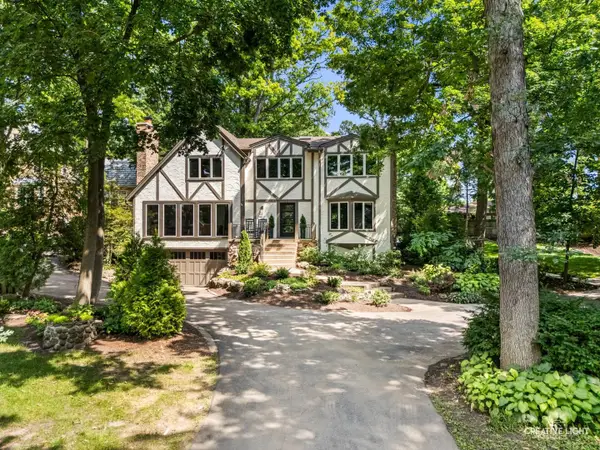 $1,795,000Active4 beds 4 baths3,668 sq. ft.
641 Lake Road, Glen Ellyn, IL 60137
MLS# 12693171Listed by: COMPASS - New
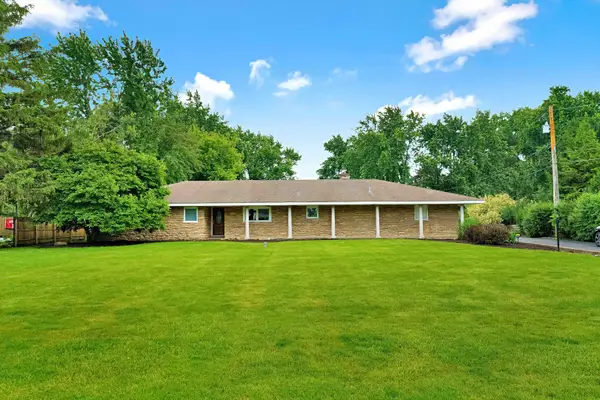 $650,000Active3 beds 3 baths2,081 sq. ft.
22W689 Elmwood Drive, Glen Ellyn, IL 60137
MLS# 12707736Listed by: COLDWELL BANKER REAL ESTATE GROUP


Protect your home and budget from life's surprises with an Assurant Home Warranty, backed by a partner that supports you through every step of homeownership. Explore Plans.
©2026 Century 21 Real Estate LLC. All rights reserved. CENTURY 21®, the CENTURY 21 Logo and C21® are service marks owned by Century 21 Real Estate LLC. Century 21 Real Estate LLC fully supports the principles of the Fair Housing Act and the Equal Opportunity Act. Each office is independently owned and operated. Listing information is deemed reliable but not guaranteed accurate.