
440 Raintree Court #3S, Glen Ellyn, IL 60137
Local realty services provided by:CENTURY 21 Broughton Team
440 Raintree Court #3S,Glen Ellyn, IL 60137
$260,500
- 2 Beds
- 2 Baths
- - sq. ft.
- Condominium
- Sold
Listed by: jennifer van tichelt
Office: homesmart connect llc.
MLS#:12698398
Source:MLSNI
Sorry, we are unable to map this address
Price summary
- Price:$260,500
- Monthly HOA dues:$431
About this home
Welcome to this beautifully maintained 2-bedroom, 2-bath condo in the highly desirable Raintree community! This move-in-ready home offers the convenience of elevator access, in-unit laundry on 220 circuit, and an underground heated garage. The indoor garage offers one assigned parking space, 1 assigned 10x9 storage space and an option to rent a 2nd garage parking space. Inside the unit you will find a bright, open kitchen featuring granite countertops, a floor to ceiling pantry closet and a breakfast bar making it perfect for everyday living and entertaining. The spacious primary suite offers a walk-in closet and a private full bath. Luxury Vinyl flooring enhances the living and dining areas, while a private balcony provides the perfect spot to relax and enjoy the outdoors. Major updates include a new furnace and central air conditioner (2022) and new LG refrigerator (2025). The association includes water, and because the unit is all electric, there is no gas bill. Residents enjoy outstanding community amenities, including a clubhouse, ping pong table, 3 swimming pools that include a lap pool, adult pool and kiddie pool, tennis courts and pickle ball, scenic walking paths, and beautifully maintained grounds and on site management. The building also offers a chut for garbage plus a separate coin laundry room. Conveniently located near shopping, College of Dupage, Morton Arboretum, dining, parks, and major expressways, this is low-maintenance living at its best. Don't miss your opportunity to call this exceptional Raintree condo home!...
Contact an agent
Home facts
- Year built:1974
- Subdivision & Development:Raintree
- Listing ID #:12698398
- Updated:September 16, 2026 at 07:17 AM
Rooms and interior
- Bedrooms:2
- Total bathrooms:2
- Full bathrooms:2
- Rooms Total:5
- Kitchen Description:Dishwasher, Microwave, Range, Refrigerator
Heating and cooling
- Cooling:Central Air
- Heating:Forced Air
- Central air:Yes
Structure and exterior
- Year built:1974
- Exterior Features:Balcony
Schools
- High school:Glenbard South High School
- Middle school:Glen Crest Middle School
- Elementary school:Park View Elementary School
Utilities
- Water:Lake Michigan, Public
- Sewer:Public Sewer
Finances and disclosures
- Price:$260,500
- Tax amount:$1,691 (2025)
Features and amenities
- Laundry features:Coin Laundry, Dryer, Washer
- Amenities:Ceiling Fan(s)
- Pool features:Indoor Pool, Pool
Parking
- Total parking spaces:1
- Parking description:Attached Garage, Garage
- Garage:Yes
- Garage spaces:1
 Copyright 2026 Midwest Real Estate Data LLC. All rights reserved. The data relating to real estate for sale on this web site comes in part from the Broker Reciprocity Program of the Midwest Real Estate Data LLC. Listing information is deemed reliable but not guaranteed. MLSNI Member Broker: Barbara K. Broughton
New listings near 440 Raintree Court #3S
- New
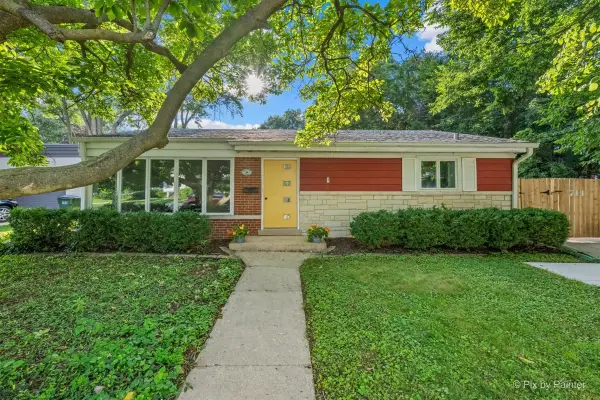 $500,000Active3 beds 2 baths1,499 sq. ft.
714 Western Avenue, Glen Ellyn, IL 60137
MLS# 12760595Listed by: LPT REALTY - New
 $1,449,000Active5 beds 5 baths3,900 sq. ft.
1028 Shady Lane, Glen Ellyn, IL 60137
MLS# 12758957Listed by: KELLER WILLIAMS PREMIERE PROPERTIES - Open Wed, 12 to 1pmNew
 $496,000Active3 beds 1 baths1,234 sq. ft.
21W363 Walnut Road, Glen Ellyn, IL 60137
MLS# 12759697Listed by: EXP REALTY - New
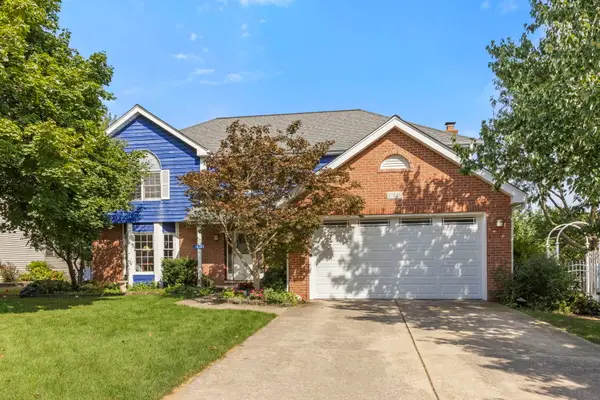 $800,000Active4 beds 3 baths2,654 sq. ft.
1N145 Glenrise Court, Glen Ellyn, IL 60137
MLS# 12739607Listed by: KELLER WILLIAMS PREMIERE PROPERTIES - New
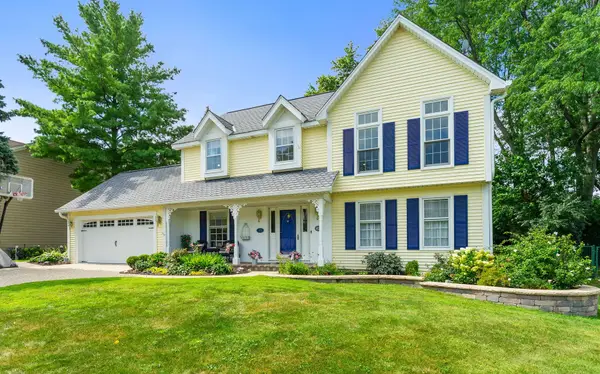 $850,000Active4 beds 3 baths2,595 sq. ft.
174 S Montclair Avenue, Glen Ellyn, IL 60137
MLS# 12748657Listed by: COLDWELL BANKER REALTY - New
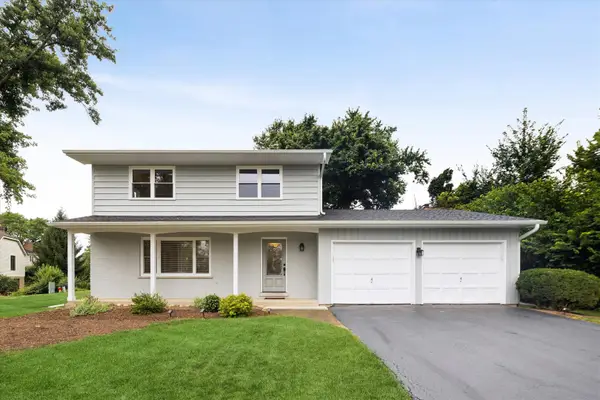 $550,000Active4 beds 2 baths1,678 sq. ft.
2S380 Golfview Drive, Glen Ellyn, IL 60137
MLS# 12753745Listed by: BERKSHIRE HATHAWAY HOMESERVICES CHICAGO  $314,900Pending3 beds 1 baths1,632 sq. ft.
2N030 Virginia Avenue, Glen Ellyn, IL 60137
MLS# 12754083Listed by: RE/MAX AT HOME- New
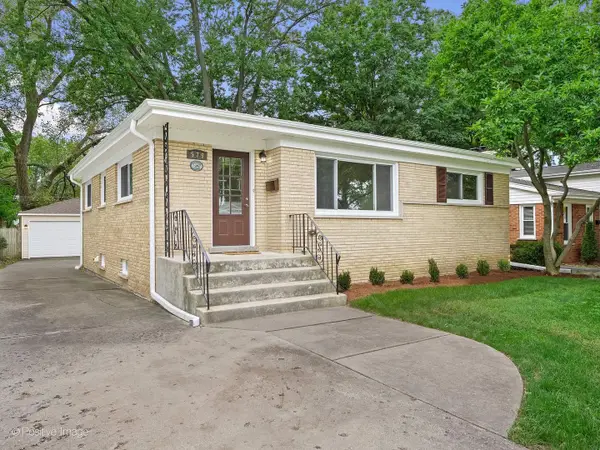 $585,000Active3 beds 2 baths1,208 sq. ft.
579 Dawes Avenue, Glen Ellyn, IL 60137
MLS# 12756895Listed by: CIRCLE ONE REALTY - New
 $825,000Active4 beds 3 baths2,494 sq. ft.
109 Grove Avenue, Glen Ellyn, IL 60137
MLS# 12754661Listed by: @PROPERTIES CHRISTIE'S INTERNATIONAL REAL ESTATE - New
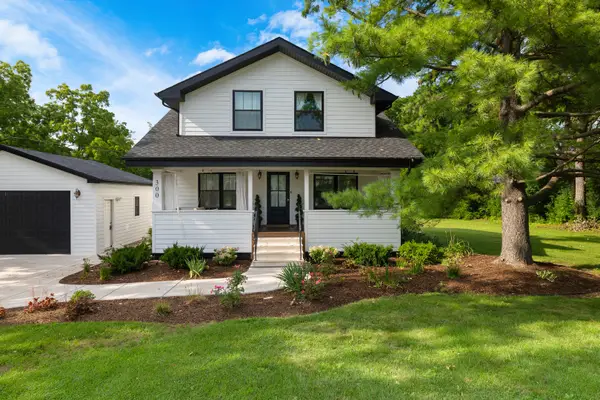 $837,000Active5 beds 3 baths2,564 sq. ft.
300 Geneva Road, Glen Ellyn, IL 60137
MLS# 12728456Listed by: HOMESMART REALTY GROUP


Protect your home and budget from life's surprises with an Assurant Home Warranty, backed by a partner that supports you through every step of homeownership. Explore Plans.
©2026 Century 21 Real Estate LLC. All rights reserved. CENTURY 21®, the CENTURY 21 Logo and C21® are service marks owned by Century 21 Real Estate LLC. Century 21 Real Estate LLC fully supports the principles of the Fair Housing Act and the Equal Opportunity Act. Each office is independently owned and operated. Listing information is deemed reliable but not guaranteed accurate.