
372 Sandhurst Circle #3, Glen Ellyn, IL 60137
Local realty services provided by:CENTURY 21 New Beginnings
372 Sandhurst Circle #3,Glen Ellyn, IL 60137
$250,000
- 2 Beds
- 2 Baths
- 1,213 sq. ft.
- Condominium
- Active
Listed by: margaret giffin, maureen hannon
Office: keller williams premiere properties
MLS#:12758940
Source:MLSNI
Price summary
- Price:$250,000
- Price per sq. ft.:$206.1
- Monthly HOA dues:$336
About this home
Welcome to 372 Sandhurst Circle #3, a bright 2nd floor end unit in Glen Ellyn's Butterfield Manor community. Vaulted ceilings and an abundance of natural light give this 2 bed, 2 bath condo an open feel the moment you walk in. The end unit location adds extra privacy, and the oversized private balcony is the perfect spot for morning coffee or unwinding after work. One dedicated garage space rounds out the package, with a private entrance connecting directly from the garage to the unit. Also, a brand new washer and dryer add everyday ease. With great bones and a desirable layout already in place, this is a rare chance to add your own finishes and make it yours. Bring your vision and unlock the potential. Unbeatable location just minutes from College of DuPage, Danada Square, downtown Glen Ellyn and downtown Wheaton, and the train - everything you need, close to home! Home is being sold AS-IS.
Contact an agent
Home facts
- Year built:1984
- Listing ID #:12758940
- Updated:September 19, 2026 at 11:01 AM
Rooms and interior
- Bedrooms:2
- Total bathrooms:2
- Full bathrooms:2
- Rooms Total:5
- Kitchen Description:Dishwasher, Microwave, Range, Refrigerator
- Living area:1,213 sq. ft.
Heating and cooling
- Cooling:Central Air
- Heating:Forced Air, Natural Gas
- Central air:Yes
Structure and exterior
- Roof:Asphalt
- Year built:1984
- Building area:1,213 sq. ft.
Schools
- High school:Glenbard South High School
- Middle school:Glen Crest Middle School
- Elementary school:Westfield Elementary School
Utilities
- Water:Lake Michigan, Public
- Sewer:Public Sewer
Finances and disclosures
- Price:$250,000
- Price per sq. ft.:$206.1
- Tax amount:$4,082 (2025)
Features and amenities
- Laundry features:Dryer, Washer
Parking
- Total parking spaces:1
- Parking description:Attached Garage, Garage
- Garage:Yes
- Garage spaces:1
 Copyright 2026 Midwest Real Estate Data LLC. All rights reserved. The data relating to real estate for sale on this web site comes in part from the Broker Reciprocity Program of the Midwest Real Estate Data LLC. Listing information is deemed reliable but not guaranteed. MLSNI Member Broker: Vivian Galarza
New listings near 372 Sandhurst Circle #3
- New
 $350,000Active2 beds 1 baths1,159 sq. ft.
1N649 Main Street, Glen Ellyn, IL 60137
MLS# 12762478Listed by: @PROPERTIES CHRISTIE'S INTERNATIONAL REAL ESTATE - New
 $245,000Active2 beds 2 baths1,215 sq. ft.
450 Raintree Court #2K, Glen Ellyn, IL 60137
MLS# 12763378Listed by: BAIRD & WARNER - New
 $475,000Active4 beds 2 baths1,700 sq. ft.
2N435 Pleasant Avenue, Glen Ellyn, IL 60137
MLS# 12763673Listed by: REDFIN CORPORATION - New
 $1,100,000Active4 beds 6 baths4,000 sq. ft.
909 Evergreen Avenue, Glen Ellyn, IL 60137
MLS# 12763722Listed by: THE AGENCY X - Open Sat, 1 to 3pmNew
 $598,000Active3 beds 3 baths1,319 sq. ft.
447 Lowell Avenue, Glen Ellyn, IL 60137
MLS# 12731577Listed by: COMPASS - New
 $1,349,000Active5 beds 4 baths4,249 sq. ft.
390 Grandview Avenue, Glen Ellyn, IL 60137
MLS# 12762366Listed by: RE/MAX PARTNERS - New
 $375,000Active2 beds 1 baths830 sq. ft.
67 Grove Avenue, Glen Ellyn, IL 60137
MLS# 12762417Listed by: BAIRD & WARNER - Open Sun, 1 to 3pmNew
 $355,000Active2 beds 3 baths1,791 sq. ft.
22W132 Butterfield Road, Glen Ellyn, IL 60137
MLS# 12753309Listed by: REAL BROKER, LLC - Open Sun, 1 to 3pmNew
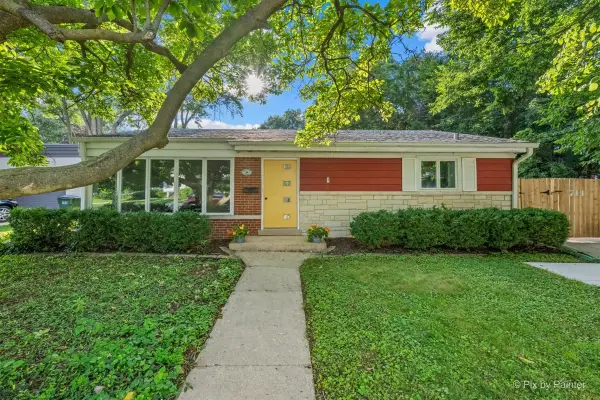 $500,000Active3 beds 2 baths1,499 sq. ft.
714 Western Avenue, Glen Ellyn, IL 60137
MLS# 12760595Listed by: LPT REALTY


Protect your home and budget from life's surprises with an Assurant Home Warranty, backed by a partner that supports you through every step of homeownership. Explore Plans.
©2026 Century 21 Real Estate LLC. All rights reserved. CENTURY 21®, the CENTURY 21 Logo and C21® are service marks owned by Century 21 Real Estate LLC. Century 21 Real Estate LLC fully supports the principles of the Fair Housing Act and the Equal Opportunity Act. Each office is independently owned and operated. Listing information is deemed reliable but not guaranteed accurate.