
466 Stagecoach Run, Glen Ellyn, IL 60137
Local realty services provided by:CENTURY 21 Affiliated
466 Stagecoach Run,Glen Ellyn, IL 60137
$1,100,000
- 4 Beds
- 4 Baths
- 3,285 sq. ft.
- Single family
- Pending
Listed by: stacey harvey, lindsey griffin
Office: compass
MLS#:12658698
Source:MLSNI
Price summary
- Price:$1,100,000
- Price per sq. ft.:$334.86
- Monthly HOA dues:$20.42
About this home
Welcome to 466 Stagecoach Run, nestled within the distinctive Stacy Woods neighborhood about a mile from charming downtown Glen Ellyn. This all-brick stately home blends convenience, elegance, space, and the welcoming cul-de-sac feel that is hard to find! Main level offers light filled kitchen/family room that flows nicely to the private patio and backyard. Upstairs includes four bedrooms, laundry room, plus a bonus room over the attached 3-car garage perfect for an office or rec room. Primary suite includes updated spa-like bathroom and two walk-in closets. Finished basement has a wet-bar, full bath, and plenty of storage. Forest Glen Elementary is a just few short blocks away. This is a special home, meticulously maintained by the sellers for 27+ years, and ready to welcome a new family to enjoy.
Contact an agent
Home facts
- Year built:1989
- Listing ID #:12658698
- Updated:July 21, 2026 at 08:27 AM
Rooms and interior
- Bedrooms:4
- Total bathrooms:4
- Full bathrooms:3
- Half bathrooms:1
- Rooms Total:10
- Dining Description:Separate Dining Room
- Bathrooms Description:Double Sinks, Full Body Spray Shower, Separate Shower, Whirlpool
- Kitchen Description:Dishwasher, Disposal, Double Oven, Gas Cooktop, Microwave, Refrigerator, Stainless Steel Appliance(s)
- Basement Description:Finished, Full
- Living area:3,285 sq. ft.
Heating and cooling
- Cooling:Central Air
- Heating:Forced Air, Natural Gas
- Central air:Yes
Structure and exterior
- Roof:Asphalt
- Year built:1989
- Building area:3,285 sq. ft.
- Lot area:0.25 Acres
- Levels:2 Story
Schools
- High school:Glenbard West High School
- Middle school:Hadley Junior High School
- Elementary school:Forest Glen Elementary School
Utilities
- Water:Lake Michigan
- Sewer:Public Sewer
Finances and disclosures
- Price:$1,100,000
- Price per sq. ft.:$334.86
- Tax amount:$16,786 (2025)
Features and amenities
- Laundry features:Dryer, Washer
- Amenities:CO Detectors, Ceiling Fan(s), Radon Mitigation System, Sump Pump
Parking
- Total parking spaces:3
- Parking description:Attached Garage, Concrete, Garage
- Garage:Yes
- Garage spaces:3
 Copyright 2026 Midwest Real Estate Data LLC. All rights reserved. The data relating to real estate for sale on this web site comes in part from the Broker Reciprocity Program of the Midwest Real Estate Data LLC. Listing information is deemed reliable but not guaranteed. MLSNI Member Broker: David Try
New listings near 466 Stagecoach Run
- Open Sun, 12am to 2pmNew
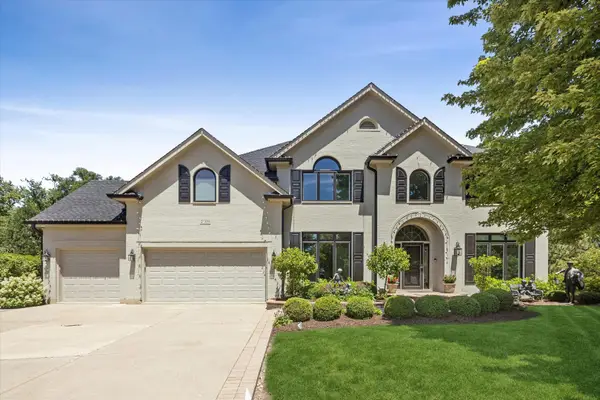 $1,399,000Active5 beds 5 baths4,893 sq. ft.
2S351 Chaucer Court, Glen Ellyn, IL 60137
MLS# 12710004Listed by: @PROPERTIES CHRISTIE'S INTERNATIONAL REAL ESTATE - New
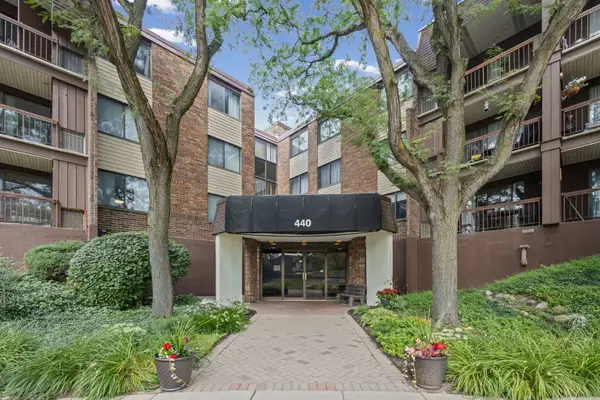 $260,000Active2 beds 2 baths1,277 sq. ft.
440 Raintree Court #3S, Glen Ellyn, IL 60137
MLS# 12698398Listed by: HOMESMART CONNECT LLC - New
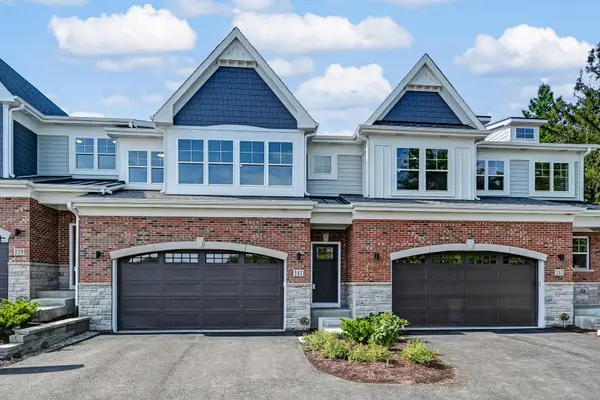 $1,150,000Active3 beds 4 baths2,285 sq. ft.
141 Harding Court, Glen Ellyn, IL 60137
MLS# 12708964Listed by: KELLER WILLIAMS PREMIERE PROPERTIES - New
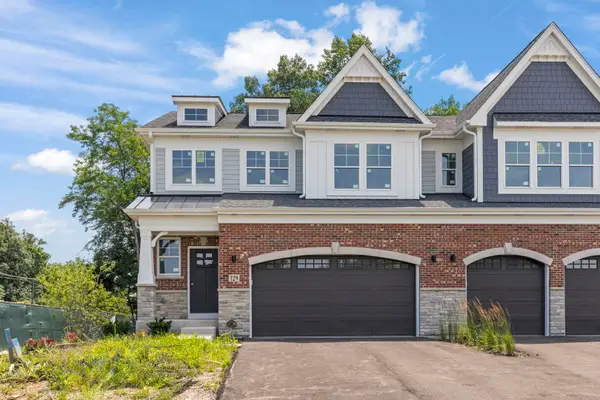 $1,275,000Active4 beds 4 baths2,349 sq. ft.
114 Harding Court, Glen Ellyn, IL 60137
MLS# 12708972Listed by: KELLER WILLIAMS PREMIERE PROPERTIES - New
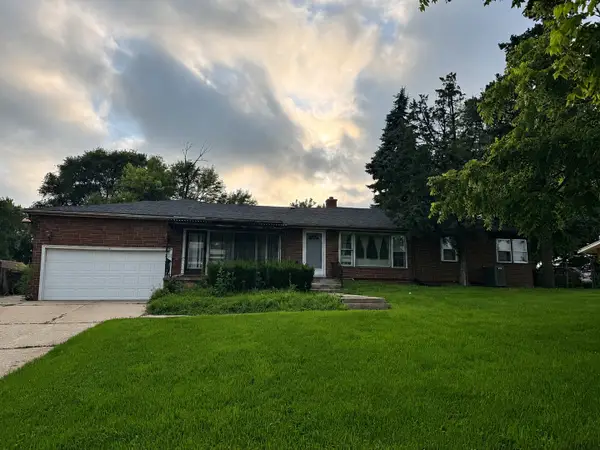 $299,900Active3 beds 3 baths2,608 sq. ft.
2N236 Amy Avenue, Glen Ellyn, IL 60137
MLS# 12704345Listed by: BERG PROPERTIES - New
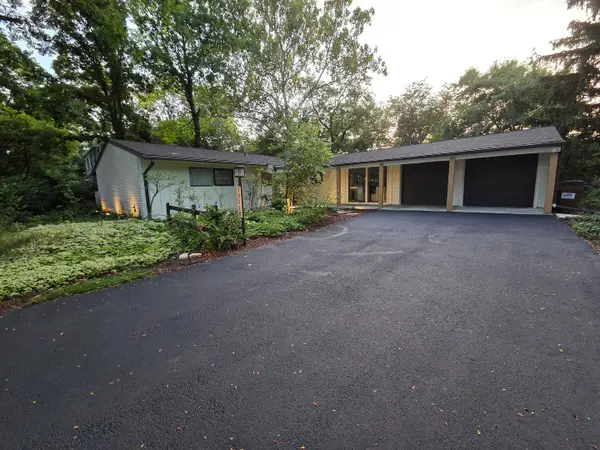 $739,000Active3 beds 2 baths1,916 sq. ft.
3S220 Blackcherry Lane, Glen Ellyn, IL 60137
MLS# 12708174Listed by: BEYCOME BROKERAGE REALTY LLC - New
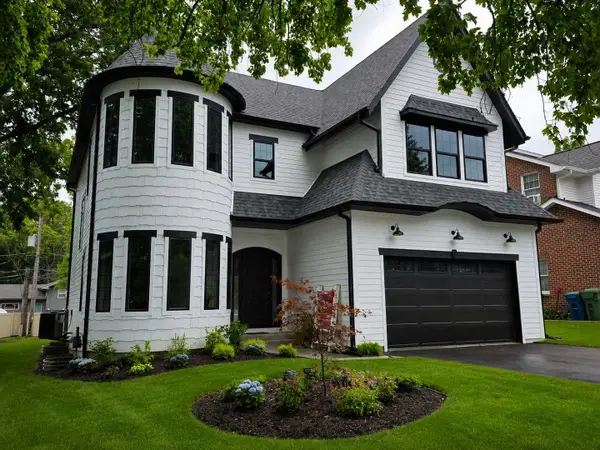 $1,250,000Active4 beds 6 baths4,000 sq. ft.
909 Evergreen Avenue, Glen Ellyn, IL 60137
MLS# 12708199Listed by: THE AGENCY X - New
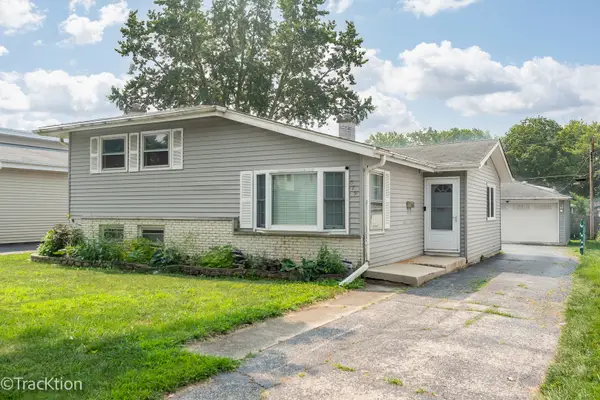 $545,000Active3 beds 2 baths1,500 sq. ft.
579 Coolidge Avenue, Glen Ellyn, IL 60137
MLS# 12706832Listed by: PLATINUM PARTNERS REALTORS - New
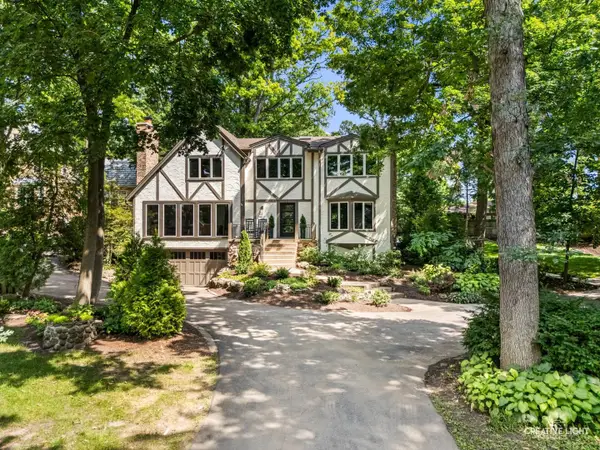 $1,795,000Active4 beds 4 baths3,668 sq. ft.
641 Lake Road, Glen Ellyn, IL 60137
MLS# 12693171Listed by: COMPASS - New
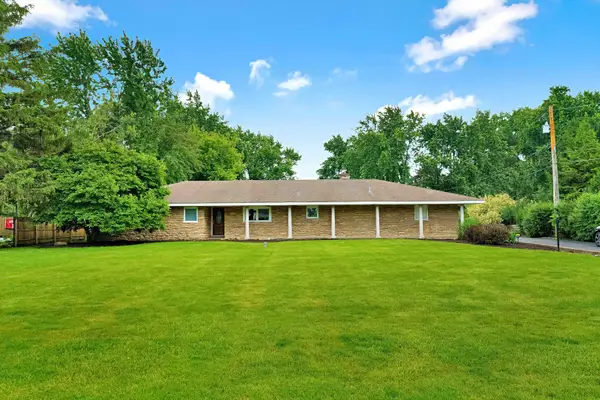 $650,000Active3 beds 3 baths2,081 sq. ft.
22W689 Elmwood Drive, Glen Ellyn, IL 60137
MLS# 12707736Listed by: COLDWELL BANKER REAL ESTATE GROUP


Protect your home and budget from life's surprises with an Assurant Home Warranty, backed by a partner that supports you through every step of homeownership. Explore Plans.
©2026 Century 21 Real Estate LLC. All rights reserved. CENTURY 21®, the CENTURY 21 Logo and C21® are service marks owned by Century 21 Real Estate LLC. Century 21 Real Estate LLC fully supports the principles of the Fair Housing Act and the Equal Opportunity Act. Each office is independently owned and operated. Listing information is deemed reliable but not guaranteed accurate.