
600 Midway Park Avenue, Glen Ellyn, IL 60137
Local realty services provided by:CENTURY 21 Circle
600 Midway Park Avenue,Glen Ellyn, IL 60137
$1,150,000
- 5 Beds
- 3 Baths
- 2,626 sq. ft.
- Single family
- Active
Upcoming open houses
- Sun, May 3101:00 pm - 03:00 pm
Listed by: tim schiller, amy schiller
Office: @properties christie's international real estate
MLS#:12653491
Source:MLSNI
Price summary
- Price:$1,150,000
- Price per sq. ft.:$437.93
About this home
Welcome to "Little Wisconsin"... Glen Ellyn style. Nestled "Midway" down one of Glen Ellyn's most prestigious streets, this sprawling brick and stone ranch offers 4,776 sq ft of finished living space, including a 2,626 sq ft first floor and a 2,150 sq ft finished basement, all set on an incredible 115x180 park-like lot. Freshly painted throughout with newly finished hardwood floors and brand-new basement carpet, this home blends timeless character with thoughtful updates. A private front patio with brick half wall welcomes you into the inviting foyer and expansive 25-foot living room featuring a wood-burning fireplace. The formal dining room with French doors opens to the patio, while the impressive 24-foot family room showcases a picture window overlooking the breathtaking backyard. The gourmet eat-in kitchen features an oversized island and stainless steel appliances, with a newer refrigerator and microwave. The main level includes three spacious bedrooms. The finished basement delivers the ultimate entertaining setup with a retro-chic bar, separate gaming/pool table area, two additional bedrooms, and a full bath. A fantastic screened porch has new window sliders on the way. Attached 2-car garage. Dream backyard featuring a beautiful brick paver patio with stone half-wall surround, elevated tree house, storage shed, and endless room to play or entertain. Just a short walk to Lake Ellyn, downtown Glen Ellyn, train, shops, parks, and schools. Love Glen Ellyn....
Contact an agent
Home facts
- Year built:1951
- Listing ID #:12653491
- Updated:May 29, 2026 at 02:16 PM
Rooms and interior
- Bedrooms:5
- Total bathrooms:3
- Full bathrooms:2
- Half bathrooms:1
- Rooms Total:11
- Dining Description:Separate Dining Room
- Bathrooms Description:Double Sinks, Separate Shower, Whirlpool
- Kitchen Description:Bar Fridge, Dishwasher, High End Refrigerator, Microwave, Range, Range Hood
- Basement Description:Egress Window, Finished, Full
- Living area:2,626 sq. ft.
Heating and cooling
- Cooling:Central Air
- Heating:Natural Gas
- Central air:Yes
Structure and exterior
- Roof:Asphalt
- Year built:1951
- Building area:2,626 sq. ft.
- Lot area:0.44 Acres
- Lot Features:Mature Trees
- Architectural Style:Ranch
- Foundation Description:Concrete Perimeter
- Levels:1 Story
Schools
- High school:Glenbard West High School
- Middle school:Hadley Junior High School
- Elementary school:Ben Franklin Elementary School
Utilities
- Water:Lake Michigan
- Sewer:Public Sewer
Finances and disclosures
- Price:$1,150,000
- Price per sq. ft.:$437.93
- Tax amount:$20,689 (2024)
Features and amenities
- Laundry features:Dryer, Washer
Parking
- Total parking spaces:2
- Parking description:Attached Garage, Concrete, Garage
- Garage:Yes
- Garage spaces:2
 Copyright 2026 Midwest Real Estate Data LLC. All rights reserved. The data relating to real estate for sale on this web site comes in part from the Broker Reciprocity Program of the Midwest Real Estate Data LLC. Listing information is deemed reliable but not guaranteed.
New listings near 600 Midway Park Avenue
- Open Sun, 12 to 2pmNew
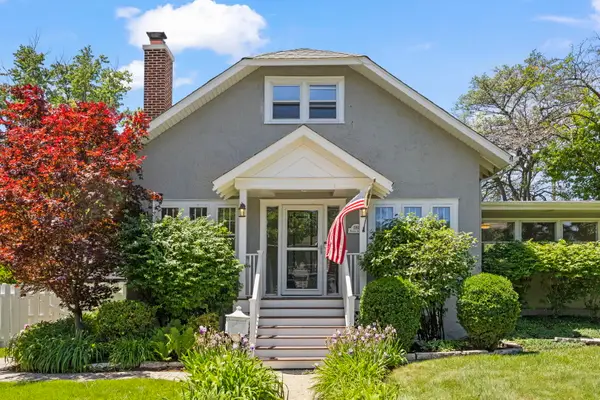 $700,000Active4 beds 2 baths2,000 sq. ft.
590 Prairie Avenue, Glen Ellyn, IL 60137
MLS# 12661706Listed by: KELLER WILLIAMS PREMIERE PROPERTIES - New
 $509,000Active3 beds 2 baths1,042 sq. ft.
882 Hillside Avenue, Glen Ellyn, IL 60137
MLS# 12661199Listed by: KELLER WILLIAMS PREMIERE PROPERTIES - New
 $529,000Active3 beds 1 baths1,234 sq. ft.
21W363 Walnut Road, Glen Ellyn, IL 60137
MLS# 12658031Listed by: KELLER WILLIAMS PREMIERE PROPERTIES - New
 $480,000Active3 beds 2 baths1,661 sq. ft.
361 Bryant Avenue, Glen Ellyn, IL 60137
MLS# 12660629Listed by: KELLER WILLIAMS PREMIERE PROPERTIES - New
 $549,900Active4 beds 2 baths1,952 sq. ft.
2S206 Mayfield Lane, Glen Ellyn, IL 60137
MLS# 12660694Listed by: EXP REALTY - Open Sat, 11am to 2pmNew
 $535,000Active4 beds 2 baths1,140 sq. ft.
263 Hill Avenue, Glen Ellyn, IL 60137
MLS# 12651916Listed by: PLATINUM PARTNERS REALTORS - New
 $600,000Active3 beds 3 baths2,142 sq. ft.
23W081 Red Oak Drive, Glen Ellyn, IL 60137
MLS# 12648673Listed by: @PROPERTIES CHRISTIES INTERNATIONAL REAL ESTATE - New
 $500,000Active2 beds 1 baths1,202 sq. ft.
325 Lambert Road, Glen Ellyn, IL 60137
MLS# 12657473Listed by: PLATINUM PARTNERS REALTORS - New
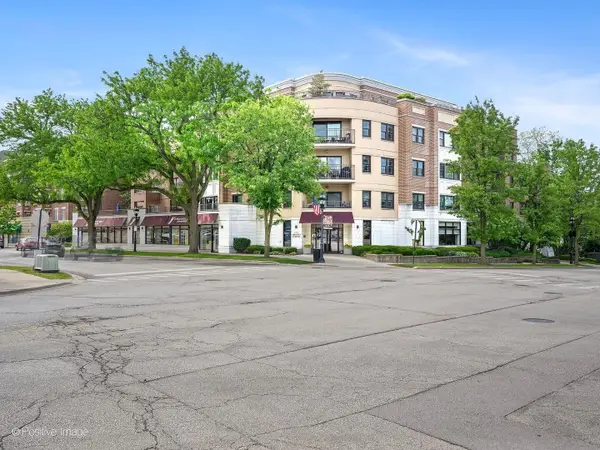 $399,900Active1 beds 2 baths1,190 sq. ft.
586 Crescent Boulevard #304, Glen Ellyn, IL 60137
MLS# 12655806Listed by: BERKSHIRE HATHAWAY HOMESERVICES CHICAGO


Protect your home and budget from life's surprises with an Assurant Home Warranty, backed by a partner that supports you through every step of homeownership. Explore Plans.
©2026 Century 21 Real Estate LLC. All rights reserved. CENTURY 21®, the CENTURY 21 Logo and C21® are service marks owned by Century 21 Real Estate LLC. Century 21 Real Estate LLC fully supports the principles of the Fair Housing Act and the Equal Opportunity Act. Each office is independently owned and operated. Listing information is deemed reliable but not guaranteed accurate.