
263 Hill Avenue, Glen Ellyn, IL 60137
Local realty services provided by:CENTURY 21 Broughton Team
Upcoming open houses
- Sat, May 3011:00 am - 02:00 pm
Listed by: paul baker, jodee baker
Office: platinum partners realtors
MLS#:12651916
Source:MLSNI
Price summary
- Price:$535,000
- Price per sq. ft.:$469.3
About this home
Welcome to this beautifully updated home close to vibrant downtown Glen Ellyn and downtown Wheaton! Offering 4 bedrooms, 2 full bathrooms, and a fully finished basement, this home combines timeless charm with modern updates in an unbeatable location within highly sought after Districts 41 and 87. The main level features gorgeous hardwood floors throughout and a beautifully updated kitchen complete with quartz countertops, a stunning marble backsplash, stainless steel appliances, and ample cabinet space. The inviting living room offers a cozy fireplace, creating the perfect space to relax or entertain. Upstairs you will find three spacious bedrooms and a full bath, including a primary bedroom featuring two closets for exceptional storage, while the finished basement expands the living space with a large family room, recreation room, an additional bedroom, and another full bathroom, making it ideal for guests, related living, or a home office setup. Step outside to an expansive fenced backyard with a brick paver patio, perfect for entertaining, summer gatherings, pets, or enjoying quiet evenings outdoors. The detached two car garage provides added convenience and storage. Major updates include roof, siding, soffits, and gutters completed in 2020, a new fence and garage door in 2023, washer and dryer new in 2018, and new microwave, stove, and sump pump in 2025. This is an incredible opportunity to own a move in ready home in one of the most desirable communities in the western suburbs with easy access to shopping, dining, Metra, parks, and everything downtown Glen Ellyn has to offer. Live here and make it a wonderful life!...
Contact an agent
Home facts
- Year built:1957
- Listing ID #:12651916
- Updated:May 29, 2026 at 04:43 PM
Rooms and interior
- Bedrooms:4
- Total bathrooms:2
- Full bathrooms:2
- Rooms Total:9
- Dining Description:Combined With Living Room
- Kitchen Description:Dishwasher, Disposal, Range, Refrigerator
- Basement Description:Finished, Full
- Living area:1,140 sq. ft.
Heating and cooling
- Cooling:Central Air
- Heating:Forced Air, Natural Gas
- Central air:Yes
Structure and exterior
- Roof:Asphalt
- Year built:1957
- Building area:1,140 sq. ft.
- Lot area:0.18 Acres
- Architectural Style:Ranch
- Foundation Description:Concrete Perimeter
- Levels:1 Story
Schools
- High school:Glenbard West High School
- Middle school:Hadley Junior High School
- Elementary school:Lincoln Elementary School
Utilities
- Water:Lake Michigan, Public
- Sewer:Public Sewer
Finances and disclosures
- Price:$535,000
- Price per sq. ft.:$469.3
- Tax amount:$9,422 (2025)
Features and amenities
- Laundry features:Dryer, Washer
- Amenities:CO Detectors, Ceiling Fan(s), Sump Pump
Parking
- Total parking spaces:2
- Parking description:Concrete, Detached Garage, Garage
- Garage:Yes
- Garage spaces:2
 Copyright 2026 Midwest Real Estate Data LLC. All rights reserved. The data relating to real estate for sale on this web site comes in part from the Broker Reciprocity Program of the Midwest Real Estate Data LLC. Listing information is deemed reliable but not guaranteed. MLSNI Member Broker: Barbara K. Broughton
New listings near 263 Hill Avenue
- New
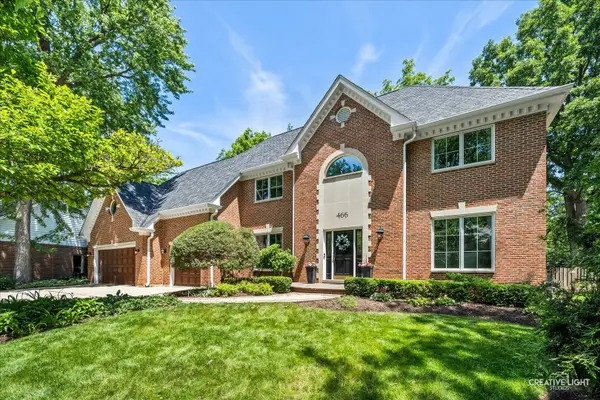 $1,100,000Active4 beds 4 baths3,285 sq. ft.
466 Stagecoach Run, Glen Ellyn, IL 60137
MLS# 12658698Listed by: COMPASS - New
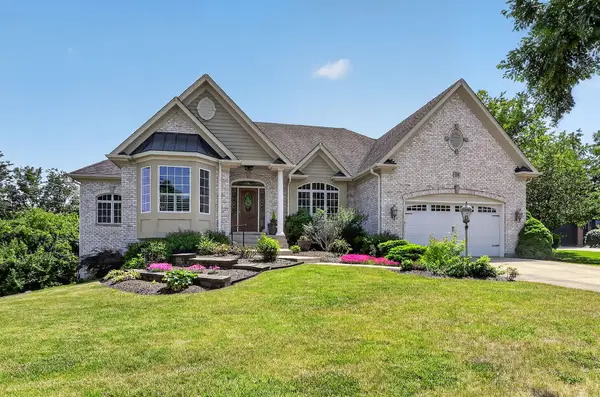 $1,100,000Active4 beds 3 baths3,704 sq. ft.
715 Marston Avenue, Glen Ellyn, IL 60137
MLS# 12660600Listed by: RE/MAX SUBURBAN - Open Sun, 12 to 2pmNew
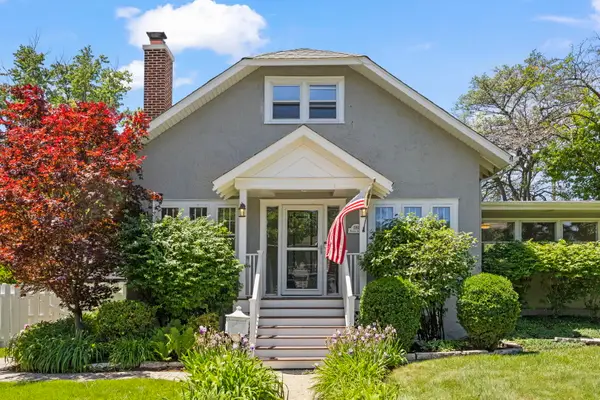 $700,000Active4 beds 2 baths2,000 sq. ft.
590 Prairie Avenue, Glen Ellyn, IL 60137
MLS# 12661706Listed by: KELLER WILLIAMS PREMIERE PROPERTIES - Open Sun, 1 to 3pmNew
 $1,150,000Active5 beds 3 baths2,626 sq. ft.
600 Midway Park Avenue, Glen Ellyn, IL 60137
MLS# 12653491Listed by: @PROPERTIES CHRISTIE'S INTERNATIONAL REAL ESTATE - New
 $509,000Active3 beds 2 baths1,042 sq. ft.
882 Hillside Avenue, Glen Ellyn, IL 60137
MLS# 12661199Listed by: KELLER WILLIAMS PREMIERE PROPERTIES - New
 $529,000Active3 beds 1 baths1,234 sq. ft.
21W363 Walnut Road, Glen Ellyn, IL 60137
MLS# 12658031Listed by: KELLER WILLIAMS PREMIERE PROPERTIES - New
 $480,000Active3 beds 2 baths1,661 sq. ft.
361 Bryant Avenue, Glen Ellyn, IL 60137
MLS# 12660629Listed by: KELLER WILLIAMS PREMIERE PROPERTIES - New
 $549,900Active4 beds 2 baths1,952 sq. ft.
2S206 Mayfield Lane, Glen Ellyn, IL 60137
MLS# 12660694Listed by: EXP REALTY - New
 $600,000Active3 beds 3 baths2,142 sq. ft.
23W081 Red Oak Drive, Glen Ellyn, IL 60137
MLS# 12648673Listed by: @PROPERTIES CHRISTIES INTERNATIONAL REAL ESTATE


Protect your home and budget from life's surprises with an Assurant Home Warranty, backed by a partner that supports you through every step of homeownership. Explore Plans.
©2026 Century 21 Real Estate LLC. All rights reserved. CENTURY 21®, the CENTURY 21 Logo and C21® are service marks owned by Century 21 Real Estate LLC. Century 21 Real Estate LLC fully supports the principles of the Fair Housing Act and the Equal Opportunity Act. Each office is independently owned and operated. Listing information is deemed reliable but not guaranteed accurate.