
1004 Spruce Street #1A, Glendale Heights, IL 60139
Local realty services provided by:CENTURY 21 Circle
1004 Spruce Street #1A,Glendale Heights, IL 60139
$160,000
- 2 Beds
- 1 Baths
- 817 sq. ft.
- Condominium
- Active
Listed by: william brown
Office: coldwell banker realty
MLS#:12792531
Source:MLSNI
Price summary
- Price:$160,000
- Price per sq. ft.:$195.84
- Monthly HOA dues:$366
About this home
Incredible value for the first time buyer or downsizer. This 2br, 1bath ground level condo is now available. The unit has a very functional floorplan with large carpeted BR's that have ample closet space, The kitchen dining room combination has a large eat in area, a center island and ample countertop and cabinet space for you. The living room has a sliding glass doors that go to your private patio. Well cared for grounds and a new playground being built adjacent to the building make this unit a rare find. The unit does require TLC, cosmetic updates and some other issues and repairs. The unit is being offered and sold AS IS. Motivated Seller.
Contact an agent
Home facts
- Year built:1989
- Subdivision & Development:Evergreen Condominiums
- Listing ID #:12792531
- Updated:November 03, 2026 at 04:17 PM
Rooms and interior
- Bedrooms:2
- Total bathrooms:1
- Full bathrooms:1
- Rooms Total:5
- Kitchen Description:Dishwasher, Double Oven, Refrigerator
- Living area:817 sq. ft.
Heating and cooling
- Cooling:Window Unit(s)
- Heating:Baseboard, Electric
Structure and exterior
- Year built:1989
- Building area:817 sq. ft.
Schools
- High school:Glenbard West High School
- Middle school:Hadley Junior High School
- Elementary school:Churchill Elementary School
Utilities
- Water:Lake Michigan
- Sewer:Public Sewer
Finances and disclosures
- Price:$160,000
- Price per sq. ft.:$195.84
- Tax amount:$2,971 (2024)
Features and amenities
- Laundry features:Coin Laundry
- Pool features:Pool
Parking
- Total parking spaces:2
- Parking description:Asphalt, Unassigned
 Copyright 2026 Midwest Real Estate Data LLC. All rights reserved. The data relating to real estate for sale on this web site comes in part from the Broker Reciprocity Program of the Midwest Real Estate Data LLC. Listing information is deemed reliable but not guaranteed.
New listings near 1004 Spruce Street #1A
- New
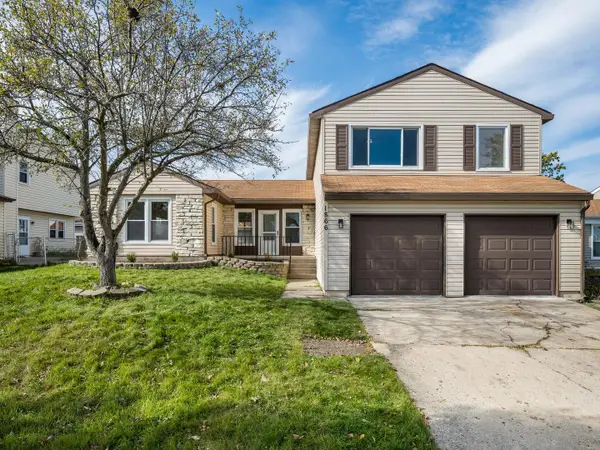 $419,900Active3 beds 3 baths1,870 sq. ft.
1866 Scarboro Drive, Glendale Heights, IL 60139
MLS# 12799853Listed by: JAMESON SOTHEBY'S INTERNATIONAL REALTY - New
 $295,000Active2 beds 3 baths1,248 sq. ft.
109 Golfview Drive, Glendale Heights, IL 60139
MLS# 12798480Listed by: RE/MAX ACTION - New
 $214,900Active2 beds 2 baths988 sq. ft.
206 S Waters Edge Drive #101, Glendale Heights, IL 60139
MLS# 12798488Listed by: STONETRUST REALTY GROUP, INC. - New
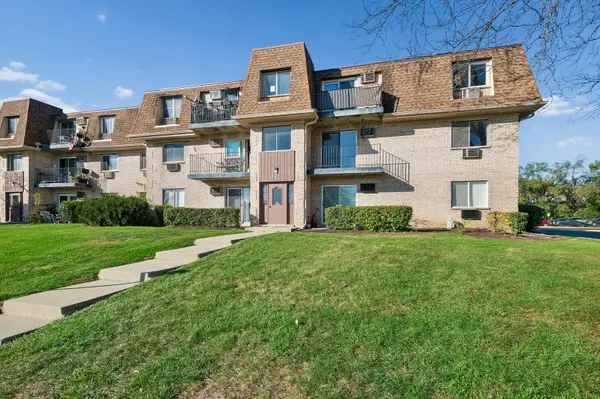 $179,900Active2 beds 2 baths917 sq. ft.
260 Shorewood Drive #2B, Glendale Heights, IL 60139
MLS# 12795777Listed by: BAIRD & WARNER - New
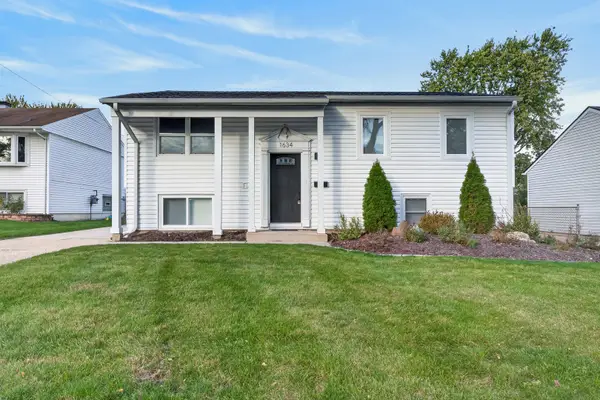 $409,000Active4 beds 2 baths1,837 sq. ft.
1634 Amy Avenue, Glendale Heights, IL 60139
MLS# 12789893Listed by: REDFIN CORPORATION - New
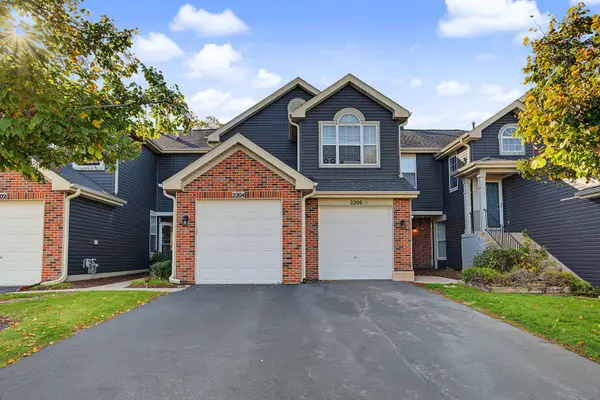 $275,000Active2 beds 2 baths1,264 sq. ft.
2204 Lake Ridge Drive #2204, Glendale Heights, IL 60139
MLS# 12796740Listed by: REALTY OF AMERICA, LLC - New
 $165,000Active2 beds 1 baths804 sq. ft.
743 E Fullerton Avenue #105, Glendale Heights, IL 60139
MLS# 12796610Listed by: AXXESS AGENT LLC - New
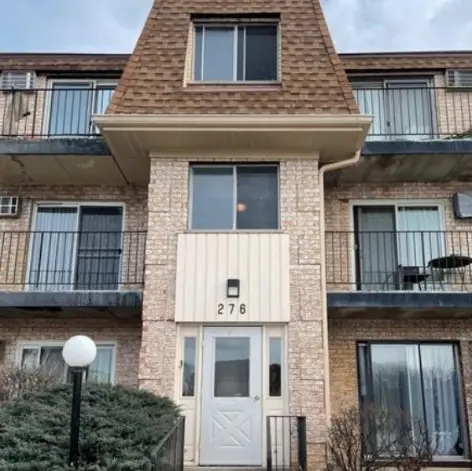 $139,900Active1 beds 1 baths743 sq. ft.
276 Shorewood Drive #2C, Glendale Heights, IL 60139
MLS# 12795062Listed by: BUCKTOWN REAL ESTATE INC - New
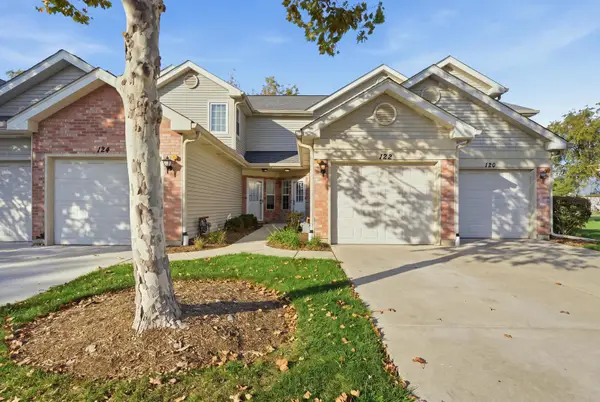 $289,990Active2 beds 3 baths1,010 sq. ft.
122 Golfview Drive, Glendale Heights, IL 60139
MLS# 12795484Listed by: COLDWELL BANKER REALTY


Protect your home and budget from life's surprises with an Assurant Home Warranty, backed by a partner that supports you through every step of homeownership. Explore Plans.
©2026 Century 21 Real Estate LLC. All rights reserved. CENTURY 21®, the CENTURY 21 Logo and C21® are service marks owned by Century 21 Real Estate LLC. Century 21 Real Estate LLC fully supports the principles of the Fair Housing Act and the Equal Opportunity Act. Each office is independently owned and operated. Listing information is deemed reliable but not guaranteed accurate.