
1866 Scarboro Drive, Glendale Heights, IL 60139
Local realty services provided by:CENTURY 21 All Pro Real Estate
1866 Scarboro Drive,Glendale Heights, IL 60139
$419,900
- 3 Beds
- 3 Baths
- 1,870 sq. ft.
- Single family
- Active
Listed by: rebekah butler, michael vesole
Office: jameson sotheby's international realty
MLS#:12799853
Source:MLSNI
Price summary
- Price:$419,900
- Price per sq. ft.:$224.55
- Monthly HOA dues:$18.33
About this home
WELCOME TO 1866 SCARBORO DRIVE! Discover this beautifully updated, move-in-ready home offering a perfect blend of modern style, spacious living, and everyday comfort. From the moment you arrive, you'll appreciate the inviting curb appeal, charming stone accents, and attached two-car garage. Step inside to find a bright, freshly updated interior featuring beautiful flooring, recessed lighting, modern fixtures, and neutral finishes throughout. The spacious living room flows into a separate formal dining area, providing an ideal setting for entertaining. The beautifully appointed kitchen features white cabinetry, granite countertops, stainless steel appliances, subway tile backsplash, a farmhouse-style sink, stylish range hood, and a breakfast peninsula with additional seating. A sun-filled breakfast area overlooks the backyard and offers direct access to the patio. The versatile lower-level family room provides another generous gathering space, complete with sliding glass doors leading outside. An additional flexible area is perfect for a home office, study, or workspace. Upstairs, retreat to the oversized primary suite featuring beautiful dark flooring, abundant natural light, generous closet space, and a private ensuite bathroom. The additional bedrooms offer comfortable layouts, while the updated bathrooms feature stylish vanities, modern fixtures, and attractive tile finishes. Enjoy the convenience of a dedicated laundry area and an attached two-car garage. Outside, the spacious backyard features multiple patio areas and plenty of green space, offering endless possibilities for outdoor entertaining, recreation, or relaxation. With multiple living areas, an updated kitchen, spacious bedrooms, stylish bathrooms, and a fantastic indoor-outdoor layout, this home truly has it all. Move right in and start enjoying! Close to neighborhood pool and club house, parks with tennis, soccer and baseball field, top rated schools and shopping. Agent owned/interest....
Contact an agent
Home facts
- Year built:1976
- Subdivision & Development:Westlake
- Listing ID #:12799853
- Updated:November 03, 2026 at 04:17 PM
Rooms and interior
- Bedrooms:3
- Total bathrooms:3
- Full bathrooms:2
- Half bathrooms:1
- Rooms Total:8
- Dining Description:Eating Area, Separate Dining Room
- Kitchen Description:Dishwasher, Microwave, Range, Refrigerator
- Basement Description:Finished, Partial
- Living area:1,870 sq. ft.
Heating and cooling
- Cooling:Central Air
- Heating:Gas
- Central air:Yes
Structure and exterior
- Roof:Asphalt
- Year built:1976
- Building area:1,870 sq. ft.
- Lot area:0.15 Acres
- Architectural Style:Bi-level
- Foundation Description:Concrete Perimeter
- Levels:Split Level
Schools
- High school:Glenbard West High School
- Middle school:Glenside Middle School
- Elementary school:Americana Intermediate School
Utilities
- Water:Lake Michigan
- Sewer:Public Sewer
Finances and disclosures
- Price:$419,900
- Price per sq. ft.:$224.55
- Tax amount:$8,046 (2025)
Features and amenities
- Laundry features:Dryer, Washer
Parking
- Total parking spaces:2
- Parking description:Attached Garage, Concrete, Garage
- Garage:Yes
- Garage spaces:2
 Copyright 2026 Midwest Real Estate Data LLC. All rights reserved. The data relating to real estate for sale on this web site comes in part from the Broker Reciprocity Program of the Midwest Real Estate Data LLC. Listing information is deemed reliable but not guaranteed. MLSNI Member Broker: Lisa McKinney
New listings near 1866 Scarboro Drive
- New
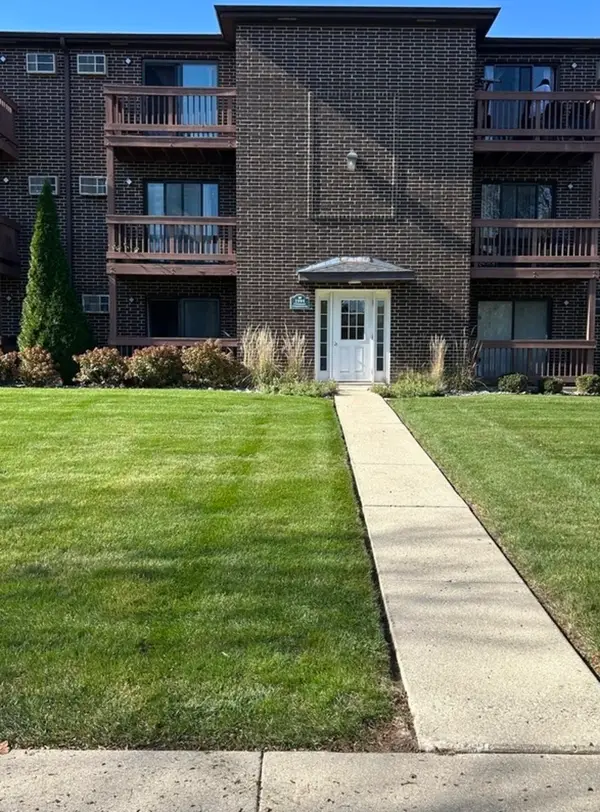 $160,000Active2 beds 1 baths817 sq. ft.
1004 Spruce Street #1A, Glendale Heights, IL 60139
MLS# 12792531Listed by: COLDWELL BANKER REALTY - New
 $295,000Active2 beds 3 baths1,248 sq. ft.
109 Golfview Drive, Glendale Heights, IL 60139
MLS# 12798480Listed by: RE/MAX ACTION - New
 $214,900Active2 beds 2 baths988 sq. ft.
206 S Waters Edge Drive #101, Glendale Heights, IL 60139
MLS# 12798488Listed by: STONETRUST REALTY GROUP, INC. - New
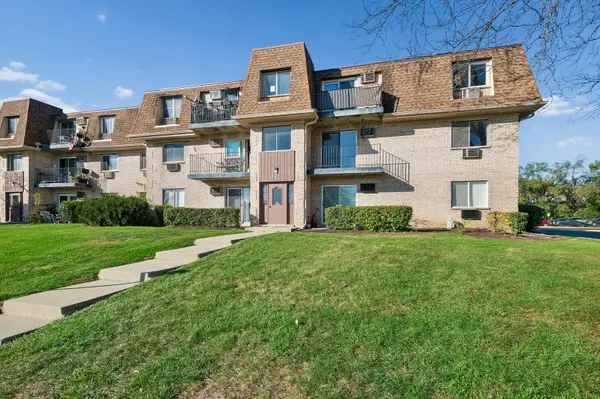 $179,900Active2 beds 2 baths917 sq. ft.
260 Shorewood Drive #2B, Glendale Heights, IL 60139
MLS# 12795777Listed by: BAIRD & WARNER - New
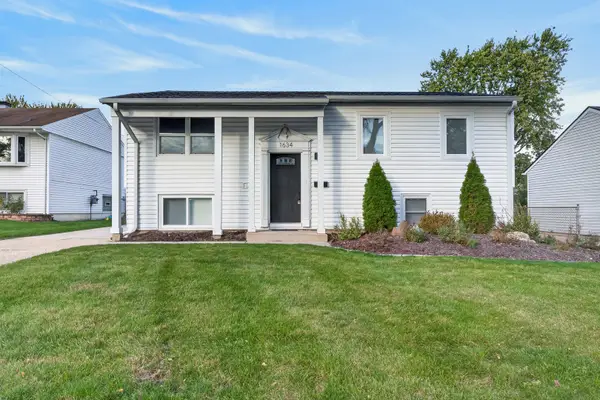 $409,000Active4 beds 2 baths1,837 sq. ft.
1634 Amy Avenue, Glendale Heights, IL 60139
MLS# 12789893Listed by: REDFIN CORPORATION - New
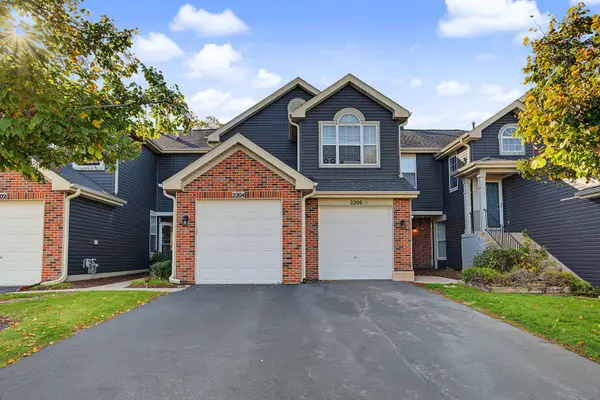 $275,000Active2 beds 2 baths1,264 sq. ft.
2204 Lake Ridge Drive #2204, Glendale Heights, IL 60139
MLS# 12796740Listed by: REALTY OF AMERICA, LLC - New
 $165,000Active2 beds 1 baths804 sq. ft.
743 E Fullerton Avenue #105, Glendale Heights, IL 60139
MLS# 12796610Listed by: AXXESS AGENT LLC - New
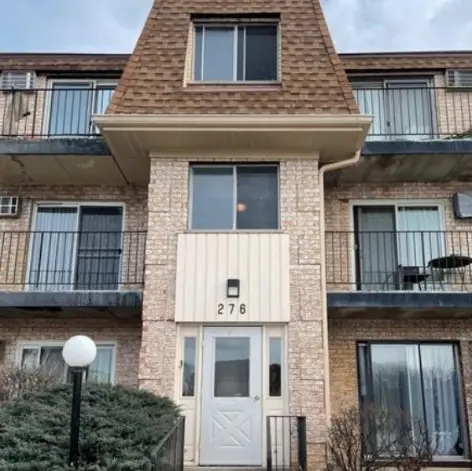 $139,900Active1 beds 1 baths743 sq. ft.
276 Shorewood Drive #2C, Glendale Heights, IL 60139
MLS# 12795062Listed by: BUCKTOWN REAL ESTATE INC - New
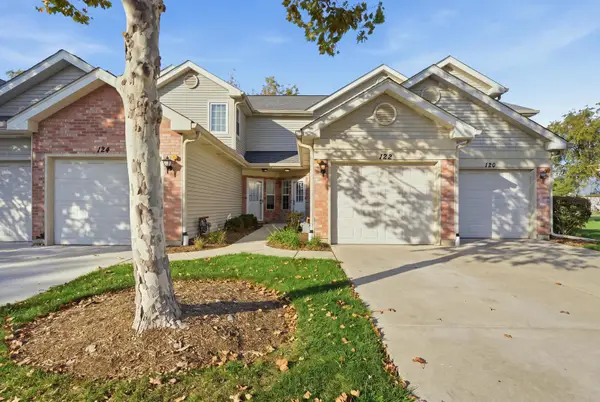 $289,990Active2 beds 3 baths1,010 sq. ft.
122 Golfview Drive, Glendale Heights, IL 60139
MLS# 12795484Listed by: COLDWELL BANKER REALTY


Protect your home and budget from life's surprises with an Assurant Home Warranty, backed by a partner that supports you through every step of homeownership. Explore Plans.
©2026 Century 21 Real Estate LLC. All rights reserved. CENTURY 21®, the CENTURY 21 Logo and C21® are service marks owned by Century 21 Real Estate LLC. Century 21 Real Estate LLC fully supports the principles of the Fair Housing Act and the Equal Opportunity Act. Each office is independently owned and operated. Listing information is deemed reliable but not guaranteed accurate.