
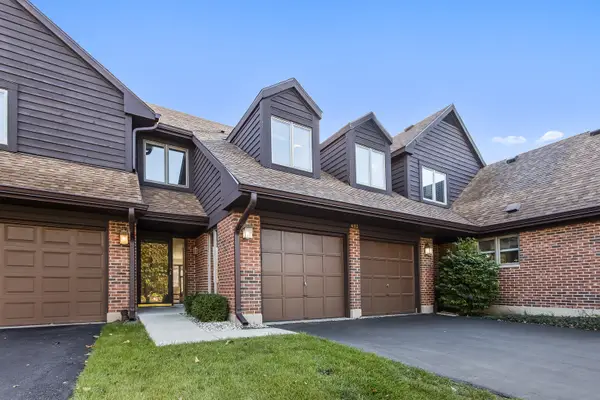
4574 Concord Lane, Northbrook, IL 60062
Local realty services provided by:CENTURY 21 All Pro Real Estate
4574 Concord Lane,Northbrook, IL 60062
$370,000
- 2 Beds
- 2 Baths
- - sq. ft.
- Condominium
- Active
Listed by: michael crawford, stewart ramirez
Office: e- signature realty
MLS#:12796091
Source:MLSNI
Price summary
- Price:$370,000
- Monthly HOA dues:$344
About this home
Welcome to a home where comfort, convenience, and easy living come together in the desirable Northbrook community. This beautifully maintained, move-in-ready second-floor home offers a spacious, open layout highlighted by dramatic vaulted ceilings and a contemporary three-sided fireplace that creates a warm, inviting atmosphere between the living and dining areas. The bright kitchen features white cabinetry, stainless steel appliances, ceramic tile flooring, and a comfortable eating area perfect for everyday living. Enjoy the freedom of a low-maintenance lifestyle with exterior maintenance taken care of, giving you more time to enjoy everything Northbrook has to offer, including convenient access to shopping, dining, parks, and everyday essentials. Recent improvements include a new water heater, siding, and fresh paint. Whether you're downsizing, simplifying your lifestyle, or simply looking for a spacious home without the responsibilities of exterior upkeep, this one offers the comfort, space, and convenience you've been looking for....
Contact an agent
Home facts
- Year built:1998
- Subdivision & Development:Glenview Place
- Listing ID #:12796091
- Updated:October 29, 2026 at 07:42 PM
Rooms and interior
- Bedrooms:2
- Total bathrooms:2
- Full bathrooms:2
- Rooms Total:5
- Dining Description:Combined With Living Room, L-Shaped
- Kitchen Description:Dishwasher, Microwave, Range, Refrigerator
Heating and cooling
- Cooling:Central Air
- Heating:Forced Air, Gas
- Central air:Yes
Structure and exterior
- Year built:1998
Schools
- High school:Glenbrook South High School
- Middle school:Field School
Utilities
- Water:Public
- Sewer:Public Sewer
Finances and disclosures
- Price:$370,000
- Tax amount:$7,341 (2025)
Features and amenities
- Laundry features:Dryer, Washer
Parking
- Total parking spaces:1
- Parking description:Asphalt, Attached Garage, Garage
- Garage:Yes
- Garage spaces:1
 Copyright 2026 Midwest Real Estate Data LLC. All rights reserved. The data relating to real estate for sale on this web site comes in part from the Broker Reciprocity Program of the Midwest Real Estate Data LLC. Listing information is deemed reliable but not guaranteed. MLSNI Member Broker: Lisa McKinney
New listings near 4574 Concord Lane
- New
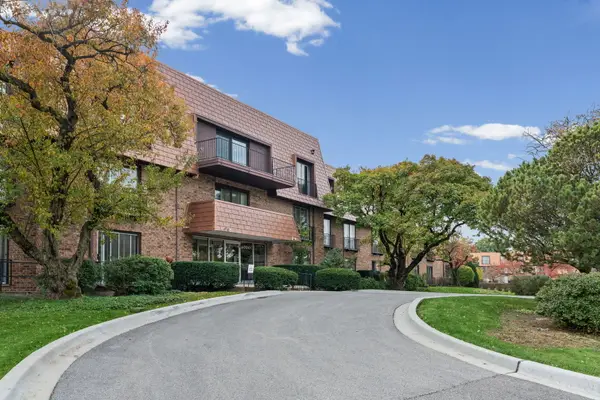 $309,500Active2 beds 2 baths1,600 sq. ft.
4000 Dundee Road #209, Northbrook, IL 60062
MLS# 12793976Listed by: @PROPERTIES CHRISTIE'S INTERNATIONAL REAL ESTATE - Open Sat, 11am to 2pmNew
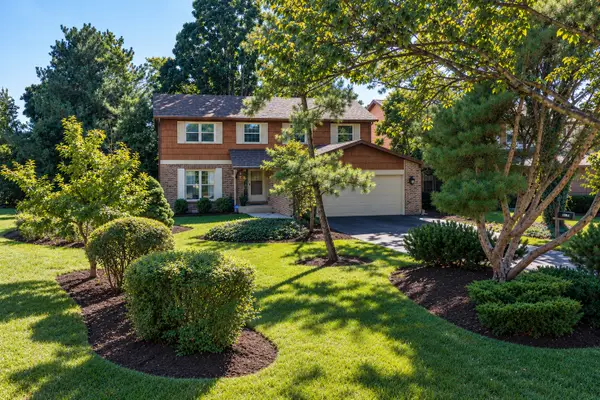 $699,900Active4 beds 3 baths3,130 sq. ft.
2541 Cobblewood Drive, Northbrook, IL 60062
MLS# 12777463Listed by: @PROPERTIES CHRISTIE'S INTERNATIONAL REAL ESTATE - New
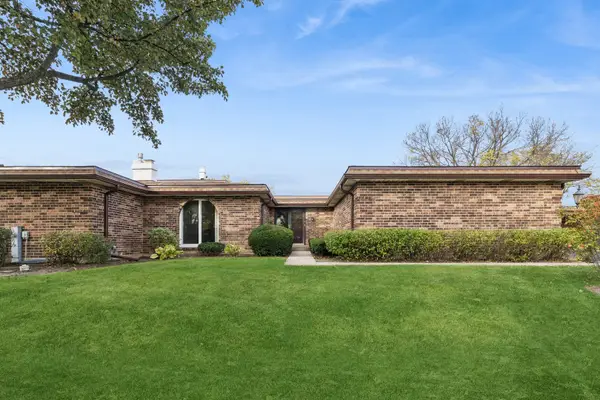 $550,000Active2 beds 2 baths
2422 Salceda Drive, Northbrook, IL 60062
MLS# 12789867Listed by: BAIRD & WARNER - New
 $715,000Active2 beds 2 baths2,360 sq. ft.
2457 Seville Circle, Northbrook, IL 60062
MLS# 12796613Listed by: RE/MAX TOP PERFORMERS - New
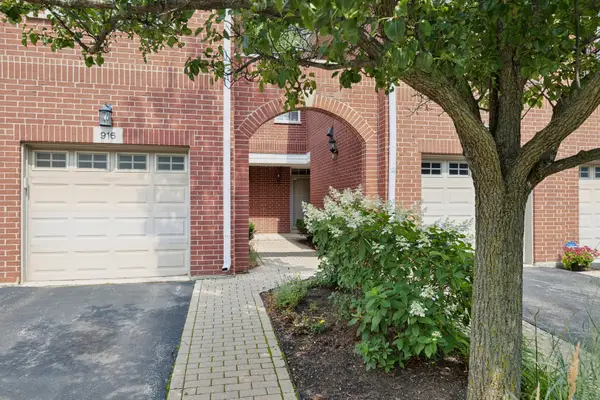 $379,000Active2 beds 2 baths
916 Enfield Drive #5-A2, Northbrook, IL 60062
MLS# 12796886Listed by: @PROPERTIES CHRISTIE'S INTERNATIONAL REAL ESTATE - New
 $399,900Active2 beds 3 baths1,483 sq. ft.
4102 Picardy Drive, Northbrook, IL 60062
MLS# 12796476Listed by: SERHANT. - New
 $339,000Active2 beds 2 baths1,275 sq. ft.
3030 Pheasant Creek Drive #405, Northbrook, IL 60062
MLS# 12796798Listed by: BEN & HELLER REALTY LLC - New
 $550,000Active3 beds 3 baths2,135 sq. ft.
1250 Rudolph Road #5G, Northbrook, IL 60062
MLS# 12792560Listed by: @PROPERTIES CHRISTIE'S INTERNATIONAL REAL ESTATE - New
 $339,000Active2 beds 2 baths1,750 sq. ft.
1671 Mission Hills Road #310, Northbrook, IL 60062
MLS# 12794848Listed by: @PROPERTIES CHRISTIE'S INTERNATIONAL REAL ESTATE


Protect your home and budget from life's surprises with an Assurant Home Warranty, backed by a partner that supports you through every step of homeownership. Explore Plans.
©2026 Century 21 Real Estate LLC. All rights reserved. CENTURY 21®, the CENTURY 21 Logo and C21® are service marks owned by Century 21 Real Estate LLC. Century 21 Real Estate LLC fully supports the principles of the Fair Housing Act and the Equal Opportunity Act. Each office is independently owned and operated. Listing information is deemed reliable but not guaranteed accurate.