
2436 Pick Drive, Glenview, IL 60025
Local realty services provided by:CENTURY 21 Affiliated
2436 Pick Drive,Glenview, IL 60025
$599,900
- 4 Beds
- 3 Baths
- - sq. ft.
- Single family
- Active
Upcoming open houses
- Sat, Oct 3112:00 pm - 02:00 pm
- Sun, Nov 0101:00 pm - 03:00 pm
Listed by: bianca solum, blaise chapman
Office: @properties christie's international real estate
MLS#:12684905
Source:MLSNI
Price summary
- Price:$599,900
About this home
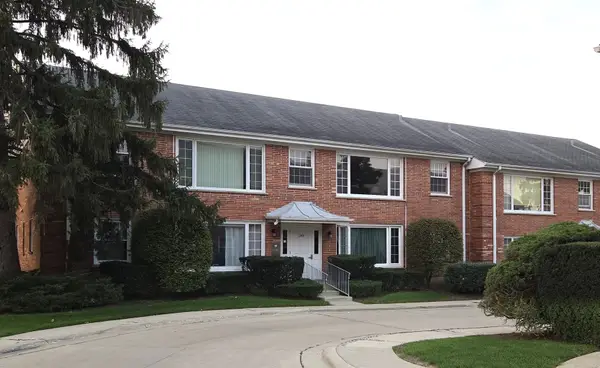
Enjoy the amenities of this sparkling, clean, and charming brick ranch/split situated on a desirable corner lot. Sun filled rooms and a very open, inviting floor plan create a warm and welcoming atmosphere. 4 bedrooms + 2.5 baths. All bedrooms offer generous closet space. Two beautiful bay windows in the living room and dining room fill the home with natural light. The kitchen features solid surface countertops and a spacious island with breakfast bar, perfect for gathering and entertaining. The lower level boasts a large family room, a spacious 29' x 10' bedroom, and a convenient powder room, providing flexible living space for guests, a home office, or recreation. Step outside to the cedar deck just off the kitchen, ideal for relaxing or enjoying summer evenings. This well maintained home offers comfort, space, and timeless charm both inside and out.
Contact an agent
Home facts
- Year built:1960
- Listing ID #:12684905
- Updated:October 31, 2026 at 04:28 PM
Rooms and interior
- Bedrooms:4
- Total bathrooms:3
- Full bathrooms:2
- Half bathrooms:1
- Rooms Total:8
- Dining Description:L-Shaped
- Bathrooms Description:Double Sinks
- Kitchen Description:Dishwasher, Disposal, Microwave, Range, Refrigerator
- Basement Description:Finished
Heating and cooling
- Cooling:Central Air
- Heating:Forced Air, Gas
- Central air:Yes
Structure and exterior
- Roof:Asphalt
- Year built:1960
- Lot Features:Corner Lot
- Architectural Style:Ranch
- Foundation Description:Concrete Perimeter
Schools
- High school:Glenbrook South High School
- Middle school:Springman Middle School
- Elementary school:Henking Elementary School
Utilities
- Water:Lake Michigan
- Sewer:Public Sewer
Finances and disclosures
- Price:$599,900
- Tax amount:$8,696 (2025)
Features and amenities
- Laundry features:Dryer, Washer
- Amenities:Ceiling Fan(s), Sump Pump
Parking
- Total parking spaces:2
- Parking description:Asphalt, Attached Garage, Garage
- Garage:Yes
- Garage spaces:2
 Copyright 2026 Midwest Real Estate Data LLC. All rights reserved. The data relating to real estate for sale on this web site comes in part from the Broker Reciprocity Program of the Midwest Real Estate Data LLC. Listing information is deemed reliable but not guaranteed. MLSNI Member Broker: David Try
New listings near 2436 Pick Drive
 $419,900Pending0 Acres
1900 E Lake Avenue, Glenview, IL 60025
MLS# 12565227Listed by: COMPASS- $419,900Pending0 Acres
1900 E Lake Avenue, Glenview, IL 60025
MLS# 12565227Listed by: COMPASS - New
 $715,000Active0 Acres
Lot 23 E Lake Avenue, Glenview, IL 60025
MLS# 12798031Listed by: COMPASS - New
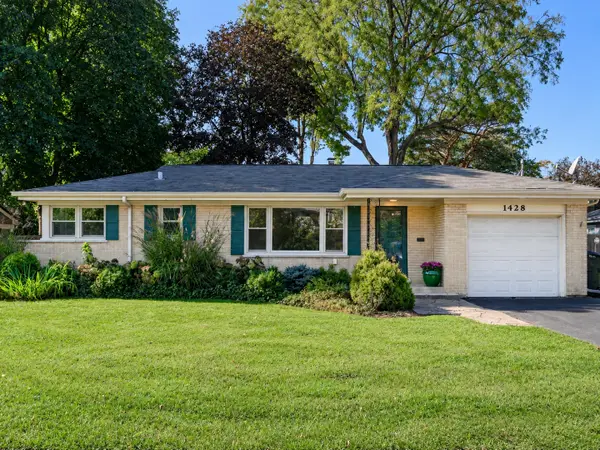 $674,900Active2 beds 2 baths1,600 sq. ft.
1428 Sunset Ridge Road, Glenview, IL 60025
MLS# 12792078Listed by: COMPASS - New
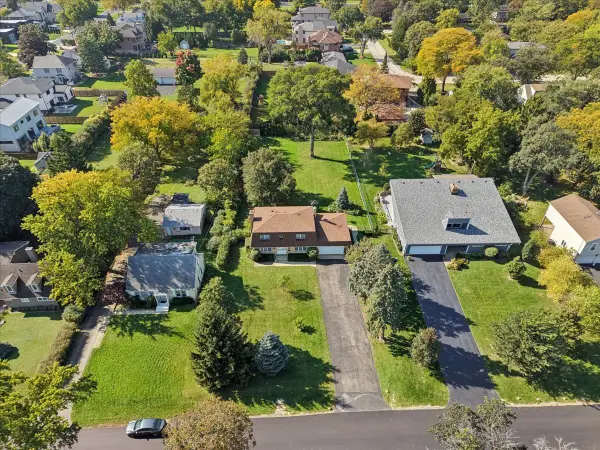 $849,000Active4 beds 3 baths1,788 sq. ft.
904 Elmdale Road, Glenview, IL 60025
MLS# 12779904Listed by: BAIRD & WARNER - New
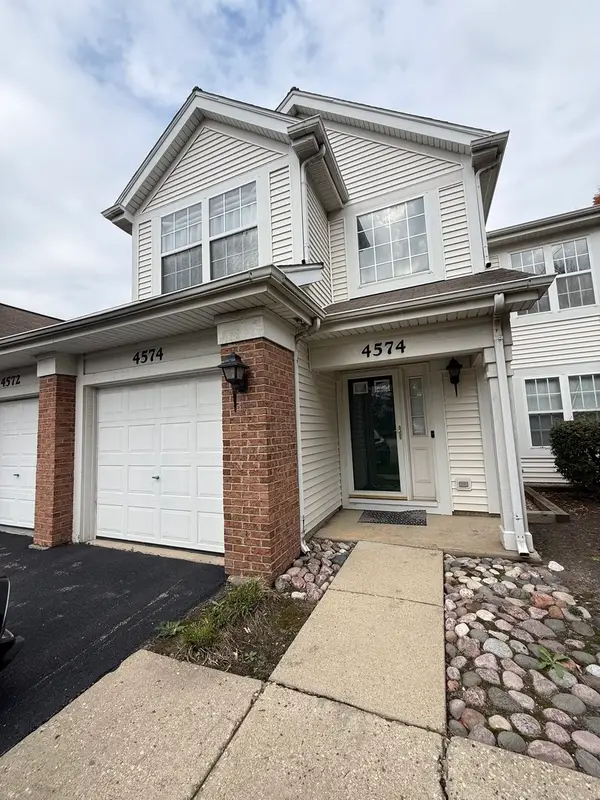 $370,000Active2 beds 2 baths
4574 Concord Lane, Northbrook, IL 60062
MLS# 12796091Listed by: E- SIGNATURE REALTY - New
 $225,000Active2 beds 1 baths750 sq. ft.
1505 Plymouth Place #2W, Glenview, IL 60025
MLS# 12796996Listed by: RCI REAL ESTATE GROUP - Open Sun, 11am to 1pmNew
 $774,999Active4 beds 3 baths2,485 sq. ft.
2305 Harrison Street, Glenview, IL 60025
MLS# 12787004Listed by: @PROPERTIES CHRISTIE'S INTERNATIONAL REAL ESTATE - New
 $449,999Active2 beds 3 baths2,000 sq. ft.
3100 Lexington Drive #202, Glenview, IL 60026
MLS# 12796658Listed by: GUIDANCE REALTY


Protect your home and budget from life's surprises with an Assurant Home Warranty, backed by a partner that supports you through every step of homeownership. Explore Plans.
©2026 Century 21 Real Estate LLC. All rights reserved. CENTURY 21®, the CENTURY 21 Logo and C21® are service marks owned by Century 21 Real Estate LLC. Century 21 Real Estate LLC fully supports the principles of the Fair Housing Act and the Equal Opportunity Act. Each office is independently owned and operated. Listing information is deemed reliable but not guaranteed accurate.