
810 Clover Court, Glenview, IL 60025
Local realty services provided by:CENTURY 21 Broughton Team
Listed by: marta tyrka
Office: new era brokers ltd
MLS#:12764173
Source:MLSNI
Price summary
- Price:$2,250,000
- Price per sq. ft.:$394.74
About this home
***New Construction Masterpiece of a local & well known builder, offering exceptional craftsmanship, luxury finishes, and thoughtfully designed open floor plan*** Nestled on a quiet cul-de-sac with minimal traffic, just steps from the golf course*** This impressive home features 5 spacious bedrooms plus 1st floor office/optional 6th bedroom & 6 full bathrooms*The custom gourmet kitchen features high-end Viking appliances, island, a walk-in pantry, and butler's area, opening to a stunning Family Room with an Eden stone fireplace and wood-beamed cathedral ceiling*Additional main-floor highlights include a functional mud room, full bathroom, and dedicated dog shower for added convenience*** The second floor features hardwood floors throughout, 4 generously sized bedrooms, and 4 full bathrooms. The luxurious primary suite features a spa-inspired bath with dual vanities, soaking tub, separate walk-in shower, and an expansive walk-in closet. A conveniently located second floor laundry room adds both comfort and everyday ease*** The finished lower level is designed for both relaxation and entertaining, featuring a spacious recreation/great room with wet bar, 5th bedroom, and full bathroom. Additional amenities include dry sauna, a fitness room & private wine cellar where reclaimed brick adds exceptional texture and character. The expansive layout also offers the perfect opportunity for golf simulator, creating an exceptional luxury retreat*** The outdoor living space is equally impressive, featuring a covered composite deck designed for year-round enjoyment*** !!!Equipped for convenience with outdoor gas line hookup (generator/grill ready) and garage pre-wired for an electric vehicle charger*1-year builder's home warranty!!! ............Stop searching and start packing - this is the one you'll want to call HOME.............
Contact an agent
Home facts
- Year built:2026
- Listing ID #:12764173
- Updated:September 19, 2026 at 02:44 PM
Rooms and interior
- Bedrooms:5
- Total bathrooms:6
- Full bathrooms:6
- Rooms Total:11
- Dining Description:Combined With Family Room
- Bathrooms Description:Double Sinks, Separate Shower, Soaking Tub
- Kitchen Description:Dishwasher, Disposal, Gas Oven, High End Refrigerator, Microwave, Range, Range Hood, Stainless Steel Appliance(s)
- Basement Description:Finished, Full
- Living area:5,700 sq. ft.
Heating and cooling
- Cooling:Central Air
- Heating:Natural Gas
- Central air:Yes
Structure and exterior
- Roof:Asphalt
- Year built:2026
- Building area:5,700 sq. ft.
- Lot area:0.21 Acres
- Lot Features:Cul-De-Sac, Irregular Lot
- Architectural Style:Colonial
- Exterior Features:Roof Deck
- Foundation Description:Concrete Perimeter
- Levels:2 Story
Schools
- High school:Glenbrook South High School
- Middle school:Attea Middle School
- Elementary school:Henking Elementary School
Utilities
- Water:Lake Michigan, Public
- Sewer:Public Sewer
Finances and disclosures
- Price:$2,250,000
- Price per sq. ft.:$394.74
- Tax amount:$9,448 (2023)
Features and amenities
- Laundry features:Dryer, Washer
Parking
- Total parking spaces:3
- Parking description:Attached Garage, Concrete, Garage
- Garage:Yes
- Garage spaces:3
 Copyright 2026 Midwest Real Estate Data LLC. All rights reserved. The data relating to real estate for sale on this web site comes in part from the Broker Reciprocity Program of the Midwest Real Estate Data LLC. Listing information is deemed reliable but not guaranteed. MLSNI Member Broker: Barbara K. Broughton
New listings near 810 Clover Court
- New
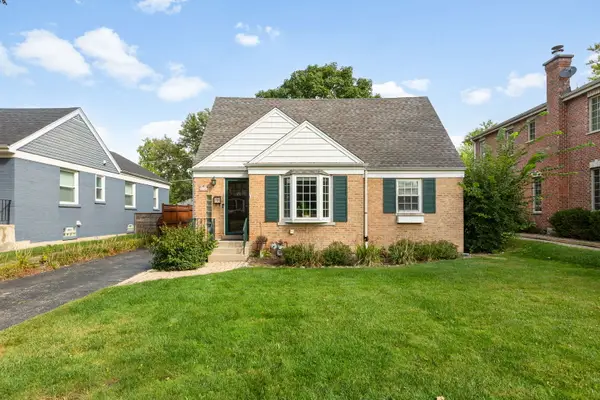 $638,750Active4 beds 2 baths1,500 sq. ft.
2140 Walnut Court, Glenview, IL 60025
MLS# 12763299Listed by: COLDWELL BANKER REALTY - New
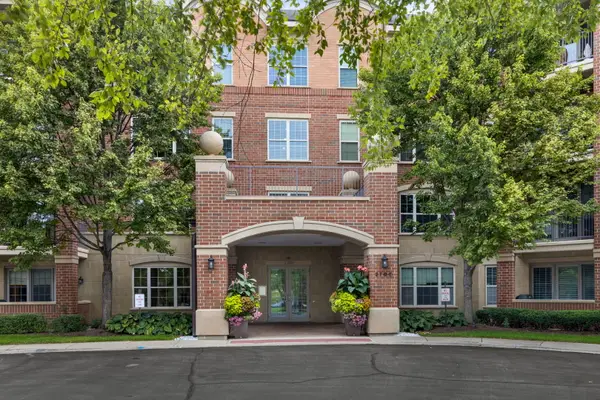 $415,000Active2 beds 2 baths1,412 sq. ft.
2700 Summit Drive #309, Glenview, IL 60025
MLS# 12756473Listed by: COLDWELL BANKER REALTY - New
 $569,000Active3 beds 2 baths2,151 sq. ft.
314 Neva Avenue, Glenview, IL 60025
MLS# 12763629Listed by: AMERICAN INTERNATIONAL REALTY - Open Sat, 1 to 3pmNew
 $1,075,000Active4 beds 4 baths3,535 sq. ft.
2804 Park Lane, Glenview, IL 60025
MLS# 12738745Listed by: @PROPERTIES CHRISTIE'S INTERNATIONAL REAL ESTATE - Open Sun, 11am to 1pmNew
 $1,050,000Active5 beds 3 baths2,576 sq. ft.
2334 Phillips Drive, Glenview, IL 60026
MLS# 12757903Listed by: @PROPERTIES CHRISTIE'S INTERNATIONAL REAL ESTATE - New
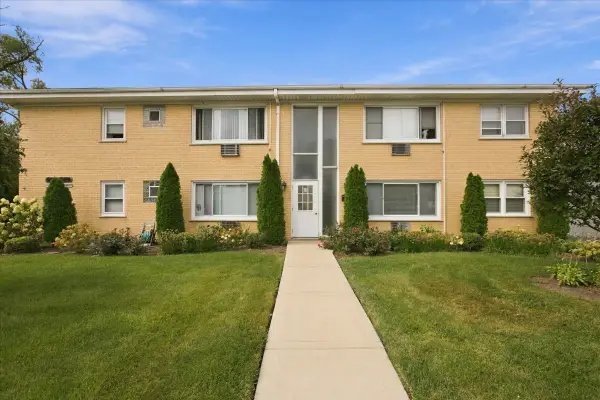 $199,000Active1 beds 1 baths700 sq. ft.
954 Shermer Road #15, Glenview, IL 60025
MLS# 12760568Listed by: COLDWELL BANKER REALTY - Open Sun, 11am to 1pmNew
 $749,000Active5 beds 3 baths3,172 sq. ft.
2126 Hickory Court, Glenview, IL 60025
MLS# 12734928Listed by: @PROPERTIES CHRISTIE'S INTERNATIONAL REAL ESTATE - New
 $1,249,900Active5 beds 5 baths4,500 sq. ft.
301 Spruce Street, Glenview, IL 60025
MLS# 12761742Listed by: RE/MAX MI CASA - Open Sat, 12 to 2pmNew
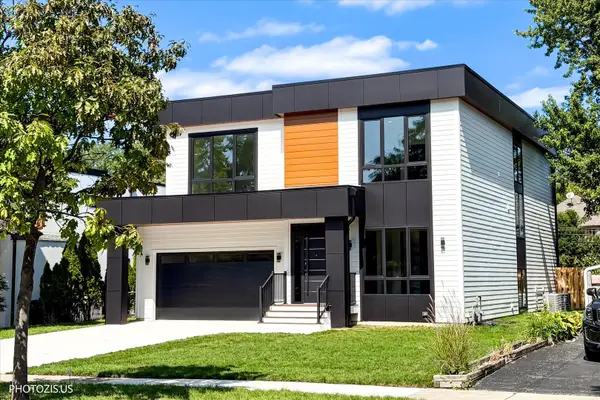 $1,750,000Active6 beds 5 baths5,200 sq. ft.
4708 Laurel Avenue, Glenview, IL 60025
MLS# 12760981Listed by: HOMETOWN REAL ESTATE GROUP LLC


Protect your home and budget from life's surprises with an Assurant Home Warranty, backed by a partner that supports you through every step of homeownership. Explore Plans.
©2026 Century 21 Real Estate LLC. All rights reserved. CENTURY 21®, the CENTURY 21 Logo and C21® are service marks owned by Century 21 Real Estate LLC. Century 21 Real Estate LLC fully supports the principles of the Fair Housing Act and the Equal Opportunity Act. Each office is independently owned and operated. Listing information is deemed reliable but not guaranteed accurate.