
1096 Chesapeake Boulevard, Grayslake, IL 60030
Local realty services provided by:CENTURY 21 Circle
1096 Chesapeake Boulevard,Grayslake, IL 60030
$499,000
- 3 Beds
- 3 Baths
- 2,420 sq. ft.
- Single family
- Active
Upcoming open houses
- Sun, May 3101:00 pm - 03:00 pm
Listed by: barbara noote
Office: compass
MLS#:12643026
Source:MLSNI
Price summary
- Price:$499,000
- Price per sq. ft.:$206.2
- Monthly HOA dues:$8.33
About this home
Welcome home to this beautifully updated gem in highly desirable Chesapeake Farms - just in time for summer! From the moment you arrive, you'll fall in love with the fresh curb appeal featuring newly refreshed landscaping, fresh exterior paint, and a warm, inviting presence that feels like home. Step inside to soaring ceilings, a dramatic 2-story entry, and stunning oversized windows that flood the home with natural sunlight all day long. The vaulted family room creates the perfect open and airy gathering space for summer entertaining or relaxing evenings at home. Freshly painted throughout the interior, this home also features brand-new carpet, ceramic tile flooring, refreshed bathrooms, and an updated kitchen that blends style and functionality beautifully. The spacious layout offers room to spread out while still feeling warm and connected. The full unfinished basement provides endless possibilities - whether you envision a home gym, recreation space, workshop, or future finished living area. Convenient main floor home office offers the perfect setup for working from home, homework space, or a quiet reading room. Ideally located on the main level for privacy and flexibility. Located in sought-after Chesapeake Farms, this move-in-ready home is the perfect place to enjoy summer nights, backyard barbecues, and all the comforts of stylish suburban living with downtown Grayslake, Farmers' Markets, outdoor events, Community pool, and sips and eats at every corner!...
Contact an agent
Home facts
- Year built:1996
- Listing ID #:12643026
- Updated:May 31, 2026 at 10:47 AM
Rooms and interior
- Bedrooms:3
- Total bathrooms:3
- Full bathrooms:2
- Half bathrooms:1
- Rooms Total:9
- Dining Description:Breakfast Room, Separate Dining Room
- Bathrooms Description:Double Sinks, Garden Tub, Separate Shower
- Kitchen Description:Dishwasher, Disposal, Double Oven, Microwave
- Basement Description:Full, Unfinished
- Living area:2,420 sq. ft.
Heating and cooling
- Cooling:Central Air
- Heating:Natural Gas
- Central air:Yes
Structure and exterior
- Year built:1996
- Building area:2,420 sq. ft.
- Foundation Description:Concrete Perimeter
- Levels:2 Story
Utilities
- Water:Public
- Sewer:Public Sewer
Finances and disclosures
- Price:$499,000
- Price per sq. ft.:$206.2
Parking
- Total parking spaces:2
- Parking description:Asphalt, Attached Garage, Garage
- Garage:Yes
- Garage spaces:2
 Copyright 2026 Midwest Real Estate Data LLC. All rights reserved. The data relating to real estate for sale on this web site comes in part from the Broker Reciprocity Program of the Midwest Real Estate Data LLC. Listing information is deemed reliable but not guaranteed.
New listings near 1096 Chesapeake Boulevard
- New
 $325,000Active2 beds 2 baths1,296 sq. ft.
33191 N Sunset Avenue, Grayslake, IL 60030
MLS# 12654553Listed by: KELLER WILLIAMS NORTH SHORE WEST - New
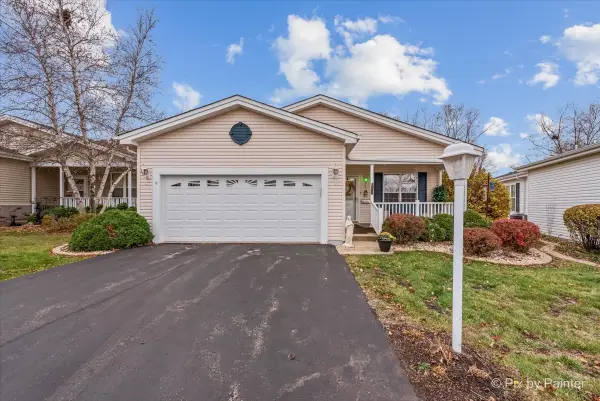 $269,900Active3 beds 2 baths1,856 sq. ft.
3221 Harness Lane, Grayslake, IL 60030
MLS# 12661632Listed by: NORTHWEST SUBURBAN REAL ESTATE - Open Sun, 1 to 3pmNew
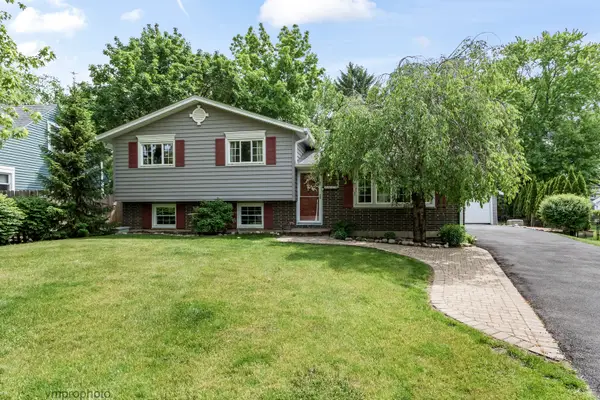 $349,900Active3 beds 2 baths1,890 sq. ft.
33338 N Sears Boulevard, Grayslake, IL 60030
MLS# 12657701Listed by: COMPASS - New
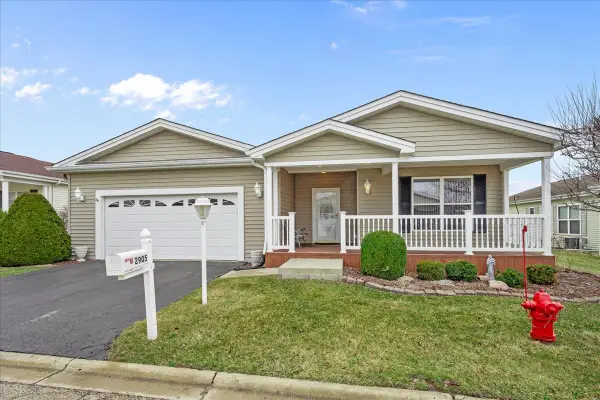 $279,000Active2 beds 2 baths2,062 sq. ft.
2905 Carousel Court, Grayslake, IL 60030
MLS# 12661091Listed by: @PROPERTIES CHRISTIE'S INTERNATIONAL REAL ESTATE - New
 $615,000Active4 beds 3 baths2,196 sq. ft.
155 S Slusser Street, Grayslake, IL 60030
MLS# 12661279Listed by: COLDWELL BANKER REALTY - New
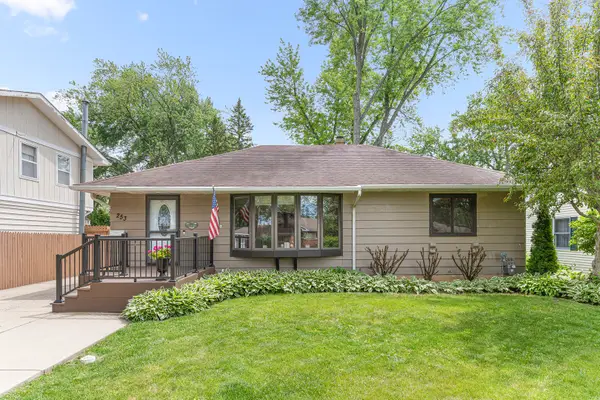 $310,000Active4 beds 2 baths1,040 sq. ft.
253 Heather Avenue, Grayslake, IL 60030
MLS# 12638984Listed by: @PROPERTIES CHRISTIE'S INTERNATIONAL REAL ESTATE - New
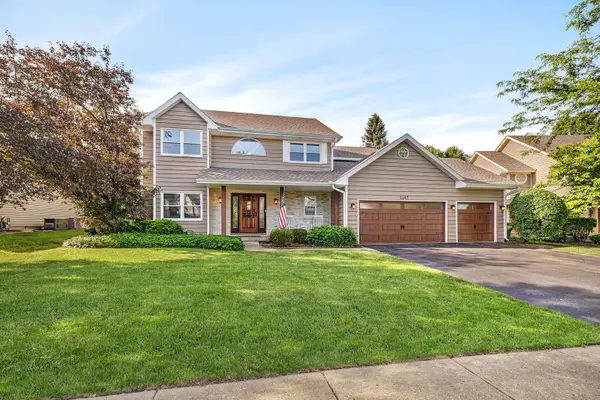 $585,000Active4 beds 3 baths3,542 sq. ft.
1147 Silo Hill Drive, Grayslake, IL 60030
MLS# 12638239Listed by: REALTOPIA REAL ESTATE INC - New
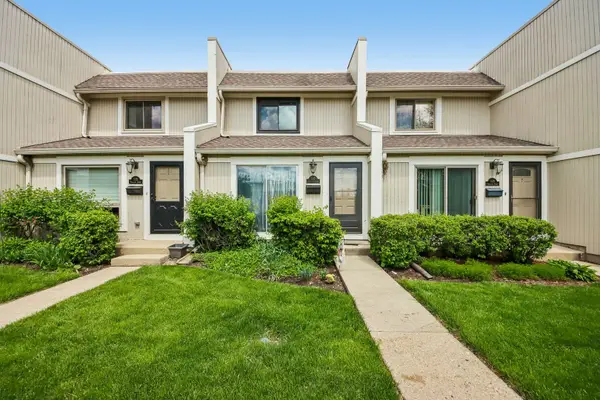 $185,000Active2 beds 2 baths1,037 sq. ft.
537 Pheasant Court, Grayslake, IL 60030
MLS# 12660445Listed by: BETTER HOMES AND GARDEN REAL ESTATE STAR HOMES - New
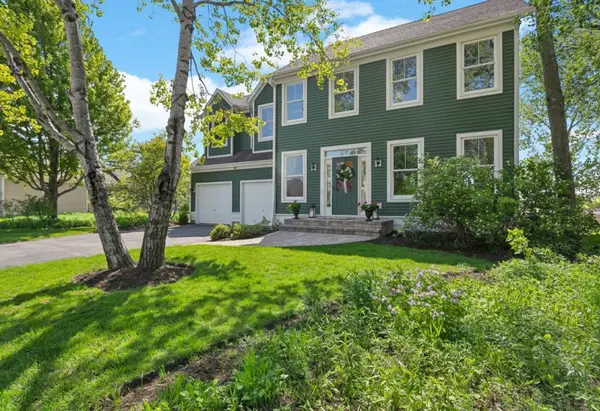 $715,000Active4 beds 3 baths1,946 sq. ft.
1361 Calamus Lane, Grayslake, IL 60030
MLS# 12656960Listed by: BAIRD & WARNER


Protect your home and budget from life's surprises with an Assurant Home Warranty, backed by a partner that supports you through every step of homeownership. Explore Plans.
©2026 Century 21 Real Estate LLC. All rights reserved. CENTURY 21®, the CENTURY 21 Logo and C21® are service marks owned by Century 21 Real Estate LLC. Century 21 Real Estate LLC fully supports the principles of the Fair Housing Act and the Equal Opportunity Act. Each office is independently owned and operated. Listing information is deemed reliable but not guaranteed accurate.