
33191 N Sunset Avenue, Grayslake, IL 60030
Local realty services provided by:CENTURY 21 North East
33191 N Sunset Avenue,Grayslake, IL 60030
$325,000
- 2 Beds
- 2 Baths
- 1,296 sq. ft.
- Single family
- Active
Listed by: corey barker
Office: keller williams north shore west
MLS#:12654553
Source:MLSNI
Price summary
- Price:$325,000
- Price per sq. ft.:$250.77
About this home
Nestled in the desirable Wildwood Subdivision, this beautifully maintained 2-bedroom, 2-bathroom brick home with a partially finished basement offers the perfect blend of privacy, convenience, and thoughtful updates throughout! Situated on a large, wooded, fenced-in lot, this property features a backyard setting that is hard to find, ideal for pets, entertaining, or family gatherings. The expansive deck and fire pit area set the stage for memorable evenings and year-round outdoor enjoyment. Step inside and appreciate the many recent improvements that make this home truly move-in ready. Fresh interior painting and the replacement of numerous interior fixtures and finishes have created a clean, updated feel throughout. The kitchen has been tastefully refreshed and features stainless-steel appliances, opening seamlessly into the inviting living area with attractive wood laminate flooring. The main-level bedroom/office and full bathroom provide convenience and flexibility. Retreat upstairs to your generously sized private Primary Suite, featuring an attached bathroom and an oversized walk-in closet. The partially finished basement expands your living possibilities, perfect for a recreation area, home office, workout room, or an additional bedroom. Big-ticket improvements provide peace of mind, including a 2026 second-floor A/C and heating system, a 2020 house furnace, and a roof replaced in 2014. The oversized detached 2-car garage offers abundant storage and functionality. The location truly shines, with close proximity to CLC, restaurants, shopping, parks, lakes, and quick highway access for an easy commute. Located within the highly sought-after Warren High School District and offering nearby lake and park access, this home delivers the lifestyle, setting, and updates buyers have been waiting for!...
Contact an agent
Home facts
- Year built:1954
- Listing ID #:12654553
- Updated:May 31, 2026 at 01:49 PM
Rooms and interior
- Bedrooms:2
- Total bathrooms:2
- Full bathrooms:2
- Rooms Total:6
- Dining Description:Separate Dining Room
- Bathrooms Description:Separate Shower, Soaking Tub, Whirlpool
- Kitchen Description:Dishwasher, Microwave, Range, Refrigerator, Stainless Steel Appliance(s)
- Basement Description:Full, Partially Finished
- Living area:1,296 sq. ft.
Heating and cooling
- Cooling:Central Air
- Heating:Forced Air, Natural Gas
- Central air:Yes
Structure and exterior
- Roof:Asphalt
- Year built:1954
- Building area:1,296 sq. ft.
- Lot area:0.19 Acres
- Lot Features:Corner Lot, Landscaped, Mature Trees, Wooded
- Exterior Features:Fire Pit
- Foundation Description:Concrete Perimeter
- Levels:2 Story
Schools
- High school:Warren Township High School
- Middle school:Woodland Middle School
- Elementary school:Woodland Elementary School
Utilities
- Water:Public
- Sewer:Public Sewer
Finances and disclosures
- Price:$325,000
- Price per sq. ft.:$250.77
- Tax amount:$9,458 (2024)
Features and amenities
- Laundry features:Dryer, Washer
- Amenities:Ceiling Fan(s), Sump Pump
Parking
- Total parking spaces:2
- Parking description:Detached Garage, Garage
- Garage:Yes
- Garage spaces:2
 Copyright 2026 Midwest Real Estate Data LLC. All rights reserved. The data relating to real estate for sale on this web site comes in part from the Broker Reciprocity Program of the Midwest Real Estate Data LLC. Listing information is deemed reliable but not guaranteed. MLSNI Member Broker: Nate Brown
New listings near 33191 N Sunset Avenue
- New
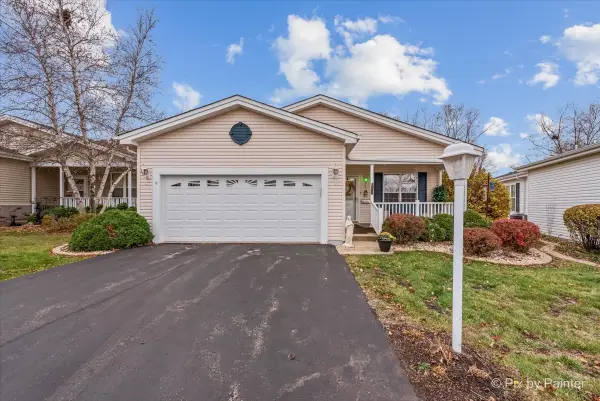 $269,900Active3 beds 2 baths1,856 sq. ft.
3221 Harness Lane, Grayslake, IL 60030
MLS# 12661632Listed by: NORTHWEST SUBURBAN REAL ESTATE - Open Sun, 1 to 3pmNew
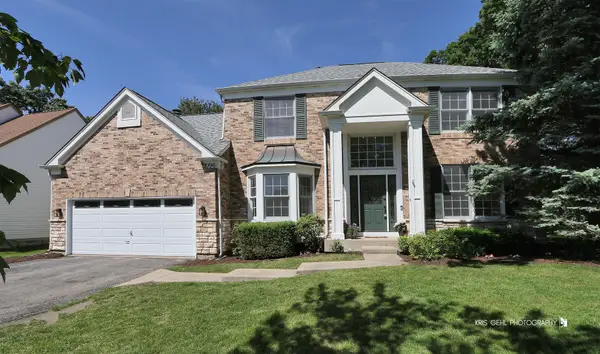 $499,000Active3 beds 3 baths2,420 sq. ft.
1096 Chesapeake Boulevard, Grayslake, IL 60030
MLS# 12643026Listed by: COMPASS - Open Sun, 1 to 3pmNew
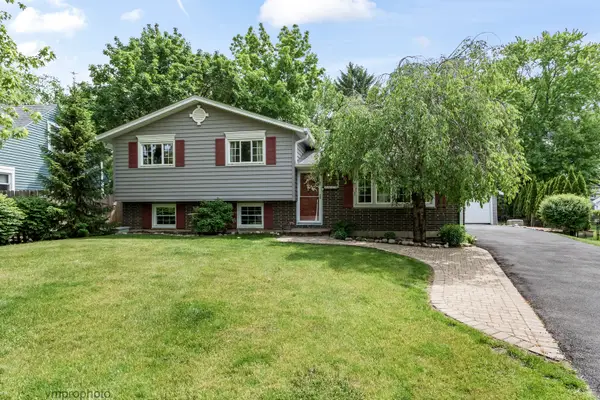 $349,900Active3 beds 2 baths1,890 sq. ft.
33338 N Sears Boulevard, Grayslake, IL 60030
MLS# 12657701Listed by: COMPASS - New
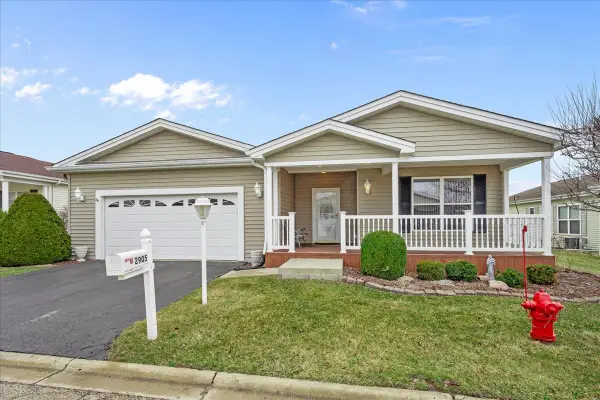 $279,000Active2 beds 2 baths2,062 sq. ft.
2905 Carousel Court, Grayslake, IL 60030
MLS# 12661091Listed by: @PROPERTIES CHRISTIE'S INTERNATIONAL REAL ESTATE - New
 $615,000Active4 beds 3 baths2,196 sq. ft.
155 S Slusser Street, Grayslake, IL 60030
MLS# 12661279Listed by: COLDWELL BANKER REALTY - New
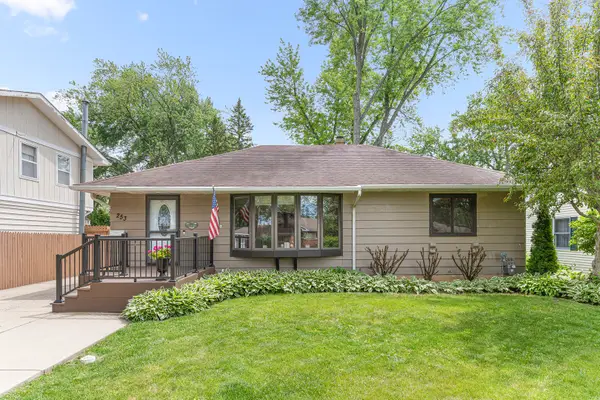 $310,000Active4 beds 2 baths1,040 sq. ft.
253 Heather Avenue, Grayslake, IL 60030
MLS# 12638984Listed by: @PROPERTIES CHRISTIE'S INTERNATIONAL REAL ESTATE - New
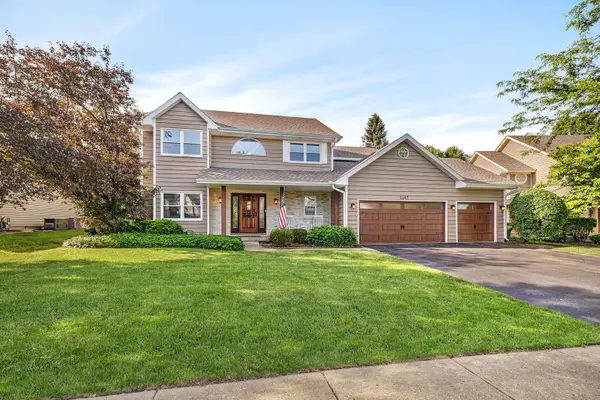 $585,000Active4 beds 3 baths3,542 sq. ft.
1147 Silo Hill Drive, Grayslake, IL 60030
MLS# 12638239Listed by: REALTOPIA REAL ESTATE INC - New
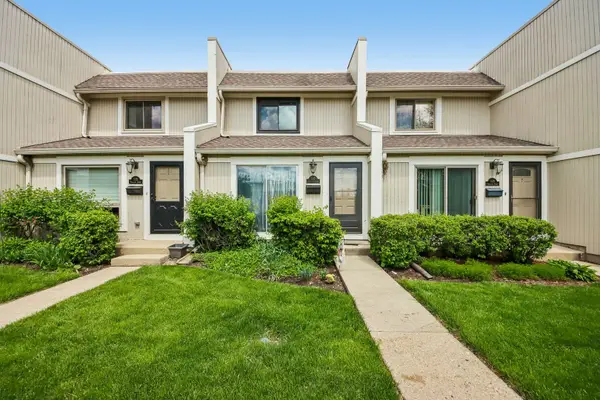 $185,000Active2 beds 2 baths1,037 sq. ft.
537 Pheasant Court, Grayslake, IL 60030
MLS# 12660445Listed by: BETTER HOMES AND GARDEN REAL ESTATE STAR HOMES - New
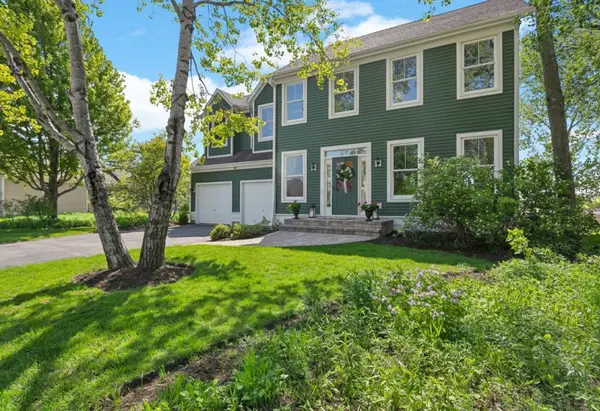 $715,000Active4 beds 3 baths1,946 sq. ft.
1361 Calamus Lane, Grayslake, IL 60030
MLS# 12656960Listed by: BAIRD & WARNER


Protect your home and budget from life's surprises with an Assurant Home Warranty, backed by a partner that supports you through every step of homeownership. Explore Plans.
©2026 Century 21 Real Estate LLC. All rights reserved. CENTURY 21®, the CENTURY 21 Logo and C21® are service marks owned by Century 21 Real Estate LLC. Century 21 Real Estate LLC fully supports the principles of the Fair Housing Act and the Equal Opportunity Act. Each office is independently owned and operated. Listing information is deemed reliable but not guaranteed accurate.