
3221 Harness Lane, Grayslake, IL 60030
Local realty services provided by:CENTURY 21 North East
3221 Harness Lane,Grayslake, IL 60030
$235,000
- 3 Beds
- 2 Baths
- 1,856 sq. ft.
- Single family
- Active
Listed by: claudia tapia
Office: northwest suburban real estate
MLS#:12661632
Source:MLSNI
Price summary
- Price:$235,000
- Price per sq. ft.:$126.62
- Monthly HOA dues:$1,097
About this home
Beautifully finished with architectural enhancements, this 3-bedroom 2 bath Ranch home is located in the desirable 55+ community "Saddlebrook Farms" of Grayslake. This rare gem offers more space and rooms and has many upgrades and options for those whose lifestyle is richly active and connected, in a home that can invite guests to stay. This "Foxglove" model boasts 9 rooms including a 3rd bedroom. Having double doors makes for the option of den or study use but has a closet for a true guest room. Crown moldings and diagonal hardwood floors run continuously throughout the house. The Florida sunroom is just off of the living room, featuring a Fireplace centrally located for warmth and views from living room and dining room. A spacious master bedroom suite has its own private bath and large walk-in closet. A capacious kitchen offers lots of cabinetry, countertop with every appliance for those of us who love to cook and entertain. Front porch for enjoying neighbors, and a 15x9 screened-in porch at the back of the house with ceiling fan to enjoy the better days in comfort and privacy. Tastefully decorated finishes, the electrical design includes upgraded recessed lighting, ceiling fans in every room, and Decora dimming switches for perfect mood for the room. Saddlebrook Farms offers "The Lodge" as a central Lake house and clubhouse for private gatherings, social clubs and events. The Fitness Center offers Aerobics, Dance Studio, and Sauna. The lakes are well stocked with quality fish for fishing with scenic views and a hiking/ biking paths to enjoy it all. The community library offers a Game Room, Card Room and Arts room. Saddlebrook Farms provides all services such as sewer and water and all landscaping/ lawn cutting, snow removal and trash removal. All of this is provided, and a $140 tax bill once a year. This community has taken all of the pain out of Illinois taxes. Very motivated seller please submit your offer...
Contact an agent
Home facts
- Year built:2002
- Listing ID #:12661632
- Updated:July 18, 2026 at 11:17 AM
Rooms and interior
- Bedrooms:3
- Total bathrooms:2
- Full bathrooms:2
- Rooms Total:6
- Dining Description:Separate Dining Room
- Kitchen Description:Dishwasher, Microwave, Range, Refrigerator
- Living area:1,856 sq. ft.
Heating and cooling
- Cooling:Central Air
- Heating:Forced Air, Natural Gas
- Central air:Yes
Structure and exterior
- Year built:2002
- Building area:1,856 sq. ft.
- Lot Features:Common Grounds, Cul-De-Sac
- Architectural Style:Ranch
- Levels:1 Story
Utilities
- Water:Shared Well
- Sewer:Public Sewer
Finances and disclosures
- Price:$235,000
- Price per sq. ft.:$126.62
- Tax amount:$139 (2024)
Features and amenities
- Laundry features:Dryer, Washer
- Amenities:CO Detectors, Ceiling Fan(s), Sump Pump, TV-Cable
Parking
- Total parking spaces:2
- Parking description:Attached Garage, Garage
- Garage:Yes
- Garage spaces:2
 Copyright 2026 Midwest Real Estate Data LLC. All rights reserved. The data relating to real estate for sale on this web site comes in part from the Broker Reciprocity Program of the Midwest Real Estate Data LLC. Listing information is deemed reliable but not guaranteed. MLSNI Member Broker: Nate Brown
New listings near 3221 Harness Lane
- Open Sun, 11am to 1pmNew
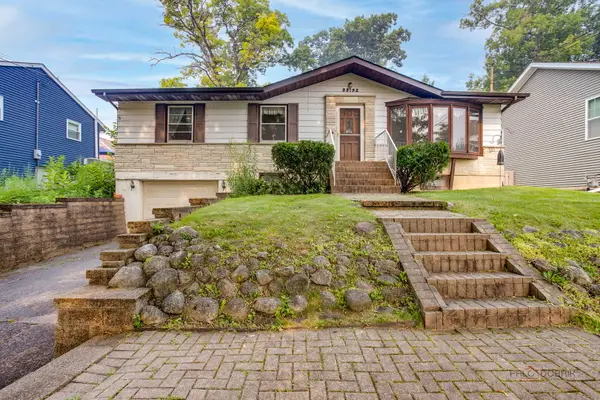 $299,000Active3 beds 3 baths1,232 sq. ft.
33192 N Cove Road, Grayslake, IL 60030
MLS# 12697255Listed by: BERKSHIRE HATHAWAY HOMESERVICES CHICAGO - New
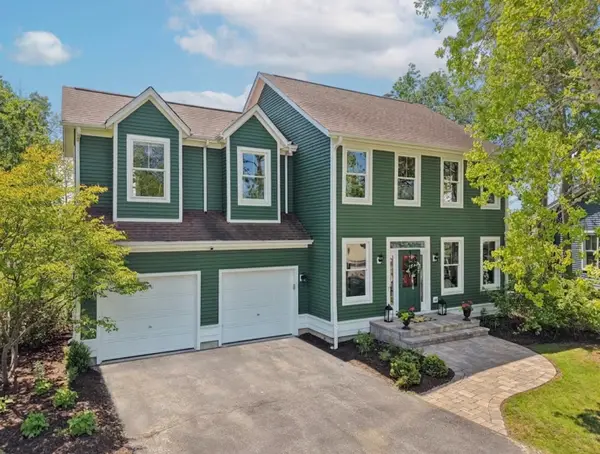 $624,999Active4 beds 3 baths2,023 sq. ft.
1361 Calamus Lane, Grayslake, IL 60030
MLS# 12708206Listed by: BAIRD & WARNER - New
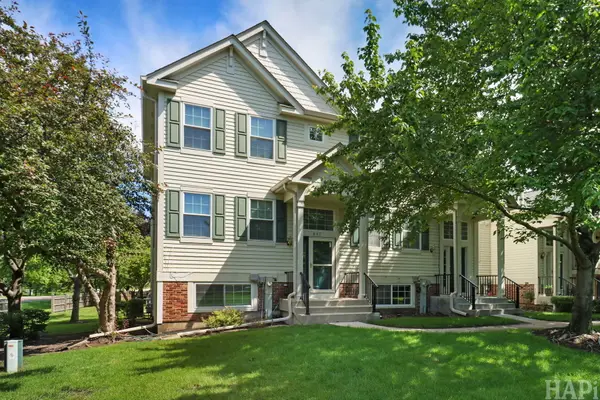 $285,000Active2 beds 3 baths1,424 sq. ft.
847 Essex Circle, Grayslake, IL 60030
MLS# 12708114Listed by: LAKES REALTY GROUP - New
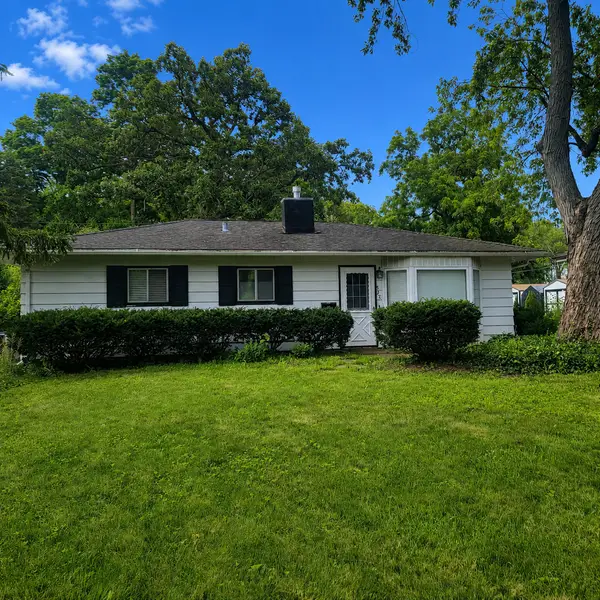 $249,900Active3 beds 1 baths1,425 sq. ft.
525 N Lake Street, Grayslake, IL 60030
MLS# 12695777Listed by: BAIRD & WARNER - Open Sun, 1 to 3pmNew
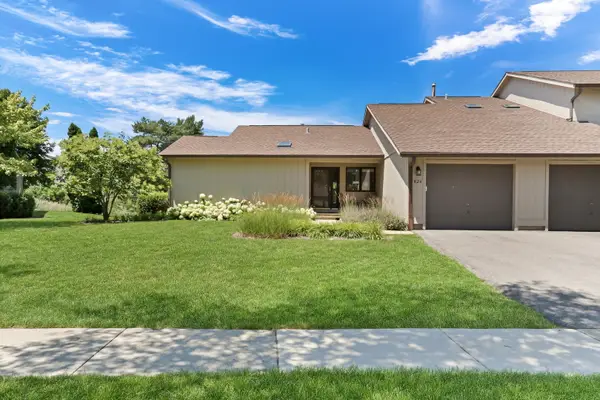 $259,000Active4 beds 2 baths1,190 sq. ft.
826 Shakespeare Drive #30, Grayslake, IL 60030
MLS# 12706141Listed by: KELLER WILLIAMS NORTH SHORE WEST - New
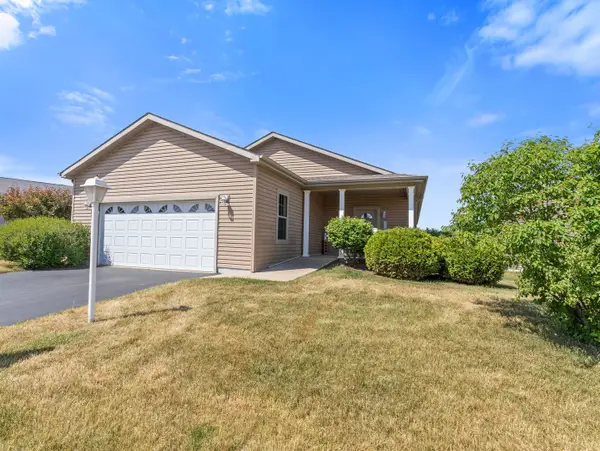 $270,000Active2 beds 2 baths1,644 sq. ft.
1532 Meadow View Lane, Grayslake, IL 60030
MLS# 12665993Listed by: LAUGHLIN PROPERTIES LLC - New
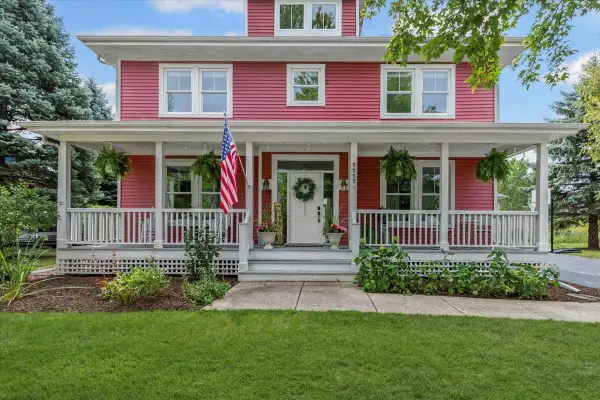 $725,000Active4 beds 3 baths3,254 sq. ft.
1117 Hedgerow Drive, Grayslake, IL 60030
MLS# 12653216Listed by: BAIRD & WARNER - New
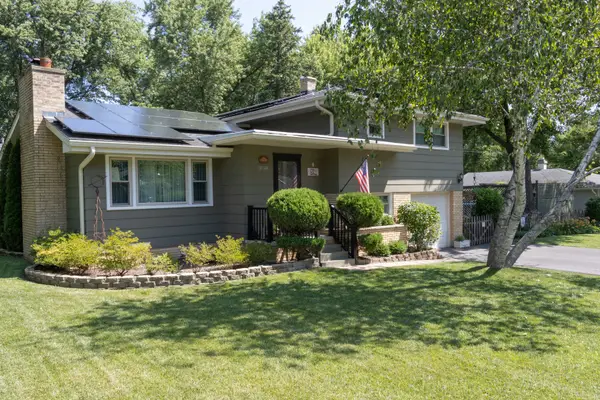 $400,000Active3 beds 3 baths1,873 sq. ft.
18148 W Lindenwood Drive, Grayslake, IL 60030
MLS# 12702957Listed by: FLATLAND HOMES, LTD - New
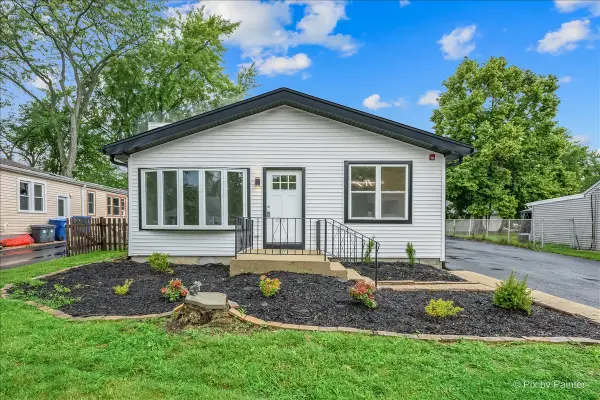 $449,900Active5 beds 4 baths2,265 sq. ft.
18172 W Twin Lakes Boulevard, Grayslake, IL 60030
MLS# 12704712Listed by: KELLER WILLIAMS THRIVE 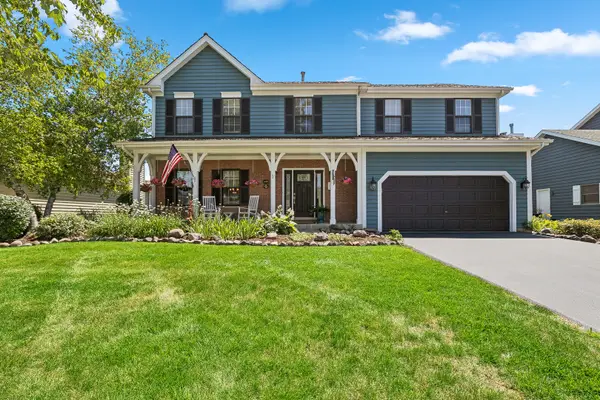 $450,000Pending4 beds 3 baths2,583 sq. ft.
449 Wicks Street, Grayslake, IL 60030
MLS# 12697090Listed by: @PROPERTIES CHRISTIE'S INTERNATIONAL REAL ESTATE


Protect your home and budget from life's surprises with an Assurant Home Warranty, backed by a partner that supports you through every step of homeownership. Explore Plans.
©2026 Century 21 Real Estate LLC. All rights reserved. CENTURY 21®, the CENTURY 21 Logo and C21® are service marks owned by Century 21 Real Estate LLC. Century 21 Real Estate LLC fully supports the principles of the Fair Housing Act and the Equal Opportunity Act. Each office is independently owned and operated. Listing information is deemed reliable but not guaranteed accurate.