4751 Sheridan Road, Groveland, IL 61535
Local realty services provided by:CENTURY 21 Tucker Swanson
4751 Sheridan Road,Groveland, IL 61535
$293,000
- 3 Beds
- 2 Baths
- - sq. ft.
- Single family
- Sold
Listed by: alex smith
Office: keller williams premier realty
MLS#:PA1268038
Source:IL_CAAR
Sorry, we are unable to map this address
Price summary
- Price:$293,000
About this home
Rare opportunity to own a rural property in the highly sought-after Morton School District! Situated on over 3.5 acres and spanning three separate parcels, this property offers endless possibilities and the space you've been looking for. The ranch home features 3 bed and 1 full bath on the main level. The bedrooms and living room have been updated with new LVP flooring, while the kitchen and dining area showcase beautiful hardwood floors. The fully applianced kitchen is ready for its next owner. One bed currently does not have a closet, as it was previously removed, but there is space to easily add one back if desired. The basement offers additional living space with room for a family room, rec room, or hobby area, along with a second full bathroom. Step through the sliding doors off the dining room into the spacious screened-in porch, where you can relax and enjoy peaceful evenings overlooking the beautiful acreage. The covered front porch also offers tremendous potential and charm. Car enthusiasts, hobbyists, and those needing extra storage will appreciate the oversized 36' x 24' garage featuring a workshop area, heater, window AC unit, and attic storage complete with a winch-operated staircase lift system. A pole building located on property with concrete flooring in part of the building, one bay with a rock floor, and a lean-to. The large pasture area behind the home belongs to it also. There is public water but also a well for outdoor watering. Virtual Staged....
Contact an agent
Home facts
- Year built:1928
- Subdivision & Development:None
- Listing ID #:PA1268038
- Added:61 day(s) ago
- Updated:September 01, 2026 at 11:21 PM
Rooms and interior
- Bedrooms:3
- Total bathrooms:2
- Full bathrooms:2
- Kitchen Description:Microwave, Refrigerator
- Basement:Yes
- Basement Description:Partial, Partially Finished
Heating and cooling
- Cooling:Central Air
- Heating:Forced Air
- Central air:Yes
Structure and exterior
- Roof:Shingle
- Year built:1928
- Construction Materials:Vinyl Siding
- Exterior Features:Lean-To, Pole Barn, Replacement Windows
- Foundation Description:Block
Schools
- High school:Morton
Utilities
- Water:Public
Finances and disclosures
- Price:$293,000
- Tax amount:$3,374 (2025)
Features and amenities
- Appliances:Microwave, Refrigerator
- Amenities:Ceiling Fan(s), Radon Mitigation System
Parking
- Parking description:Detached, Oversized
- Garage:Yes
- Garage spaces:2
New listings near 4751 Sheridan Road
- New
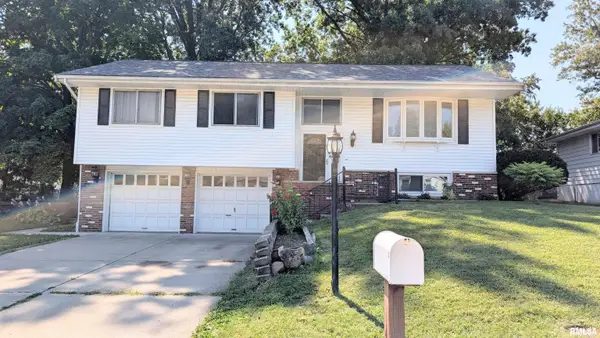 $199,900Active3 beds 3 baths1,786 sq. ft.
204 Concord Avenue, East Peoria, IL 61611
MLS# PA1269787Listed by: NICOLE GRIECO REALTY - New
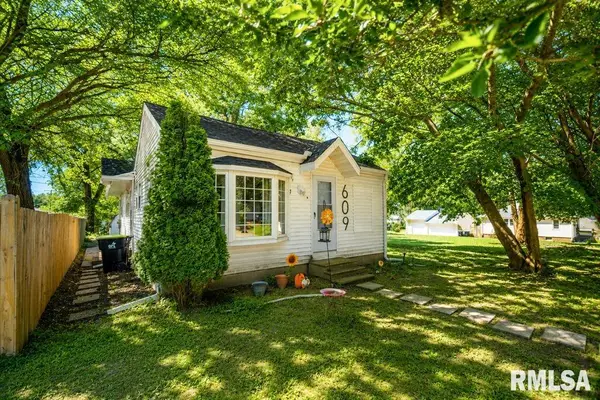 $135,000Active3 beds 2 baths1,056 sq. ft.
609 S Stewart Street, Creve Coeur, IL 61610
MLS# PA1269729Listed by: EXP REALTY 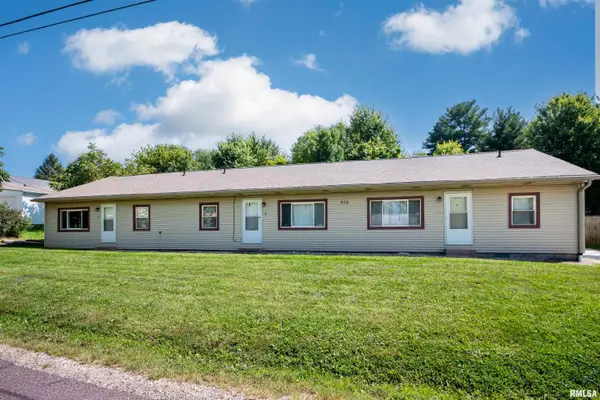 $175,000Pending-- beds -- baths2,520 sq. ft.
916 S Creve Coeur Avenue #A-C, Creve Coeur, IL 61610
MLS# PA1269723Listed by: JIM MALOOF REALTY, INC.- New
 $202,000Active3 beds 2 baths2,774 sq. ft.
301 Maple Park Drive, Pekin, IL 61554
MLS# PA1269714Listed by: JIM MALOOF REALTY, INC. - New
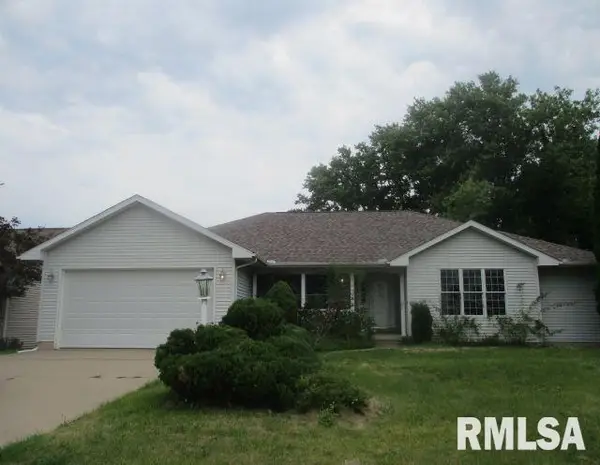
 $275,000Active3 beds 3 baths2,104 sq. ft.
148 Cracklewood Lane, East Peoria, IL 61611
MLS# PA1269622Listed by: CENTURY 21 LINCOLN NATIONAL RE - New
 $224,900Active4 beds 3 baths1,300 sq. ft.
120 Elmridge Circle, East Peoria, IL 61611
MLS# PA1269606Listed by: RE/MAX TRADERS UNLIMITED - New
 $239,900Active3 beds 2 baths1,736 sq. ft.
1614 Springfield Road, East Peoria, IL 61611
MLS# PA1269583Listed by: KELLER WILLIAMS PREMIER REALTY - New
 $219,900Active3 beds 2 baths1,038 sq. ft.
124 Sheffield Road, Groveland, IL 61535
MLS# PA1269580Listed by: RE/MAX TRADERS UNLIMITED - New
 $49,900Active0.45 Acres
Floss Mar Court, East Peoria, IL 61611
MLS# PA1269536Listed by: RE/MAX TRADERS UNLIMITED  $179,900Pending3 beds 3 baths2,065 sq. ft.
17 Winged Foot Drive, Pekin, IL 61554
MLS# PA1269478Listed by: RE/MAX TRADERS UNLIMITED


Protect your home and budget from life's surprises with an Assurant Home Warranty, backed by a partner that supports you through every step of homeownership. Explore Plans.
©2026 Century 21 Real Estate LLC. All rights reserved. CENTURY 21®, the CENTURY 21 Logo and C21® are service marks owned by Century 21 Real Estate LLC. Century 21 Real Estate LLC fully supports the principles of the Fair Housing Act and the Equal Opportunity Act. Each office is independently owned and operated. Listing information is deemed reliable but not guaranteed accurate.