
1360 Knottingham Drive, Gurnee, IL 60031
Local realty services provided by:CENTURY 21 New Beginnings
1360 Knottingham Drive,Gurnee, IL 60031
$400,000
- 4 Beds
- 3 Baths
- - sq. ft.
- Single family
- Sold
Listed by: corey barker
Office: keller williams north shore west
MLS#:12710308
Source:MLSNI
Sorry, we are unable to map this address
Price summary
- Price:$400,000
About this home
INCREDIBLE VALUE IN STONEBROOK CROSSING! Nestled on a beautiful wooded lot, this spacious 4-bedroom, 2.1-bath home offers over 2,800 square feet of finished living space, including an English finished basement, providing plenty of room to relax, entertain, and grow. From the moment you step inside, you'll be welcomed by an open, light-filled floor plan featuring soaring vaulted ceilings and an impressive two-story wall of windows that fills the home with natural sunlight. The inviting family room is anchored by a warm brick fireplace, creating the perfect gathering place for family and friends. Designed for both everyday living and entertaining, the kitchen offers abundant cabinetry, a unique built-in pantry wall, and a spacious breakfast bar where conversations naturally gather. The adjoining eating area overlooks the peaceful wooded backyard and provides direct access to the deck, making indoor and outdoor entertaining effortless. Upstairs, the expansive primary suite offers a private retreat complete with an en-suite bath featuring a skylight that brightens the space with natural light. Three additional generously sized bedrooms provide flexibility for family, guests, or a home office. Step outside to enjoy the wood deck overlooking a brick paver patio, all surrounded by mature trees that create exceptional privacy and a tranquil setting. Whether hosting summer gatherings or unwinding after a long day, this backyard is designed to be enjoyed. No HOA! Major updates include a newer roof and siding (2024) and A/C (2018), allowing the next owner to focus on adding their own cosmetic touches. Thoughtfully priced for today's market, this home presents an outstanding opportunity to update the interior with your preferred paint colors, flooring, and finishes while building equity from day one. The property is being conveyed in its present "as-is" condition, with pricing carefully reflecting this exceptional value. Located within the highly regarded Warren Township School District, you'll enjoy convenient access to parks, scenic walking trails, Hunt Club Aquatic Center, golf courses, Gurnee Mills, outstanding restaurants, and the tollway for an easy commute....
Contact an agent
Home facts
- Year built:1995
- Subdivision & Development:Stonebrook
- Listing ID #:12710308
- Updated:September 10, 2026 at 07:05 AM
Rooms and interior
- Bedrooms:4
- Total bathrooms:3
- Full bathrooms:2
- Half bathrooms:1
- Rooms Total:10
- Dining Description:Eating Area, Separate Dining Room
- Bathrooms Description:Separate Shower
- Kitchen Description:Dishwasher, Disposal, Microwave, Range, Refrigerator
- Basement Description:Finished, Full
Heating and cooling
- Cooling:Central Air
- Heating:Forced Air, Natural Gas
- Central air:Yes
Structure and exterior
- Roof:Asphalt
- Year built:1995
- Lot Features:Corner Lot, Landscaped, Wooded
- Exterior Features:Balcony
- Foundation Description:Concrete Perimeter
- Levels:2 Story
Schools
- High school:Warren Township High School
- Middle school:Woodland Middle School
- Elementary school:Woodland Elementary School
Utilities
- Water:Public
- Sewer:Public Sewer
Finances and disclosures
- Price:$400,000
- Tax amount:$11,005 (2024)
Features and amenities
- Laundry features:Dryer, Washer
- Amenities:Ceiling Fan(s), Sump Pump
Parking
- Total parking spaces:8
- Parking description:Asphalt, Attached Garage, Driveway, Garage
- Garage:Yes
- Garage spaces:2
 Copyright 2026 Midwest Real Estate Data LLC. All rights reserved. The data relating to real estate for sale on this web site comes in part from the Broker Reciprocity Program of the Midwest Real Estate Data LLC. Listing information is deemed reliable but not guaranteed. MLSNI Member Broker: Vivian Galarza
New listings near 1360 Knottingham Drive
- New
 $369,900Active4 beds 2 baths1,608 sq. ft.
36581 N Grandwood Drive, Gurnee, IL 60031
MLS# 12755515Listed by: MAGIC TOUCH REAL ESTATE, INC. - New
 $550,000Active4 beds 3 baths2,636 sq. ft.
6079 Indian Trail Road, Gurnee, IL 60031
MLS# 12744253Listed by: BAIRD & WARNER - Open Sat, 11am to 1pmNew
 $465,000Active3 beds 3 baths3,076 sq. ft.
3985 Dorchester Avenue, Gurnee, IL 60031
MLS# 12719349Listed by: @PROPERTIES CHRISTIE'S INTERNATIONAL REAL ESTATE - New
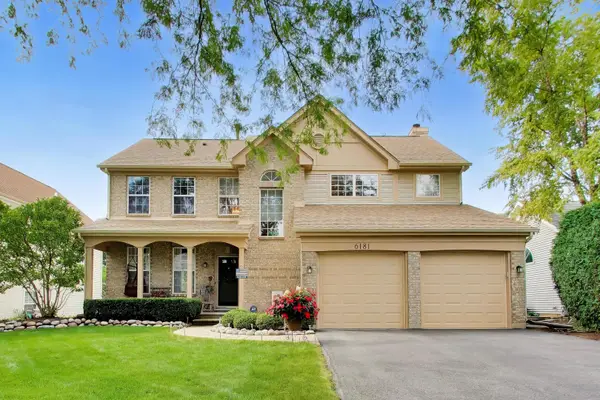 $500,000Active4 beds 3 baths2,350 sq. ft.
6181 Crossland Boulevard, Gurnee, IL 60031
MLS# 12754205Listed by: SPOT REAL ESTATE - New
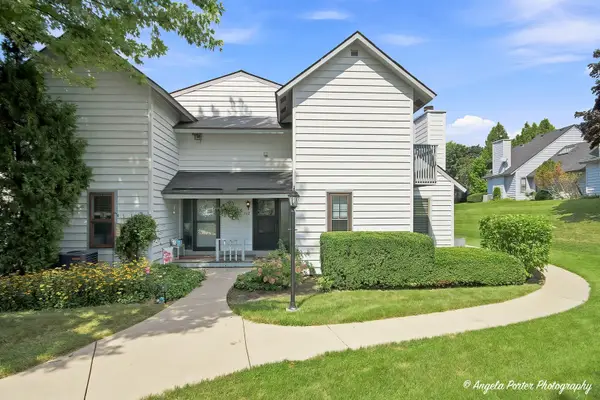 $151,700Active1 beds 2 baths956 sq. ft.
742 Glen Way #742, Gurnee, IL 60031
MLS# 12752663Listed by: RE/MAX PLAZA - New
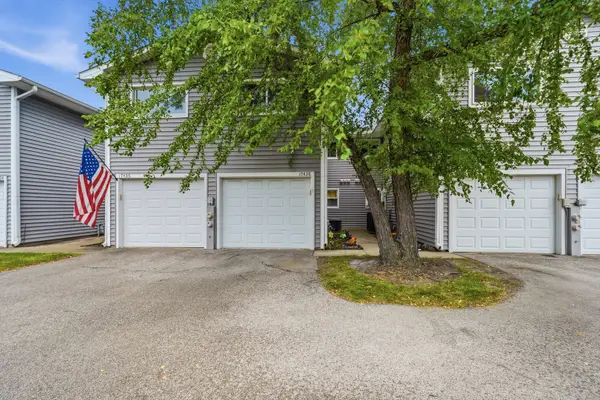 $225,000Active2 beds 2 baths1,320 sq. ft.
17438 W Chestnut Lane, Gurnee, IL 60031
MLS# 12750884Listed by: FREEDOM REALTY - New
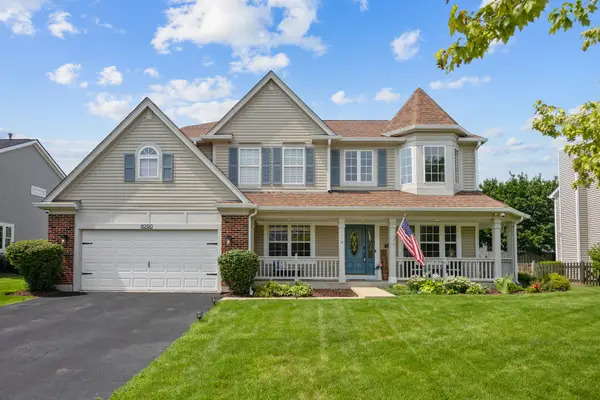 $649,000Active4 beds 4 baths3,777 sq. ft.
6290 Murifield Drive, Gurnee, IL 60031
MLS# 12751857Listed by: PRENTON REALTY - New
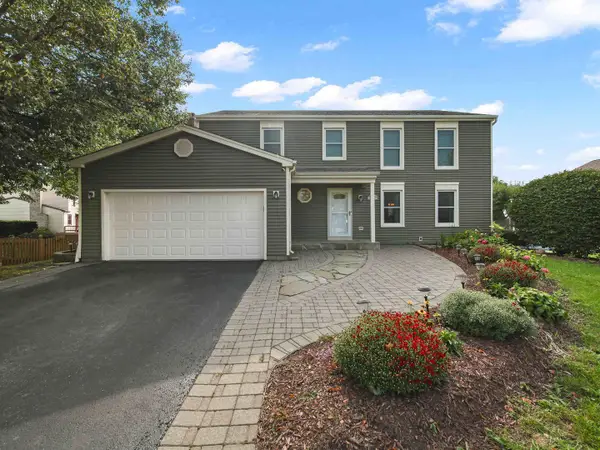 $480,000Active4 beds 3 baths2,819 sq. ft.
2443 Lawson Boulevard, Gurnee, IL 60031
MLS# 12750003Listed by: EXP REALTY - Open Sat, 1 to 4pmNew
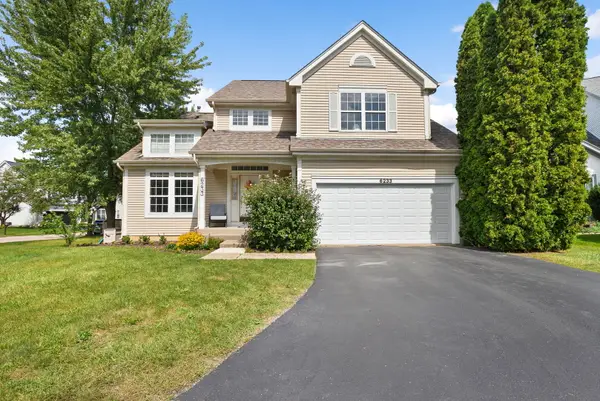 $525,000Active5 beds 4 baths2,225 sq. ft.
6233 Formoor Lane, Gurnee, IL 60031
MLS# 12745938Listed by: COLDWELL BANKER REALTY - New
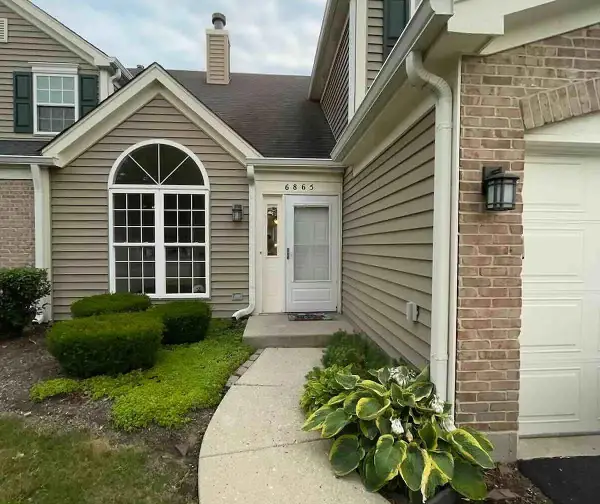 $275,000Active2 beds 2 baths1,308 sq. ft.
6865 Hampton Circle, Gurnee, IL 60031
MLS# 12749998Listed by: BEYCOME BROKERAGE REALTY LLC


Protect your home and budget from life's surprises with an Assurant Home Warranty, backed by a partner that supports you through every step of homeownership. Explore Plans.
©2026 Century 21 Real Estate LLC. All rights reserved. CENTURY 21®, the CENTURY 21 Logo and C21® are service marks owned by Century 21 Real Estate LLC. Century 21 Real Estate LLC fully supports the principles of the Fair Housing Act and the Equal Opportunity Act. Each office is independently owned and operated. Listing information is deemed reliable but not guaranteed accurate.