
5635 Chapel Hill, Gurnee, IL 60031
Local realty services provided by:CENTURY 21 New Heritage
5635 Chapel Hill,Gurnee, IL 60031
$625,000
- 5 Beds
- 3 Baths
- 3,456 sq. ft.
- Single family
- Active
Upcoming open houses
- Sat, Nov 0711:00 am - 02:00 pm
Listed by:
 Romeo Lopez(847) 834 - 1434CENTURY 21 New Heritage West
Office: century 21 new heritage west
MLS#:12801751
Source:MLSNI
Price summary
- Price:$625,000
- Price per sq. ft.:$180.84
About this home
GORGEOUS 5+ BEDROOM HOME IN THE COVETED STEEPLE POINTE SUBDIVISION ~ QUIET CUL-DE-SAC LOCATION ~ 3-CAR GARAGE AND EXPANDED DRIVEWAY ~ FINISHED BASEMENT PROVIDING ADDITIONAL LIVING AND ENTERTAINING SPACE ~ 3-SEASON SUNROOM WITH VAULTED CEILINGS AND SKYLIGHTS ~ 0.31-ACRE LOT WITH SOUTHERN EXPOSURE, MATURE TREES, AND PARK-LIKE BACKYARD ~ GOURMET KITCHEN WITH QUARTZ COUNTERTOPS, STAINLESS STEEL APPLIANCES, AND CERAMIC TILE FLOORING ~ CENTER ISLAND WITH BREAKFAST BAR SEATING ~ WHITE CABINETRY, EXPANSIVE PANTRY, AND BUILT-IN DESK ~ PRIMARY SUITE WITH WALK-IN CLOSET AND CUSTOM ORGANIZATION SYSTEM ~ PRIMARY BATHROOM WITH DOUBLE VANITY, SOAKING TUB, AND SEPARATE SHOWER ~ COMPOSITE DECK AND AGGREGATE CONCRETE PATIO ~ 9-FOOT CEILINGS AND WIDENED STAIRWAYS ~ SECOND-FLOOR LAUNDRY ROOM ~ PRIVATE HOME OFFICE WITH FRENCH DOORS AND HARDWOOD FLOORING ~ FAMILY ROOM WITH FIREPLACE, UPDATED SLATE SURROUND, AND MANTEL ~ PELLA DOUBLE-HUNG WINDOWS ~ UPDATED SIDING, GUTTERS, AND ROOF ~ 5-INCH CONCRETE DRIVEWAY WITH DECORATIVE STAMPED WALKWAY ~ RENOVATED HALL BATHROOM WITH WALK-IN TILED SHOWER, QUARTZ COUNTERTOP, AND NEW VANITY ~ NEUTRAL COLORS THROUGHOUT ~ FORMAL DINING ROOM ~ HARDWOOD FLOORING IN THE FOYER ~ GENEROUSLY SIZED BEDROOMS WITH AMPLE CLOSET SPACE ~ ABUNDANT NATURAL LIGHT ~ MULTIPLE AREAS FOR RELAXATION AND ENTERTAINING ~ COVERED FRONT PORCH ~ WOODLAND SCHOOL DISTRICT ~ QUICK ACCESS TO I-94, ROUTE 41, GURNEE MILLS, AND SIX FLAGS GREAT AMERICA...
Contact an agent
Home facts
- Year built:1998
- Subdivision & Development:Steeple Pointe
- Listing ID #:12801751
- Updated:November 05, 2026 at 12:33 PM
Rooms and interior
- Bedrooms:5
- Total bathrooms:3
- Full bathrooms:2
- Half bathrooms:1
- Rooms Total:11
- Kitchen Description:Dishwasher, Disposal, Microwave, Range, Refrigerator
- Basement Description:Full, Partially Finished
- Living area:3,456 sq. ft.
Heating and cooling
- Cooling:Central Air
- Heating:Gas
- Central air:Yes
Structure and exterior
- Roof:Asphalt
- Year built:1998
- Building area:3,456 sq. ft.
- Lot area:0.31 Acres
- Lot Features:Cul-De-Sac
- Architectural Style:Traditional
- Foundation Description:Concrete Perimeter
- Levels:2 Story
Schools
- High school:Warren Township High School
- Middle school:Woodland Middle School
- Elementary school:Woodland Elementary School
Utilities
- Water:Lake Michigan
- Sewer:Public Sewer
Finances and disclosures
- Price:$625,000
- Price per sq. ft.:$180.84
- Tax amount:$13,754 (2025)
Features and amenities
- Laundry features:Dryer, Washer
Parking
- Total parking spaces:3
- Parking description:Attached Garage, Concrete, Garage
- Garage:Yes
- Garage spaces:3
Copyright 2026 Midwest Real Estate Data LLC. All rights reserved. The data relating to real estate for sale on this web site comes in part from the Broker Reciprocity Program of the Midwest Real Estate Data LLC. Listing information is deemed reliable but not guaranteed. MLSNI Member Broker: Lisa RossowNew listings near 5635 Chapel Hill
- Open Sat, 12:30 to 2:30pmNew
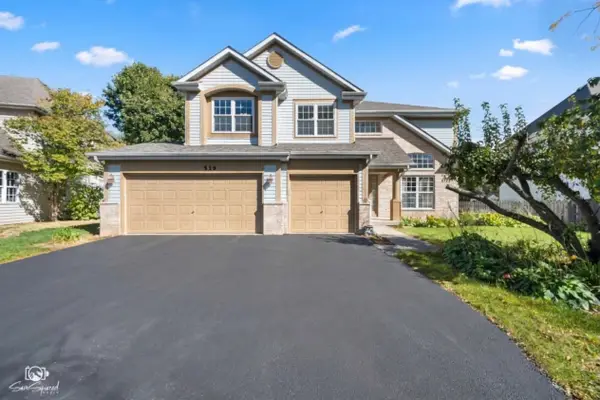 $550,000Active4 beds 3 baths3,013 sq. ft.
539 Capital Lane, Gurnee, IL 60031
MLS# 12801829Listed by: JOHN GREENE REALTOR - New
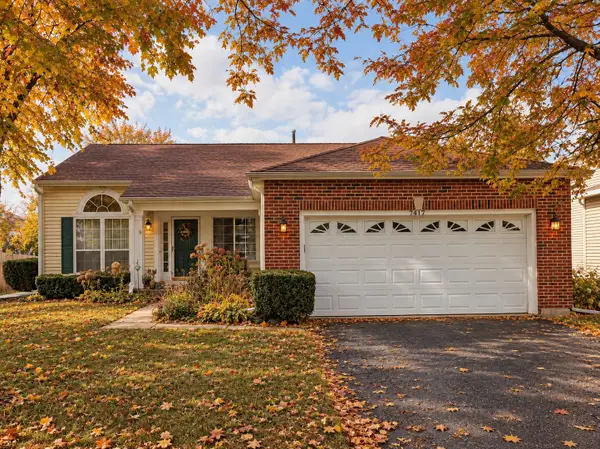 $395,000Active3 beds 2 baths1,845 sq. ft.
7417 Inglenook Lane, Gurnee, IL 60031
MLS# 12798766Listed by: KELLER WILLIAMS NORTH SHORE WEST - New
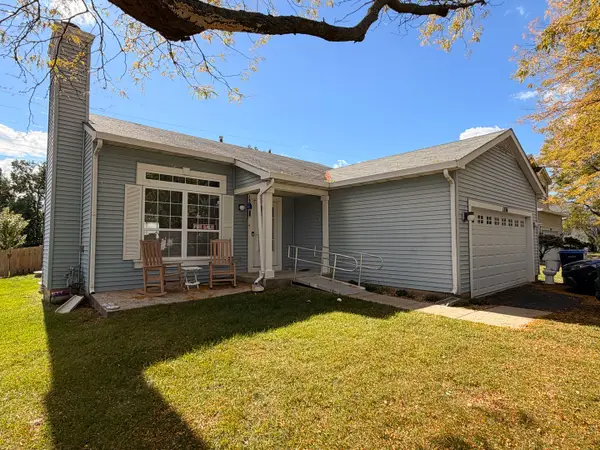 $374,900Active3 beds 2 baths1,497 sq. ft.
1356 Almaden Lane, Gurnee, IL 60031
MLS# 12800924Listed by: CORE REALTY & INVESTMENTS, INC - New
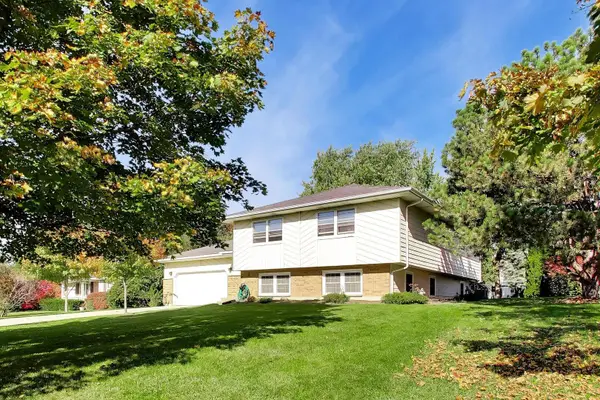 $379,900Active4 beds 3 baths1,512 sq. ft.
3446 Grandmore Avenue, Gurnee, IL 60031
MLS# 12799363Listed by: HOMESMART CONNECT - New
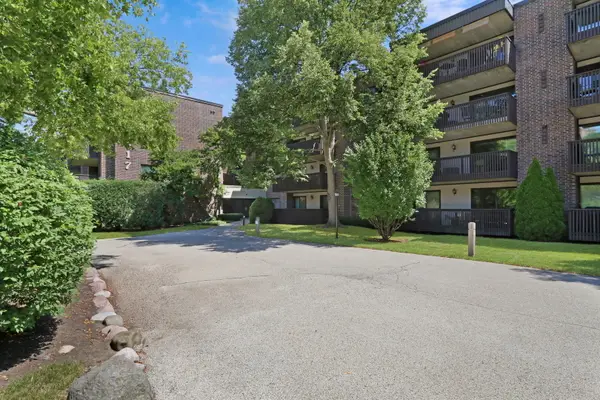 $159,900Active2 beds 1 baths930 sq. ft.
917 Vose Drive #112, Gurnee, IL 60031
MLS# 12791563Listed by: RE/MAX PLAZA - New
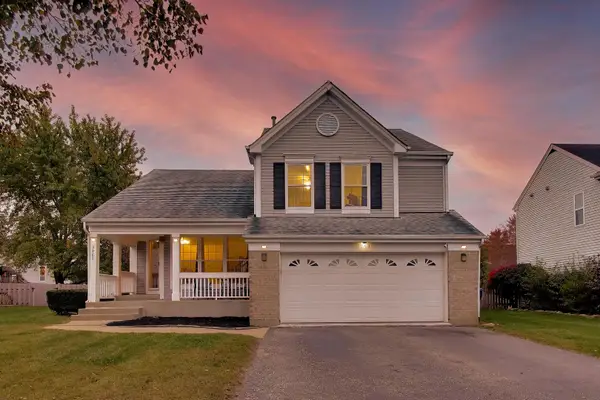 $395,000Active3 beds 3 baths1,947 sq. ft.
7753 Milan Way, Gurnee, IL 60031
MLS# 12794688Listed by: @PROPERTIES CHRISTIE'S INTERNATIONAL REAL ESTATE - New
 $230,000Active2 beds 2 baths1,330 sq. ft.
34108 N White Oak Lane, Gurnee, IL 60031
MLS# 12765476Listed by: BAIRD & WARNER - New
 $439,900Active3 beds 3 baths1,706 sq. ft.
6964 Revere Court, Gurnee, IL 60031
MLS# 12784068Listed by: KELLER WILLIAMS NORTH SHORE WEST - New
 $279,000Active3 beds 2 baths1,700 sq. ft.
6881 W Monticello Court #6881, Gurnee, IL 60031
MLS# 12796968Listed by: COLDWELL BANKER REALTY


Protect your home and budget from life's surprises with an Assurant Home Warranty, backed by a partner that supports you through every step of homeownership. Explore Plans.
©2026 Century 21 Real Estate LLC. All rights reserved. CENTURY 21®, the CENTURY 21 Logo and C21® are service marks owned by Century 21 Real Estate LLC. Century 21 Real Estate LLC fully supports the principles of the Fair Housing Act and the Equal Opportunity Act. Each office is independently owned and operated. Listing information is deemed reliable but not guaranteed accurate.