917 Vose Drive #112, Gurnee, IL 60031
Local realty services provided by:CENTURY 21 Broughton Team
917 Vose Drive #112,Gurnee, IL 60031
$159,900
- 2 Beds
- 1 Baths
- 930 sq. ft.
- Condominium
- Active
Listed by: christopher hoelz
Office: re/max plaza
MLS#:12791563
Source:MLSNI
Price summary
- Price:$159,900
- Price per sq. ft.:$171.94
- Monthly HOA dues:$524
About this home
Fresh paint, super clean home! Nice patio view with access from master and family room!FIRST FLOOR CORNER UNIT! You will love the convenience of being on the first floor! Open concept living where the kitchen is open to the dining room and family room. The hardwood floors are in excellent condition. White kitchen cabinets and stainless steel appliances. This kitchen has ample cabinet and counter space. Both bedrooms are large and the primary offers a walk-in closet. In unit washer and dryer. Monthly assessments include water, gas, scavenger, exterior maintenance, lawn care, snow removal, and more. Enjoy the views from the oversized balcony. Ideal location. Close to shopping, restaurants, and highways!
Contact an agent
Home facts
- Year built:1978
- Subdivision & Development:Heather Ridge
- Listing ID #:12791563
- Updated:November 05, 2026 at 12:33 PM
Rooms and interior
- Bedrooms:2
- Total bathrooms:1
- Full bathrooms:1
- Rooms Total:5
- Dining Description:Combined With Living Room
- Kitchen Description:Dishwasher, Disposal, Microwave, Range, Refrigerator, Stainless Steel Appliance(s)
- Living area:930 sq. ft.
Heating and cooling
- Cooling:Central Air
- Heating:Electric, Forced Air
- Central air:Yes
Structure and exterior
- Year built:1978
- Building area:930 sq. ft.
- Lot Features:Landscaped, Mature Trees
- Foundation Description:Concrete Perimeter
Schools
- High school:Warren Township High School
- Middle school:Woodland Middle School
- Elementary school:Woodland Elementary School
Utilities
- Water:Lake Michigan
- Sewer:Septic-Mechanical
Finances and disclosures
- Price:$159,900
- Price per sq. ft.:$171.94
- Tax amount:$3,739 (2025)
Features and amenities
- Laundry features:Coin Laundry, Dryer, Washer
- Amenities:TV Antenna
- Pool features:Pool
Parking
- Total parking spaces:2
- Parking description:Asphalt, Attached Garage, Garage
- Garage:Yes
- Garage spaces:1
 Copyright 2026 Midwest Real Estate Data LLC. All rights reserved. The data relating to real estate for sale on this web site comes in part from the Broker Reciprocity Program of the Midwest Real Estate Data LLC. Listing information is deemed reliable but not guaranteed. MLSNI Member Broker: Barbara K. Broughton
New listings near 917 Vose Drive #112
- Open Sat, 11am to 2pmNew
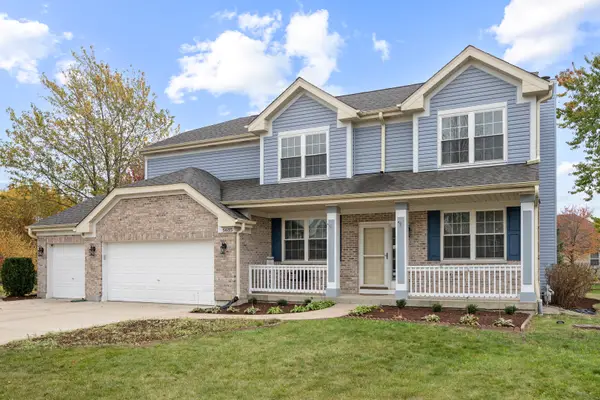
 $625,000Active5 beds 3 baths3,456 sq. ft.
5635 Chapel Hill, Gurnee, IL 60031
MLS# 12801751Listed by: CENTURY 21 NEW HERITAGE WEST - Open Sat, 12:30 to 2:30pmNew
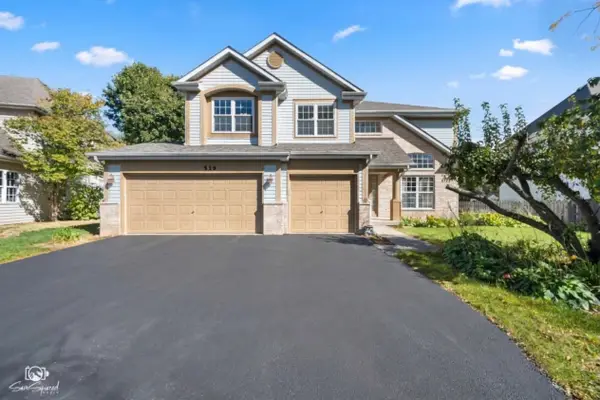 $550,000Active4 beds 3 baths3,013 sq. ft.
539 Capital Lane, Gurnee, IL 60031
MLS# 12801829Listed by: JOHN GREENE REALTOR - New
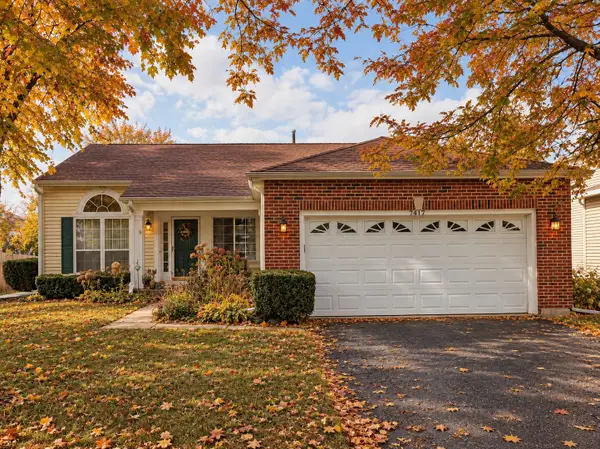 $395,000Active3 beds 2 baths1,845 sq. ft.
7417 Inglenook Lane, Gurnee, IL 60031
MLS# 12798766Listed by: KELLER WILLIAMS NORTH SHORE WEST - New
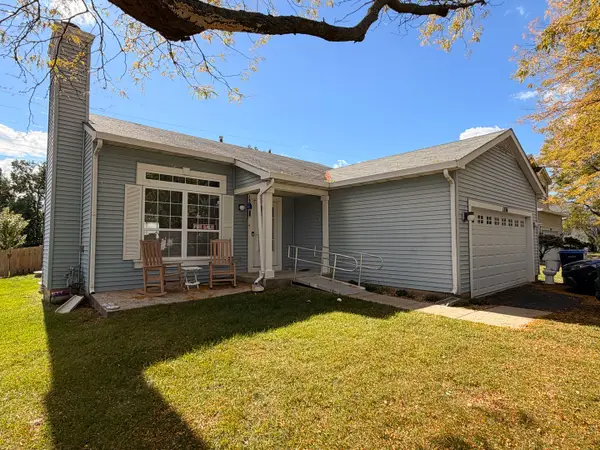 $374,900Active3 beds 2 baths1,497 sq. ft.
1356 Almaden Lane, Gurnee, IL 60031
MLS# 12800924Listed by: CORE REALTY & INVESTMENTS, INC - New
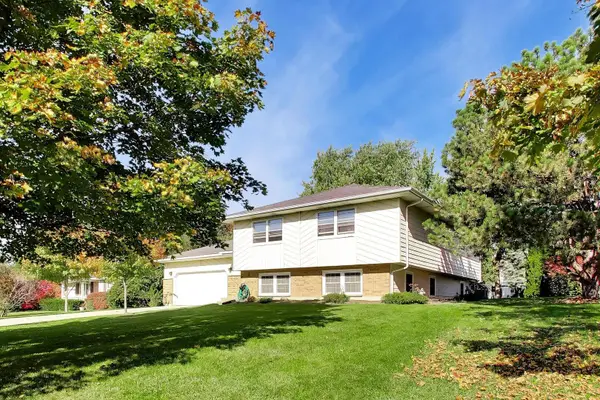 $379,900Active4 beds 3 baths1,512 sq. ft.
3446 Grandmore Avenue, Gurnee, IL 60031
MLS# 12799363Listed by: HOMESMART CONNECT - New
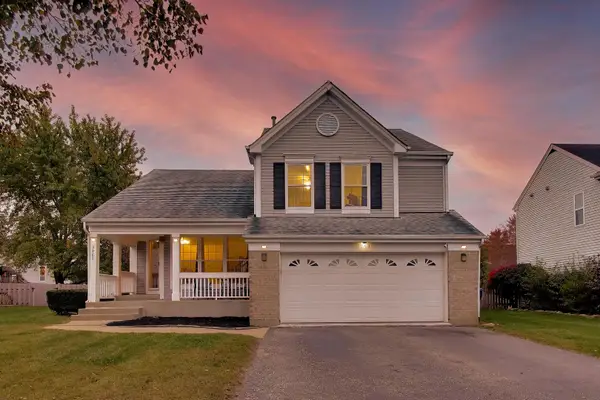 $395,000Active3 beds 3 baths1,947 sq. ft.
7753 Milan Way, Gurnee, IL 60031
MLS# 12794688Listed by: @PROPERTIES CHRISTIE'S INTERNATIONAL REAL ESTATE - New
 $230,000Active2 beds 2 baths1,330 sq. ft.
34108 N White Oak Lane, Gurnee, IL 60031
MLS# 12765476Listed by: BAIRD & WARNER - New
 $439,900Active3 beds 3 baths1,706 sq. ft.
6964 Revere Court, Gurnee, IL 60031
MLS# 12784068Listed by: KELLER WILLIAMS NORTH SHORE WEST - New
 $279,000Active3 beds 2 baths1,700 sq. ft.
6881 W Monticello Court #6881, Gurnee, IL 60031
MLS# 12796968Listed by: COLDWELL BANKER REALTY


Protect your home and budget from life's surprises with an Assurant Home Warranty, backed by a partner that supports you through every step of homeownership. Explore Plans.
©2026 Century 21 Real Estate LLC. All rights reserved. CENTURY 21®, the CENTURY 21 Logo and C21® are service marks owned by Century 21 Real Estate LLC. Century 21 Real Estate LLC fully supports the principles of the Fair Housing Act and the Equal Opportunity Act. Each office is independently owned and operated. Listing information is deemed reliable but not guaranteed accurate.