7417 Inglenook Lane, Gurnee, IL 60031
Local realty services provided by:CENTURY 21 All Pro Real Estate
7417 Inglenook Lane,Gurnee, IL 60031
$395,000
- 3 Beds
- 2 Baths
- 1,845 sq. ft.
- Single family
- Active
Listed by: andrea lee sullivan
Office: keller williams north shore west
MLS#:12798766
Source:MLSNI
Price summary
- Price:$395,000
- Price per sq. ft.:$214.09
- Monthly HOA dues:$18.75
About this home
Gorgeous Gurnee RANCH just in time for the Holidays! Meticulous condition and one fabulous location! A welcoming front porch greets you and that's where the journey begins. Soaring ceilings, sun-drenched rooms, and gleaming hardwood floors! Large living and dining area to use however you want! Hang the stockings by the cozy fireplace in the family room, this is the perfect floor plan for entertaining! Each room flows into each other! You'll love this fabulous kitchen with DOUBLE pantry, ample prep & storage space, and NEWER dishwasher & microwave. Eating area looks out to a NEWLY fenced yard with a great size paver patio, perfect for fall BBQs! The primary suite is truly that- vaulted ceilings, large walk in closet with custom California Closet Organizers, an update ensuite with double vanity, walk in shower, and toilet closet. Two great size guest bedrooms share an UPDATED full hall bathroom. Need extra space? The unfinished basement is just waiting your finishing touches. So much storage in this great ranch! Over 1800 sq ft of fabulous one story living! NEWER ROOF (2019) Furnace, AC, and Water Heater (2018). Your next chapter begins here!...
Contact an agent
Home facts
- Year built:1995
- Subdivision & Development:Elysian Fields
- Listing ID #:12798766
- Updated:November 05, 2026 at 12:58 PM
Rooms and interior
- Bedrooms:3
- Total bathrooms:2
- Full bathrooms:2
- Rooms Total:8
- Dining Description:Combined With Living Room, Eating Area
- Bathrooms Description:Double Sinks, Separate Shower
- Kitchen Description:Dishwasher, Disposal, Microwave, Range, Refrigerator
- Basement Description:Full, Unfinished
- Living area:1,845 sq. ft.
Heating and cooling
- Cooling:Central Air
- Heating:Forced Air, Gas
- Central air:Yes
Structure and exterior
- Roof:Asphalt
- Year built:1995
- Building area:1,845 sq. ft.
- Lot area:0.19 Acres
- Lot Features:Landscaped
- Architectural Style:Ranch
- Foundation Description:Concrete Perimeter
- Levels:1 Story
Schools
- High school:Warren Township High School
- Middle school:Woodland Middle School
- Elementary school:Woodland Elementary School
Utilities
- Water:Lake Michigan, Public
- Sewer:Public Sewer
Finances and disclosures
- Price:$395,000
- Price per sq. ft.:$214.09
- Tax amount:$9,908 (2025)
Features and amenities
- Laundry features:Dryer, Washer
- Amenities:Ceiling Fan(s), Radon Mitigation System, Sump Pump
Parking
- Total parking spaces:2
- Parking description:Asphalt, Attached Garage, Garage
- Garage:Yes
- Garage spaces:2
 Copyright 2026 Midwest Real Estate Data LLC. All rights reserved. The data relating to real estate for sale on this web site comes in part from the Broker Reciprocity Program of the Midwest Real Estate Data LLC. Listing information is deemed reliable but not guaranteed. MLSNI Member Broker: Lisa McKinney
New listings near 7417 Inglenook Lane
- Open Sat, 11am to 2pmNew
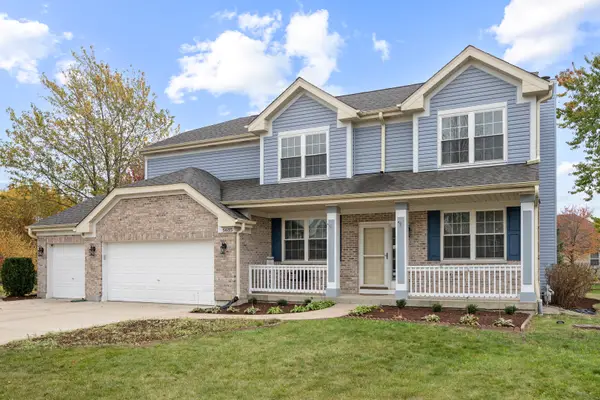
 $625,000Active5 beds 3 baths3,456 sq. ft.
5635 Chapel Hill, Gurnee, IL 60031
MLS# 12801751Listed by: CENTURY 21 NEW HERITAGE WEST - Open Sat, 12:30 to 2:30pmNew
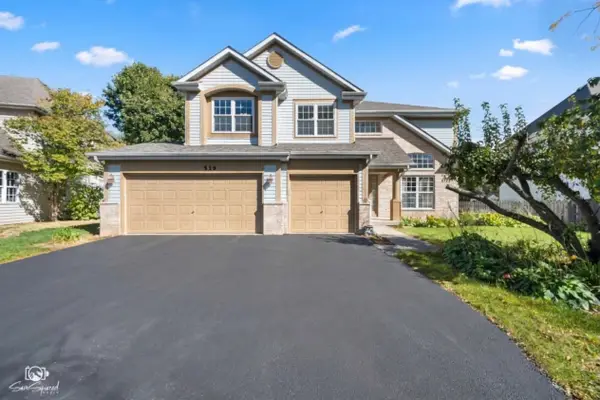 $550,000Active4 beds 3 baths3,013 sq. ft.
539 Capital Lane, Gurnee, IL 60031
MLS# 12801829Listed by: JOHN GREENE REALTOR - New
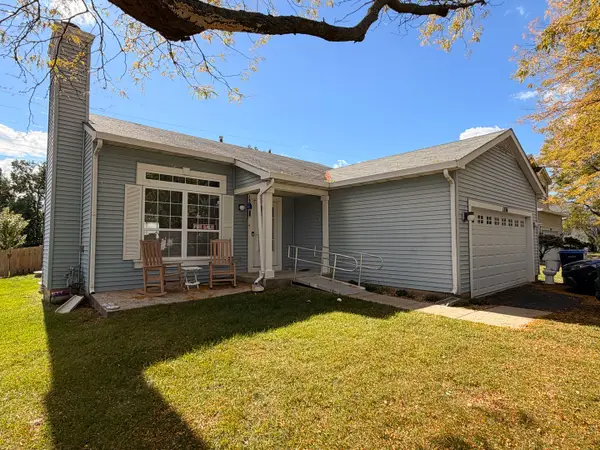 $374,900Active3 beds 2 baths1,497 sq. ft.
1356 Almaden Lane, Gurnee, IL 60031
MLS# 12800924Listed by: CORE REALTY & INVESTMENTS, INC - New
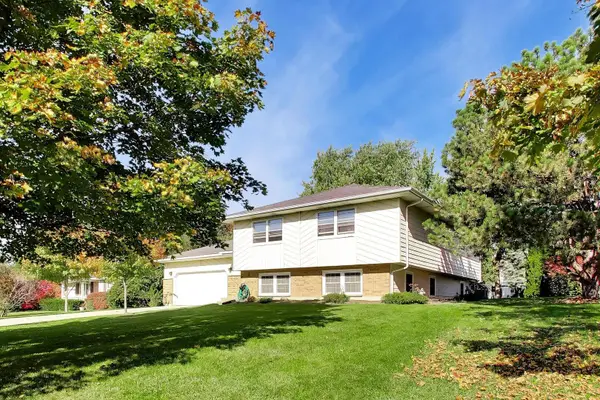 $379,900Active4 beds 3 baths1,512 sq. ft.
3446 Grandmore Avenue, Gurnee, IL 60031
MLS# 12799363Listed by: HOMESMART CONNECT - New
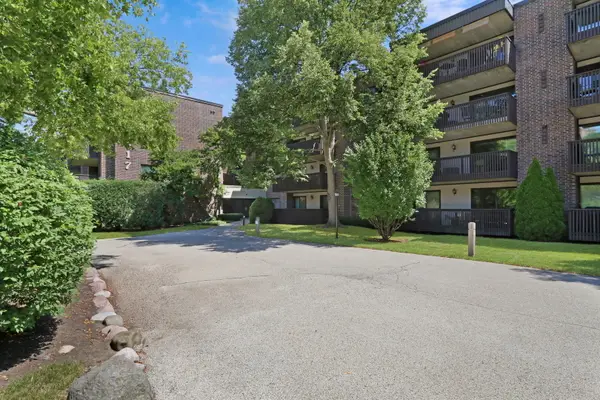 $159,900Active2 beds 1 baths930 sq. ft.
917 Vose Drive #112, Gurnee, IL 60031
MLS# 12791563Listed by: RE/MAX PLAZA - New
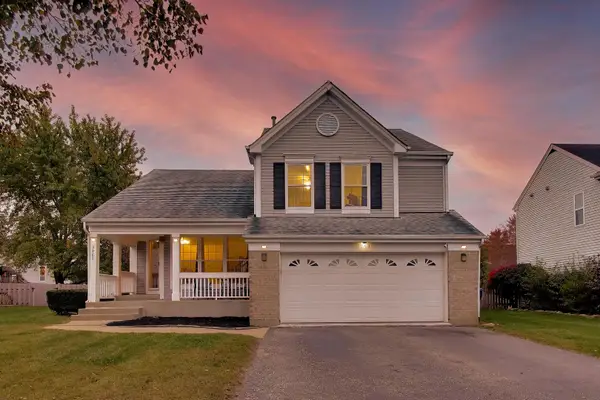 $395,000Active3 beds 3 baths1,947 sq. ft.
7753 Milan Way, Gurnee, IL 60031
MLS# 12794688Listed by: @PROPERTIES CHRISTIE'S INTERNATIONAL REAL ESTATE - New
 $230,000Active2 beds 2 baths1,330 sq. ft.
34108 N White Oak Lane, Gurnee, IL 60031
MLS# 12765476Listed by: BAIRD & WARNER - New
 $439,900Active3 beds 3 baths1,706 sq. ft.
6964 Revere Court, Gurnee, IL 60031
MLS# 12784068Listed by: KELLER WILLIAMS NORTH SHORE WEST - New
 $279,000Active3 beds 2 baths1,700 sq. ft.
6881 W Monticello Court #6881, Gurnee, IL 60031
MLS# 12796968Listed by: COLDWELL BANKER REALTY


Protect your home and budget from life's surprises with an Assurant Home Warranty, backed by a partner that supports you through every step of homeownership. Explore Plans.
©2026 Century 21 Real Estate LLC. All rights reserved. CENTURY 21®, the CENTURY 21 Logo and C21® are service marks owned by Century 21 Real Estate LLC. Century 21 Real Estate LLC fully supports the principles of the Fair Housing Act and the Equal Opportunity Act. Each office is independently owned and operated. Listing information is deemed reliable but not guaranteed accurate.