
911 Campbell Drive, Gurnee, IL 60031
Local realty services provided by:CENTURY 21 All Pro Real Estate
911 Campbell Drive,Gurnee, IL 60031
$175,000
- 1 Beds
- 2 Baths
- 956 sq. ft.
- Townhouse
- Active
Listed by: jennifer haug
Office: compass
MLS#:12796341
Source:MLSNI
Price summary
- Price:$175,000
- Price per sq. ft.:$183.05
- Monthly HOA dues:$370
About this home
Tucked at the end of the row, 911 Campbell Drive gives you the extra light and privacy only an end unit can, with the big-ticket updates already done. A new furnace in 2024, new windows in 2025, and a freshly insulated crawl space that same year mean comfort and efficiency from the day you move in. Hardwood floors run through the main level, and the living room's cathedral ceiling opens the space up beautifully, with a wood-burning fireplace setting the tone for quiet evenings at home. The kitchen steps right out to a private patio, an easy spot for morning coffee or unwinding at the end of the day. Upstairs, the loft-style bedroom feels open and airy, and oak flooring sits beneath the carpet on the stairs and second level, ready to be uncovered whenever you want a refresh. A one-car garage adds welcome storage. Step outside and Heather Ridge does the rest: pools for summer afternoons, tennis courts, an outdoor park, and a golf course right in the neighborhood. Close to Gurnee's shopping and dining with easy expressway access, this is low-maintenance living that's clearly been cared for. Come see it in person....
Contact an agent
Home facts
- Year built:1979
- Subdivision & Development:Heather Ridge
- Listing ID #:12796341
- Updated:October 29, 2026 at 01:47 AM
Rooms and interior
- Bedrooms:1
- Total bathrooms:2
- Full bathrooms:1
- Half bathrooms:1
- Rooms Total:4
- Dining Description:Combined With Living Room
- Living area:956 sq. ft.
Heating and cooling
- Cooling:Central Air
- Heating:Electric
- Central air:Yes
Structure and exterior
- Year built:1979
- Building area:956 sq. ft.
Schools
- High school:Warren Township High School
- Middle school:Woodland Jr High School
- Elementary school:Woodland Primary School
Utilities
- Water:Public
- Sewer:Public Sewer
Finances and disclosures
- Price:$175,000
- Price per sq. ft.:$183.05
- Tax amount:$3,722 (2025)
Parking
- Total parking spaces:1
- Parking description:Detached Garage, Garage
- Garage:Yes
- Garage spaces:1
 Copyright 2026 Midwest Real Estate Data LLC. All rights reserved. The data relating to real estate for sale on this web site comes in part from the Broker Reciprocity Program of the Midwest Real Estate Data LLC. Listing information is deemed reliable but not guaranteed. MLSNI Member Broker: Lisa McKinney
New listings near 911 Campbell Drive
- New
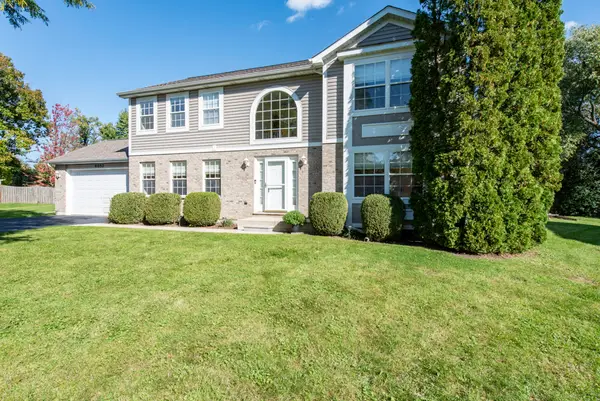 $469,500Active4 beds 3 baths2,340 sq. ft.
4052 Woodcrest Court, Gurnee, IL 60031
MLS# 12796583Listed by: RE/MAX PLAZA - New
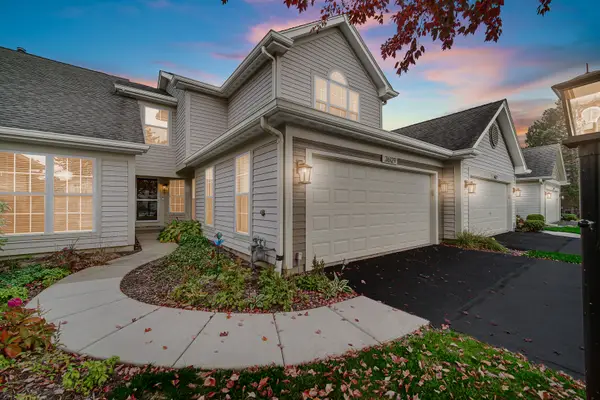 $300,000Active3 beds 3 baths1,586 sq. ft.
36129 N Springbrook Lane, Gurnee, IL 60031
MLS# 12793133Listed by: KELLER WILLIAMS SUCCESS REALTY - New
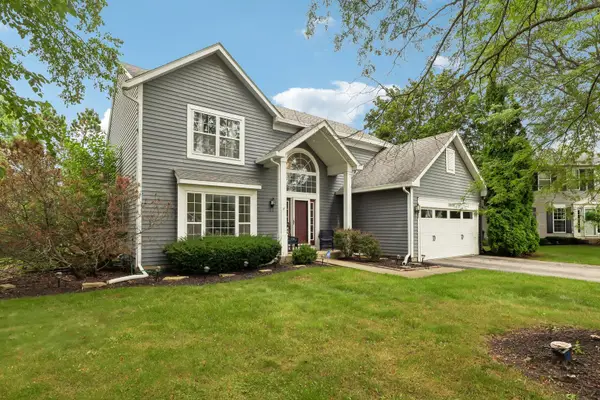 $459,990Active4 beds 3 baths2,346 sq. ft.
18106 W Hampshire Drive, Gurnee, IL 60031
MLS# 12796347Listed by: BETTER HOMES AND GARDEN REAL ESTATE STAR HOMES - New
 $395,000Active3 beds 4 baths2,036 sq. ft.
3470 Ellis Avenue, Gurnee, IL 60031
MLS# 12788905Listed by: BERKSHIRE HATHAWAY HOMESERVICES CHICAGO - Open Sun, 11am to 1pmNew
 $295,000Active3 beds 2 baths1,025 sq. ft.
36531 N Douglas Terrace, Gurnee, IL 60031
MLS# 12791735Listed by: HOMECOIN.COM - New
 $439,900Active3 beds 3 baths1,764 sq. ft.
18035 W Banbury Drive, Gurnee, IL 60031
MLS# 12792351Listed by: RE/MAX SUBURBAN - New
 $599,000Active4 beds 3 baths2,112 sq. ft.
4390 W Forest Avenue, Gurnee, IL 60031
MLS# 12792060Listed by: KELLER WILLIAMS NORTH SHORE WEST - New
 $250,000Active3 beds 2 baths1,232 sq. ft.
3707 Clearview Avenue, Gurnee, IL 60031
MLS# 12792148Listed by: HOMESMART CONNECT LLC - New
 $399,000Active3 beds 3 baths2,019 sq. ft.
18153 W Banbury Drive, Gurnee, IL 60031
MLS# 12791154Listed by: COLDWELL BANKER REALTY - New
 $575,000Active4 beds 3 baths3,013 sq. ft.
539 Capital Lane, Gurnee, IL 60031
MLS# 12791230Listed by: JOHN GREENE REALTOR


Protect your home and budget from life's surprises with an Assurant Home Warranty, backed by a partner that supports you through every step of homeownership. Explore Plans.
©2026 Century 21 Real Estate LLC. All rights reserved. CENTURY 21®, the CENTURY 21 Logo and C21® are service marks owned by Century 21 Real Estate LLC. Century 21 Real Estate LLC fully supports the principles of the Fair Housing Act and the Equal Opportunity Act. Each office is independently owned and operated. Listing information is deemed reliable but not guaranteed accurate.