
937 Elsie Avenue, Gurnee, IL 60031
Local realty services provided by:CENTURY 21 All Pro Real Estate
937 Elsie Avenue,Gurnee, IL 60031
$360,000
- 3 Beds
- 2 Baths
- 1,280 sq. ft.
- Single family
- Active
Listed by: iris gomez, alyssa pimentel
Office: compass
MLS#:12706490
Source:MLSNI
Price summary
- Price:$360,000
- Price per sq. ft.:$281.25
About this home
Welcome to 937 Elsie Ave, where charm, privacy, and modern updates come together on an incredible nearly one-acre lot in the heart of Gurnee. This beautifully maintained 3-bedroom, 2-bath ranch offers the perfect blend of comfortable everyday living and outdoor enjoyment. Step inside to find beautiful hardwood floors, abundant natural light, and an inviting layout designed for both relaxing and entertaining. The kitchen features custom cabinetry, built-in ovens, and a cooktop, creating a space any home chef will appreciate. The spacious primary suite offers a spa-like retreat with radiant heated floors, a whirlpool tub, and a frameless walk-in shower. The finished basement provides valuable additional living space, perfect for a family room, home office, workout area, or recreation room, along with generous storage. Major mechanical updates, including a high-efficiency HVAC system, offer added peace of mind. Outside is where this property truly shines. Set on nearly an acre, the expansive backyard offers endless possibilities for entertaining, gardening, outdoor games, or simply enjoying your own private retreat. Relax on the deck or patio while taking in the beautifully landscaped grounds, complete with mature trees, seasonal blooms, a charming creek, and room to enjoy every season. An oversized detached garage and large storage shed provide plenty of space for vehicles, hobbies, tools, and outdoor equipment. Tucked away in a peaceful setting while remaining just minutes from shopping, dining, schools, parks, and expressway access, this is a rare opportunity to enjoy space, privacy, and convenience all in one place. Welcome home!...
Contact an agent
Home facts
- Year built:1936
- Listing ID #:12706490
- Updated:July 16, 2026 at 10:42 PM
Rooms and interior
- Bedrooms:3
- Total bathrooms:2
- Full bathrooms:2
- Rooms Total:8
- Dining Description:Combined With Living Room
- Kitchen Description:Dishwasher, Range, Refrigerator, Stainless Steel Appliance(s)
- Basement Description:Finished, Full
- Living area:1,280 sq. ft.
Heating and cooling
- Cooling:Central Air
- Heating:Natural Gas
- Central air:Yes
Structure and exterior
- Roof:Asphalt
- Year built:1936
- Building area:1,280 sq. ft.
- Lot area:0.91 Acres
- Architectural Style:Ranch
- Levels:1 Story
Schools
- High school:Warren Township High School
- Middle school:Viking Middle School
- Elementary school:River Trail School
Utilities
- Sewer:Public Sewer
Finances and disclosures
- Price:$360,000
- Price per sq. ft.:$281.25
- Tax amount:$7,525 (2025)
Features and amenities
- Laundry features:Dryer, Washer
Parking
- Total parking spaces:2
- Parking description:Detached Garage, Garage
- Garage:Yes
- Garage spaces:2.5
 Copyright 2026 Midwest Real Estate Data LLC. All rights reserved. The data relating to real estate for sale on this web site comes in part from the Broker Reciprocity Program of the Midwest Real Estate Data LLC. Listing information is deemed reliable but not guaranteed. MLSNI Member Broker: Lisa McKinney
New listings near 937 Elsie Avenue
- New
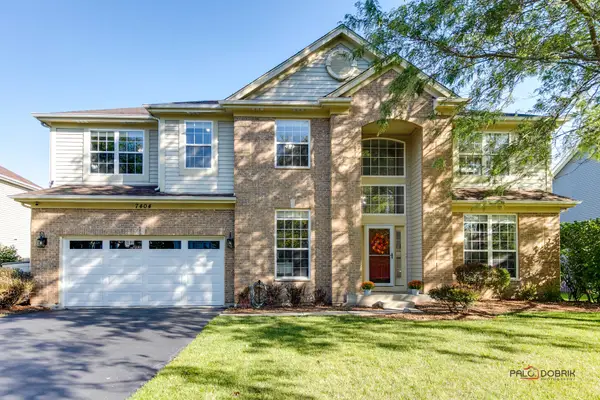 $720,000Active5 beds 4 baths3,966 sq. ft.
7404 Brentwood Lane, Gurnee, IL 60031
MLS# 12178139Listed by: RE/MAX SUBURBAN - Open Sun, 12 to 3pmNew
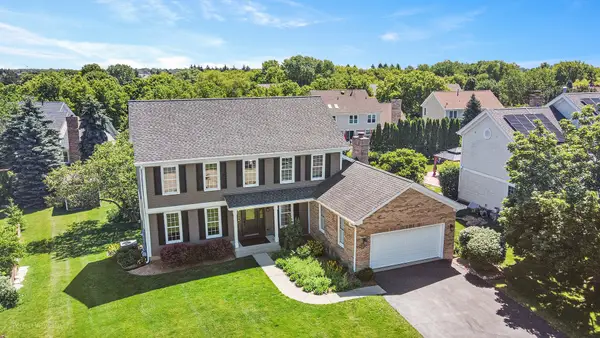 $729,000Active5 beds 4 baths4,279 sq. ft.
17325 W Westwind Drive, Gurnee, IL 60031
MLS# 12611799Listed by: KELLER WILLIAMS NORTH SHORE WEST - New
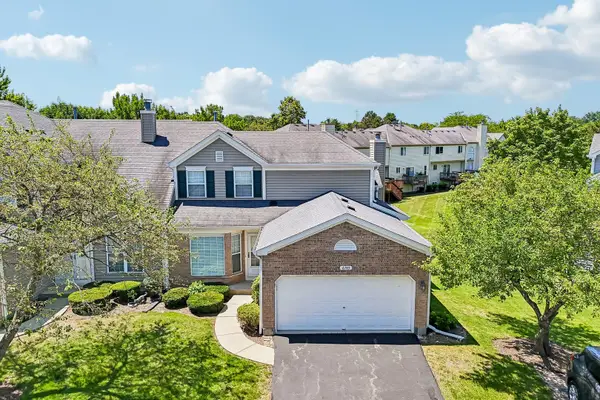 $324,000Active3 beds 2 baths1,496 sq. ft.
6743 E Wellsley Court, Gurnee, IL 60031
MLS# 12675629Listed by: BERKSHIRE HATHAWAY HOMESERVICES CHICAGO - Open Sat, 11am to 1pmNew
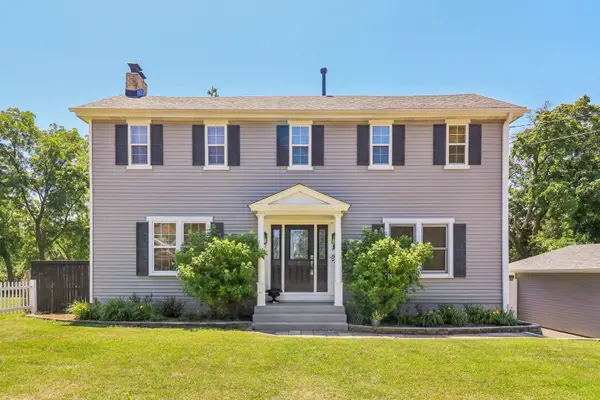 $389,900Active4 beds 2 baths1,640 sq. ft.
4103 Old Grand Avenue, Gurnee, IL 60031
MLS# 12690917Listed by: REDFIN CORPORATION - Open Sat, 12 to 2pmNew
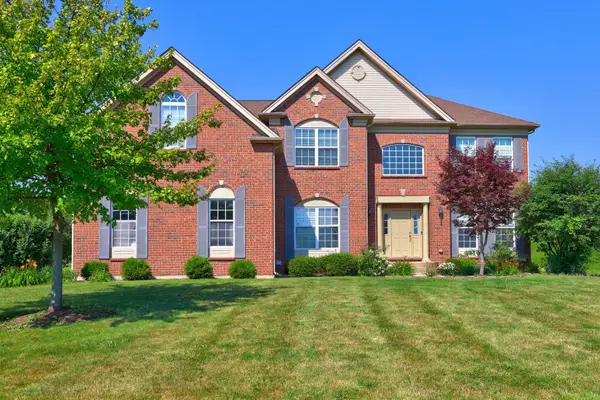 $695,000Active4 beds 4 baths3,421 sq. ft.
5587 Notting Hill Road, Gurnee, IL 60031
MLS# 12700182Listed by: STARTING POINT REALTY, INC. - Open Sat, 11am to 1pmNew
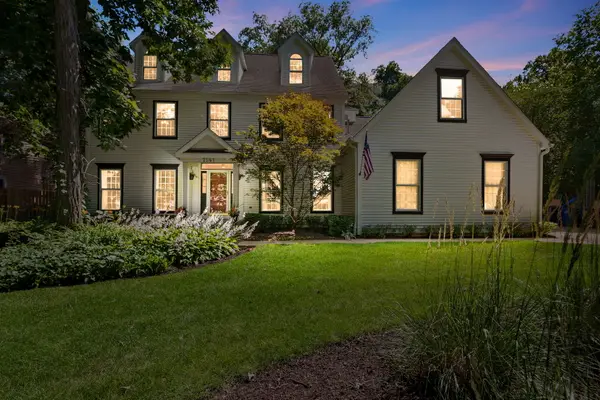 $815,000Active7 beds 5 baths5,078 sq. ft.
7541 Bittersweet Drive, Gurnee, IL 60031
MLS# 12665558Listed by: COLDWELL BANKER REALTY - Open Sun, 2 to 4pmNew
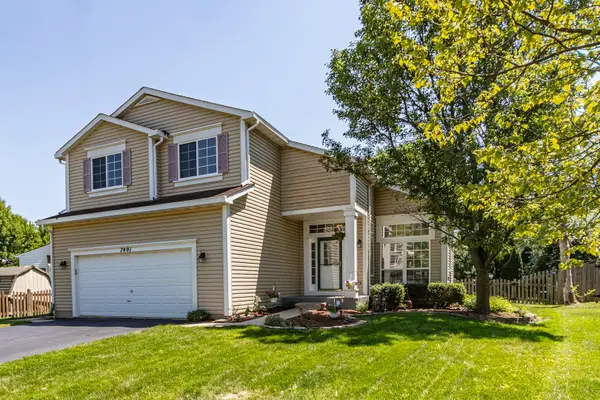 $475,000Active4 beds 3 baths2,135 sq. ft.
7401 Inglenook Lane, Gurnee, IL 60031
MLS# 12706087Listed by: RE/MAX TOP PERFORMERS - New
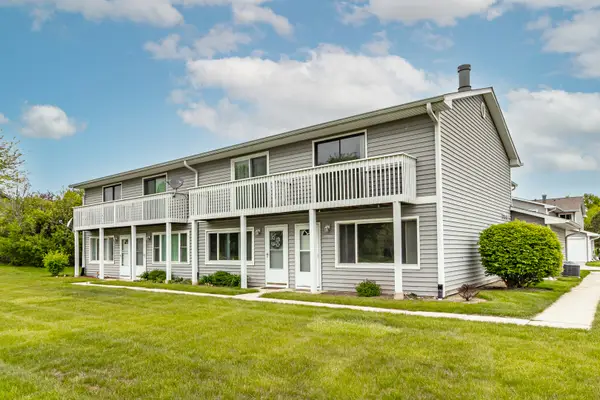 $224,950Active2 beds 2 baths1,320 sq. ft.
17490 W Chestnut Lane, Gurnee, IL 60031
MLS# 12706296Listed by: RE/MAX TOP PERFORMERS - New
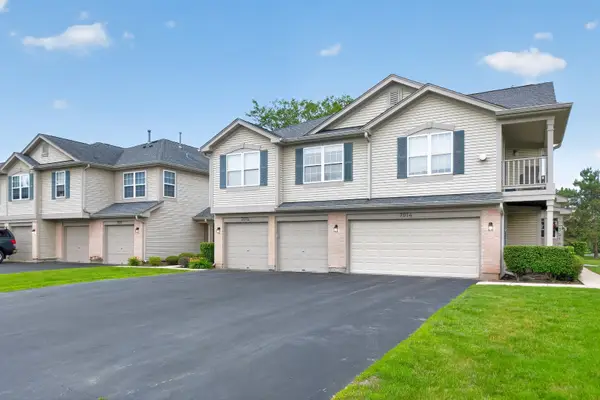 $250,000Active2 beds 2 baths1,396 sq. ft.
7016 S Stratton Lane, Gurnee, IL 60031
MLS# 12691854Listed by: EXP REALTY - CHICAGO NORTH AVE


Protect your home and budget from life's surprises with an Assurant Home Warranty, backed by a partner that supports you through every step of homeownership. Explore Plans.
©2026 Century 21 Real Estate LLC. All rights reserved. CENTURY 21®, the CENTURY 21 Logo and C21® are service marks owned by Century 21 Real Estate LLC. Century 21 Real Estate LLC fully supports the principles of the Fair Housing Act and the Equal Opportunity Act. Each office is independently owned and operated. Listing information is deemed reliable but not guaranteed accurate.