
19N140 Felsmith Road, Hampshire, IL 60140
Local realty services provided by:CENTURY 21 All Pro Real Estate
19N140 Felsmith Road,Hampshire, IL 60140
$494,900
- 4 Beds
- 3 Baths
- 2,474 sq. ft.
- Single family
- Active
Listed by: sarah leonard, james brown
Office: legacy properties, a sarah leonard company, llc.
MLS#:12768010
Source:MLSNI
Price summary
- Price:$494,900
- Price per sq. ft.:$200.04
About this home
Enjoy the peace and privacy of country living while staying close to everything! Set on a beautifully landscaped 0.95-acre lot in Hampshire Oaks Estates, this impeccably maintained four-bedroom, 2.5-bath home offers mature trees, scenic views, and a warm, light-filled interior. A welcoming foyer leads to formal living and dining rooms, while the large eat-in country kitchen offers plenty of space to gather. The cozy family room features an impressive stone fireplace and gorgeous views of the backyard. Hardwood floors, abundant windows, and tasteful updates add to the home's inviting feel. Upstairs, you'll find four generously sized bedrooms with ample closet space, including a spacious primary suite with an updated bath and custom tiled walk-in shower. The full basement offers ample storage and awaits your finishing touches for even more living space. An attached 2.5-car garage completes the home. Enjoy this private, park-like setting with District 300 schools, shopping, dining, and major commuter routes nearby....
Contact an agent
Home facts
- Year built:1968
- Subdivision & Development:Hampshire Oaks
- Listing ID #:12768010
- Updated:September 26, 2026 at 11:34 AM
Rooms and interior
- Bedrooms:4
- Total bathrooms:3
- Full bathrooms:2
- Half bathrooms:1
- Rooms Total:8
- Dining Description:Separate Dining Room
- Bathrooms Description:Double Sinks
- Kitchen Description:Dishwasher, Microwave, Range, Refrigerator
- Basement Description:Partial, Unfinished
- Living area:2,474 sq. ft.
Heating and cooling
- Cooling:Central Air
- Heating:Baseboard
- Central air:Yes
Structure and exterior
- Roof:Asphalt
- Year built:1968
- Building area:2,474 sq. ft.
- Lot area:0.95 Acres
- Lot Features:Mature Trees
- Foundation Description:Concrete Perimeter
- Levels:2 Story
Schools
- High school:Hampshire High School
- Middle school:Hampshire Middle School
- Elementary school:Gary Wright Elementary School
Finances and disclosures
- Price:$494,900
- Price per sq. ft.:$200.04
- Tax amount:$7,763 (2025)
Features and amenities
- Laundry features:Dryer, Washer
- Amenities:TV-Dish, Water-Softener Owned
Parking
- Total parking spaces:2
- Parking description:Asphalt, Attached Garage, Garage
- Garage:Yes
- Garage spaces:2.5
 Copyright 2026 Midwest Real Estate Data LLC. All rights reserved. The data relating to real estate for sale on this web site comes in part from the Broker Reciprocity Program of the Midwest Real Estate Data LLC. Listing information is deemed reliable but not guaranteed. MLSNI Member Broker: Lisa McKinney
New listings near 19N140 Felsmith Road
- New
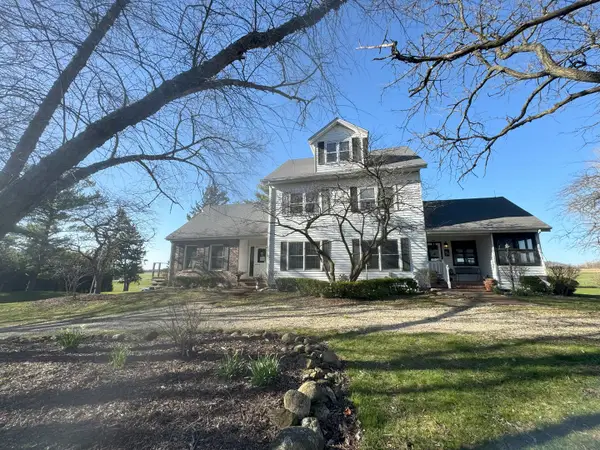 $2,500,000Active-- beds 3 baths
17N753 Widmayer Road, Hampshire, IL 60140
MLS# 12769595Listed by: COLEMAN LAND COMPANY - New
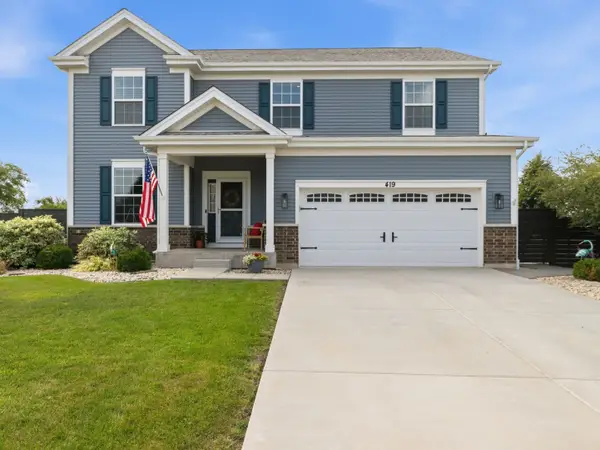 $515,000Active4 beds 3 baths2,988 sq. ft.
419 Zachary Drive, Hampshire, IL 60140
MLS# 12769071Listed by: LEGACY PROPERTIES, A SARAH LEONARD COMPANY, LLC - Open Sat, 11am to 1pmNew
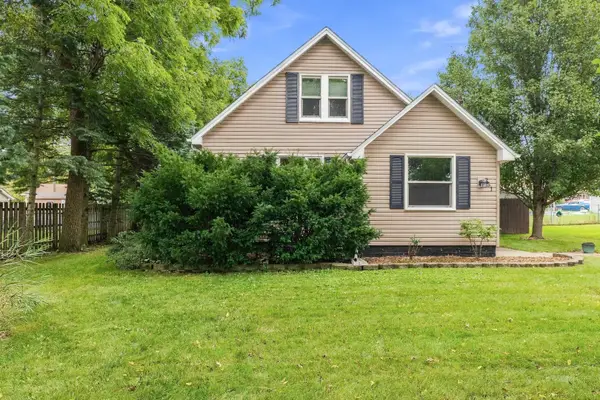 $290,000Active2 beds 2 baths942 sq. ft.
251 Prairie Street, Hampshire, IL 60140
MLS# 12766800Listed by: LEGACY PROPERTIES, A SARAH LEONARD COMPANY, LLC - New
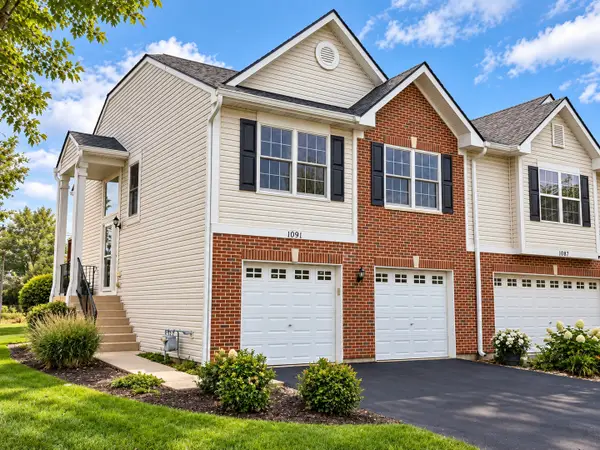 $289,000Active3 beds 3 baths1,791 sq. ft.
1091 Marcello Drive #1091, Hampshire, IL 60140
MLS# 12745673Listed by: COLDWELL BANKER REALTY - New
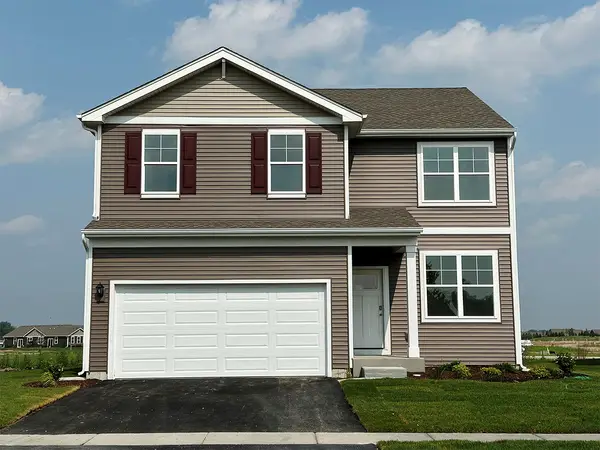 $440,990Active4 beds 3 baths2,052 sq. ft.
2640 San Juan Lane, Pingree Grove, IL 60140
MLS# 12747180Listed by: DAYNAE GAUDIO - New
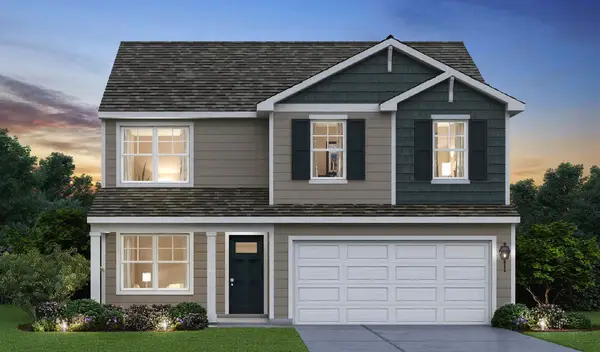 $444,990Active4 beds 3 baths2,052 sq. ft.
2620 San Juan Lane, Pingree Grove, IL 60140
MLS# 12747225Listed by: DAYNAE GAUDIO 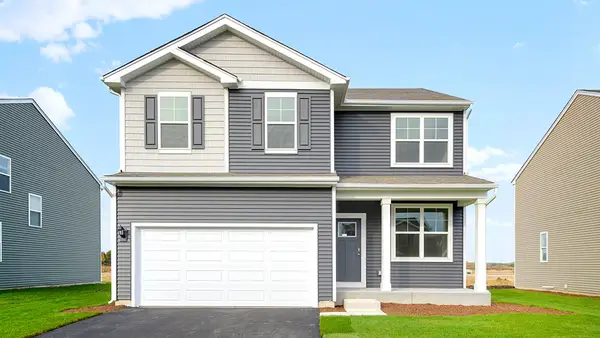 $444,990Pending4 beds 3 baths2,052 sq. ft.
2631 San Juan Lane, Pingree Grove, IL 60140
MLS# 12747288Listed by: DAYNAE GAUDIO- New
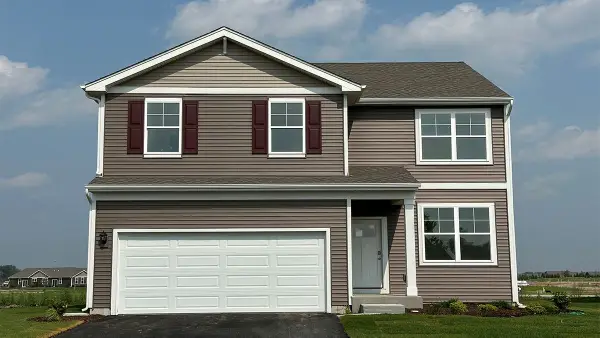 $439,990Active4 beds 3 baths2,052 sq. ft.
2621 San Juan Lane, Pingree Grove, IL 60140
MLS# 12747332Listed by: DAYNAE GAUDIO - New
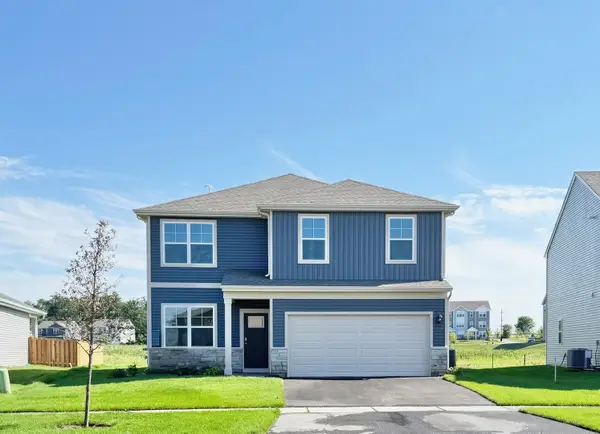 $446,990Active4 beds 3 baths2,052 sq. ft.
2611 San Juan Lane, Pingree Grove, IL 60140
MLS# 12747342Listed by: DAYNAE GAUDIO


Protect your home and budget from life's surprises with an Assurant Home Warranty, backed by a partner that supports you through every step of homeownership. Explore Plans.
©2026 Century 21 Real Estate LLC. All rights reserved. CENTURY 21®, the CENTURY 21 Logo and C21® are service marks owned by Century 21 Real Estate LLC. Century 21 Real Estate LLC fully supports the principles of the Fair Housing Act and the Equal Opportunity Act. Each office is independently owned and operated. Listing information is deemed reliable but not guaranteed accurate.