
1302 Lilac Lane, Harvard, IL 60033
Local realty services provided by:CENTURY 21 Affiliated
1302 Lilac Lane,Harvard, IL 60033
$406,900
- 4 Beds
- 3 Baths
- 2,700 sq. ft.
- Single family
- Active
Listed by: sandy basel
Office: gambino realtors
MLS#:202606871
Source:IL_RAAR
Price summary
- Price:$406,900
- Price per sq. ft.:$150.7
About this home
This two-story home on a quiet street features four bedrooms, 2.5 baths and over 2,700 sq ft of living space. The main floor has oak hardwood floors and offers a den/office, sitting room, dining room and a 17-foot atrium foyer with pillars and a 10-foot high front door with sidelights. The large family room features a vaulted ceiling, recessed lighting, and a wood burning fireplace with gas starter. The kitchen features a large island with seating for six, a pantry, stainless steel sink, double oven, newer refrigerator, dishwasher and microwave. It has been updated very recently and great for family gatherings. The second floor features four bedrooms, including a spacious Primary suite with an oversized walk-in closet and has steps down to a sitting area or office. The updated primary bath includes dual marble vanities, a soaking tub and a walk-in shower with multiple shower heads, stone flooring and glass doors. The second floor also includes three additional bedrooms, a full bath with dual vanities and tub/shower, and laundry room. Luxury vinyl flooring runs throughout the second floor. The unfinished basement offers an exercise area, three large egress windows, plenty of storage - bring your finishing ideas. Outside, the large deck with a pergola provides plenty of space for entertaining. A spacious patio with a raised fire pit extends the outdoor living area. The landscaped yard includes stamped concrete edging in select areas. An in-ground pet containment system with two collars is also included. This home also features solar panels which improves your energy costs. New roof in 2024. Agent Related....
Contact an agent
Home facts
- Listing ID #:202606871
- Added:1 day(s) ago
- Updated:October 30, 2026 at 03:48 AM
Rooms and interior
- Bedrooms:4
- Total bathrooms:3
- Full bathrooms:2
- Half bathrooms:1
- Dining Description:On Main Level
- Kitchen Description:Dishwasher, Gas Range, Microwave, Refrigerator, Stove/Cooktop, Sump Pump, Wall Oven
- Bedroom Description:Master Bedroom On Upper Level
- Basement Description:Full
- Living area:2,700 sq. ft.
Heating and cooling
- Cooling:Central Air
- Heating:Forced Air, Natural Gas
- Central air:Yes
Structure and exterior
- Roof:Shingle
- Building area:2,700 sq. ft.
- Lot area:0.23 Acres
- Construction Materials:Vinyl
- Exterior Features:Deck, Dog-Run/Invisible Fence, Patio-Brick Paver, Pergola, Storage Shed
- Levels:2 Story
Schools
- High school:Other/Outside Area
- Middle school:Other/Outside Area
- Elementary school:Other/Outside Area
Utilities
- Water:City/Community
- Sewer:City/Community
Finances and disclosures
- Price:$406,900
- Price per sq. ft.:$150.7
Features and amenities
- Appliances:Dishwasher, Microwave, Refrigerator, Stove/Cooktop, Sump Pump, Wall Oven, Washer, Water Softener Rented
- Laundry features:Dryer, Laundry 2Nd Floor, Washer
- Amenities:Deck, Fire-Pit/Fireplace, Gas Water Heater, Laundry 2Nd Floor, Solar Panels
Parking
- Garage spaces:2
New listings near 1302 Lilac Lane
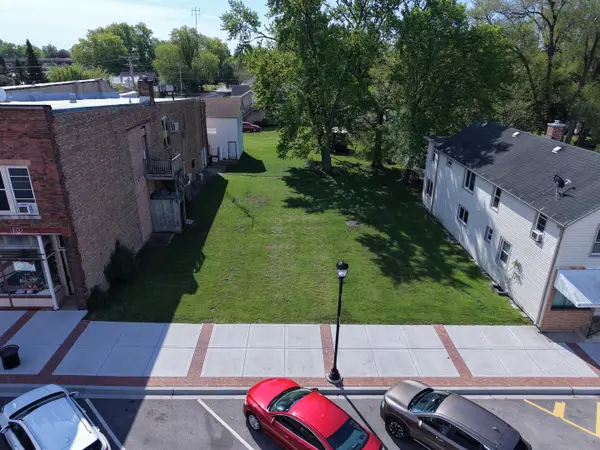 $30,000Pending0.12 Acres
202 S Ayer Street, Harvard, IL 60033
MLS# 12637641Listed by: COMPASS
- New
 $209,900Active3 beds 1 baths1,200 sq. ft.
813 W Washington Street, Harvard, IL 60033
MLS# 12796694Listed by: REALTY OF AMERICA, LLC - New
 $345,000Active3 beds 2 baths1,500 sq. ft.
1202 Lilac Lane, Harvard, IL 60033
MLS# 12792006Listed by: BAIRD & WARNER - New
 $224,900Active3 beds 2 baths1,728 sq. ft.
504 N Howard Street, Harvard, IL 60033
MLS# 12794767Listed by: BERKSHIRE HATHAWAY HOMESERVICES STARCK REAL ESTATE - New
 $435,000Active4 beds 3 baths3,036 sq. ft.
6514 S Oak Grove Road, Harvard, IL 60033
MLS# 12792265Listed by: MY CASA REALTY CORP. - New
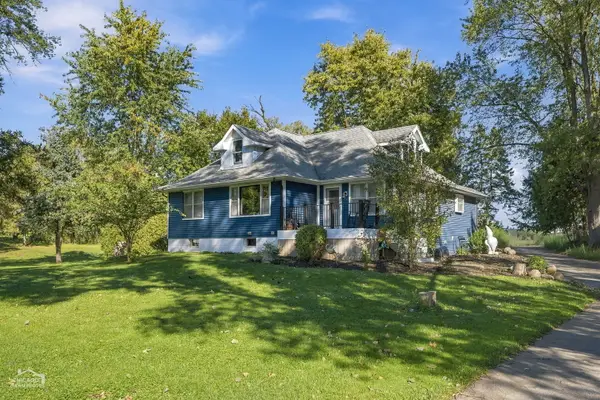 $269,000Active4 beds 3 baths1,400 sq. ft.
1205 Garfield Street, Harvard, IL 60033
MLS# 12784083Listed by: RE/MAX SUBURBAN - New
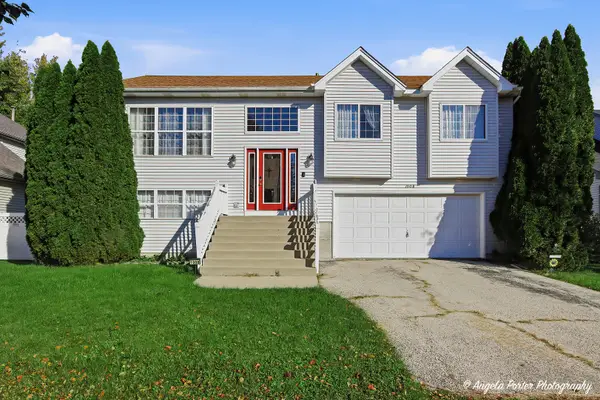 $295,000Active3 beds 2 baths1,890 sq. ft.
1008 Dewey Street, Harvard, IL 60033
MLS# 12790272Listed by: RE/MAX PLAZA - New
 $30,000Active1.07 Acres
710 1/2 Dewey Street, Harvard, IL 60033
MLS# 12790676Listed by: BERKSHIRE HATHAWAY HOMESERVICES STARCK REAL ESTATE - New
 $459,000Active4 beds 3 baths3,093 sq. ft.
200 Church Street, Harvard, IL 60033
MLS# 12769322Listed by: COMPASS


Protect your home and budget from life's surprises with an Assurant Home Warranty, backed by a partner that supports you through every step of homeownership. Explore Plans.
©2026 Century 21 Real Estate LLC. All rights reserved. CENTURY 21®, the CENTURY 21 Logo and C21® are service marks owned by Century 21 Real Estate LLC. Century 21 Real Estate LLC fully supports the principles of the Fair Housing Act and the Equal Opportunity Act. Each office is independently owned and operated. Listing information is deemed reliable but not guaranteed accurate.