
16788 Wood Street, Hazel Crest, IL 60429
Local realty services provided by:CENTURY 21 Broughton Team
16788 Wood Street,Hazel Crest, IL 60429
$174,900
- 3 Beds
- 2 Baths
- 1,485 sq. ft.
- Single family
- Active
Listed by: kim van ordstrand
Office: cris realty
MLS#:12671594
Source:MLSNI
Price summary
- Price:$174,900
- Price per sq. ft.:$117.78
About this home
Check out this charming turn of the century Farmhouse. Original hardwood floors and woodwork greet you upon entry into this vintage 3 bedroom/1.5 bath beauty. Cozy up in the Living Room or entertain in the large Formal Dining Room. Kitchen features Butcher block countertops, subway tile and newer ceramic tile. Head up the stairs (with original handrails) to Ample sized bedrooms with large closets and full updated bath. This one of kind home includes a wraparound porch and spacious 2+ car garage that can be used as a studio or private retreat, on a wooded lot. Boiler/radiator heat, & window unit AC. Bring your fresh ideas and finishing touches!
Contact an agent
Home facts
- Year built:1911
- Listing ID #:12671594
- Updated:September 12, 2026 at 11:16 AM
Rooms and interior
- Bedrooms:3
- Total bathrooms:2
- Full bathrooms:1
- Half bathrooms:1
- Rooms Total:6
- Dining Description:Separate Dining Room
- Basement Description:Full, Unfinished
- Living area:1,485 sq. ft.
Heating and cooling
- Cooling:Window Unit(s)
- Heating:Natural Gas, Radiator(s)
Structure and exterior
- Roof:Asphalt
- Year built:1911
- Building area:1,485 sq. ft.
- Lot Features:Mature Trees
- Levels:2 Story
Utilities
- Water:Public
- Sewer:Public Sewer
Finances and disclosures
- Price:$174,900
- Price per sq. ft.:$117.78
- Tax amount:$4,711 (2023)
Parking
- Total parking spaces:2
- Parking description:Detached Garage, Garage
- Garage:Yes
- Garage spaces:2.5
 Copyright 2026 Midwest Real Estate Data LLC. All rights reserved. The data relating to real estate for sale on this web site comes in part from the Broker Reciprocity Program of the Midwest Real Estate Data LLC. Listing information is deemed reliable but not guaranteed. MLSNI Member Broker: Barbara K. Broughton
New listings near 16788 Wood Street
- New
 $250,000Active4 beds 3 baths1,803 sq. ft.
17817 Stonebridge Drive, Hazel Crest, IL 60429
MLS# 12751031Listed by: REDFIN CORPORATION - New
 $299,900Active4 beds 2 baths1,800 sq. ft.
17803 Dogwood Lane, Hazel Crest, IL 60429
MLS# 12754723Listed by: EPIQUE REALTY INC - New
 $210,000Active4 beds 2 baths1,350 sq. ft.
2615 Turtle Creek Drive, Hazel Crest, IL 60429
MLS# 12754724Listed by: REALTY OF AMERICA - New
 $139,900Active3 beds 1 baths972 sq. ft.
16906 Orchard Ridge Avenue, Hazel Crest, IL 60429
MLS# 12752848Listed by: RE/MAX ACTION - New
 $284,000Active4 beds 3 baths1,120 sq. ft.
17933 Kedzie Avenue, Hazel Crest, IL 60429
MLS# 12754465Listed by: CIRCLE ONE REALTY - New
 $324,000Active3 beds 3 baths7,410 sq. ft.
17816 Tanglewood Court, Hazel Crest, IL 60429
MLS# 12753664Listed by: BLUE DOOR DAVE INC - New
 $160,000Active3 beds 2 baths1,237 sq. ft.
2719 Knollwood Place, Hazel Crest, IL 60429
MLS# 12752338Listed by: JOHN GREENE, REALTOR - New
 $190,000Active4 beds 2 baths978 sq. ft.
3401 Seine Court, Hazel Crest, IL 60429
MLS# 12752809Listed by: NORTH CLYBOURN GROUP, INC. - New
 $129,900Active3 beds 1 baths900 sq. ft.
16872 Shea Avenue, Hazel Crest, IL 60429
MLS# 12751235Listed by: REALTY REPRESENTATIVES INC - Open Sat, 1 to 3pmNew
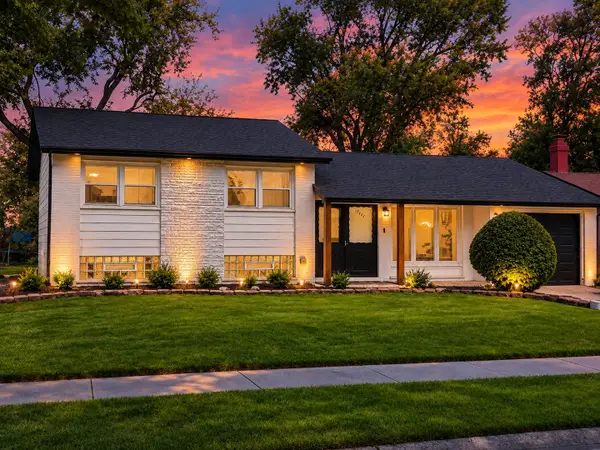 $229,998Active3 beds 2 baths1,257 sq. ft.
17622 Oakwood Drive, Hazel Crest, IL 60429
MLS# 12751562Listed by: BETTER HOMES & GARDENS REAL ESTATE


Protect your home and budget from life's surprises with an Assurant Home Warranty, backed by a partner that supports you through every step of homeownership. Explore Plans.
©2026 Century 21 Real Estate LLC. All rights reserved. CENTURY 21®, the CENTURY 21 Logo and C21® are service marks owned by Century 21 Real Estate LLC. Century 21 Real Estate LLC fully supports the principles of the Fair Housing Act and the Equal Opportunity Act. Each office is independently owned and operated. Listing information is deemed reliable but not guaranteed accurate.