14 Timbercreek Drive, Herrin, IL 62948
Local realty services provided by:CENTURY 21 House of Realty, Inc.
14 Timbercreek Drive,Herrin, IL 62948
$375,000
- 4 Beds
- 3 Baths
- 2,390 sq. ft.
- Single family
- Active
Listed by: maya massetto
Office: coldwell banker j d thompson
MLS#:PA1269243
Source:IL_CAAR
Price summary
- Price:$375,000
- Price per sq. ft.:$156.9
About this home
Looking for a home that meets all your needs? Your search might end here! This property offers 4 bedrooms, 3 bathrooms, an inground pool, 2 living rooms, a spacious garage, and plenty of potential. The carpets have been professionally cleaned, and brand-new luxury vinyl plank flooring has just been installed in the primary suite and hallway. The seller is providing a $25,000 credit at closing for the roof, giving you peace of mind. The pool features a new pump. Plus, the basement provides extra storage space or a safe spot during storms.
Contact an agent
Home facts
- Year built:2002
- Subdivision & Development:Timber Creek
- Listing ID #:PA1269243
- Added:50 day(s) ago
- Updated:October 03, 2026 at 03:06 PM
Rooms and interior
- Bedrooms:4
- Total bathrooms:3
- Full bathrooms:3
- Kitchen Description:Microwave, Refrigerator
- Basement:Yes
- Living area:2,390 sq. ft.
Heating and cooling
- Heating:Forced Air
Structure and exterior
- Roof:Shingle
- Year built:2002
- Building area:2,390 sq. ft.
- Lot area:1 Acres
- Construction Materials:Brick, Vinyl Siding
Schools
- High school:Herrin
- Middle school:Herrin
- Elementary school:Herrin Elementary
Utilities
- Water:Public
Finances and disclosures
- Price:$375,000
- Price per sq. ft.:$156.9
- Tax amount:$5,710 (2024)
Features and amenities
- Appliances:Microwave, Refrigerator
Parking
- Parking description:Attached, Paved
- Garage:Yes
- Garage spaces:3
New listings near 14 Timbercreek Drive
- Coming Soon
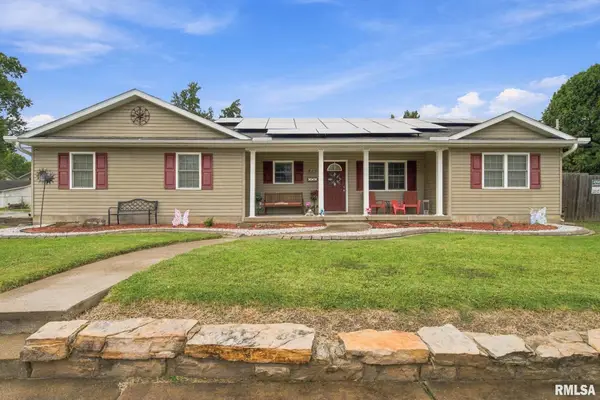 $195,000Coming Soon3 beds 2 baths1,356 sq. ft.
217 N 21st Street, Herrin, IL 62948
MLS# PA1270586Listed by: COLDWELL BANKER J D THOMPSON - New
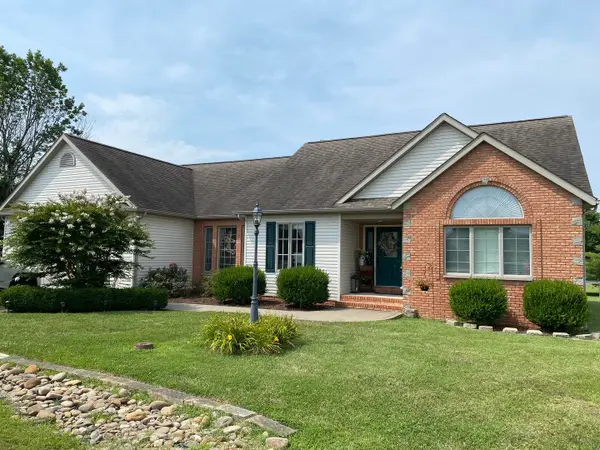 $314,500Active4 beds 2 baths2,200 sq. ft.
3221 Palomino Court, Herrin, IL 62948
MLS# 12774236Listed by: HEAVENLY HOMES REAL ESTATE
- New
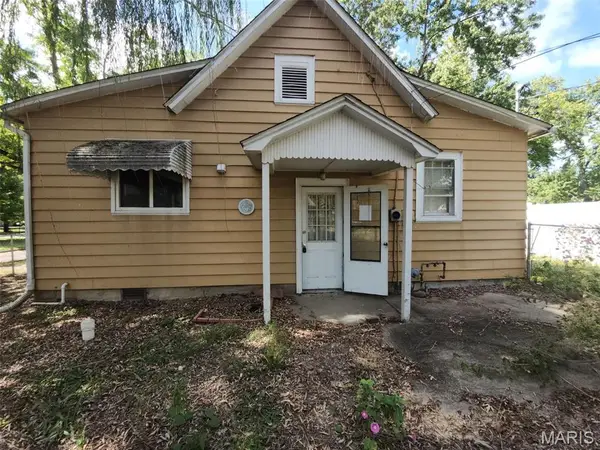 $65,000Active2 beds 1 baths1,170 sq. ft.
600 N 11th Street, Herrin, IL 62948
MLS# 26063157Listed by: THE HERMANN LONDON GROUP, LLC - New
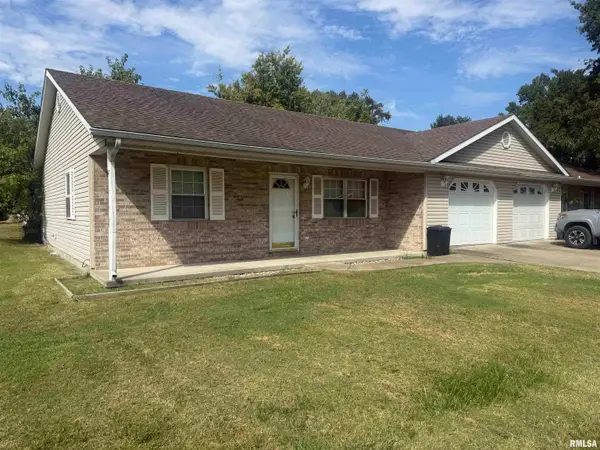 $350,000Active-- beds -- baths4,000 sq. ft.
719 E Benson Street, Herrin, IL 62948
MLS# PA1270641Listed by: COLDWELL BANKER J D THOMPSON - New
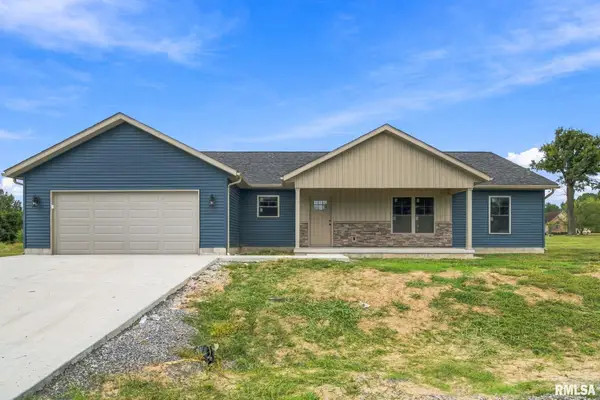 $279,900Active3 beds 2 baths1,650 sq. ft.
658 Copper Creek Lane, Herrin, IL 62948
MLS# PA1270536Listed by: HOUSE 2 HOME REALTY - New
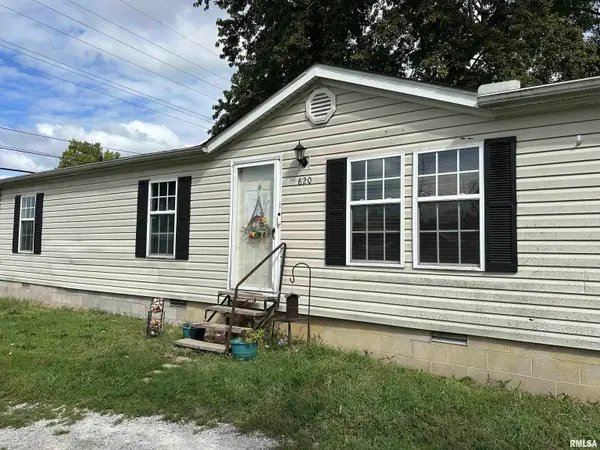 $65,000Active3 beds 2 baths
820 N 20th Street, Herrin, IL 62948
MLS# PA1270534Listed by: RIVER 2 RIVER REALTY, INC. - New
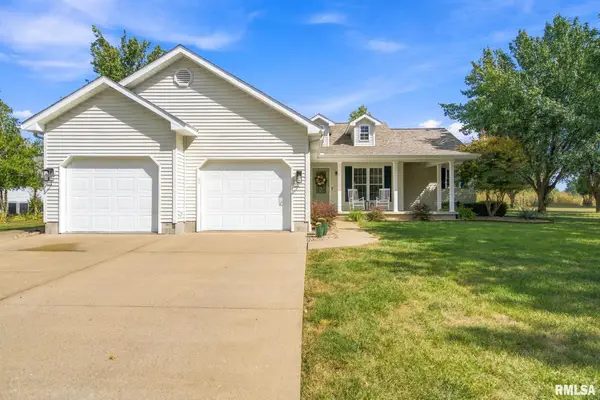 $265,000Active3 beds 2 baths1,888 sq. ft.
600 Legacy Drive, Herrin, IL 62948
MLS# PA1270530Listed by: HOUSE 2 HOME REALTY - New
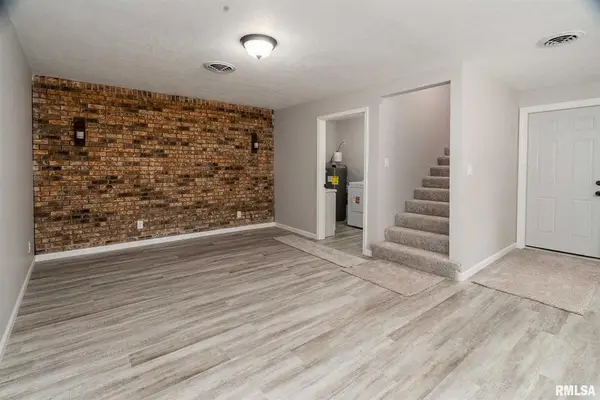 $285,000Active5 beds 2 baths2,263 sq. ft.
1016 S 13th Street, Herrin, IL 62948
MLS# PA1270502Listed by: COLDWELL BANKER J D THOMPSON - New
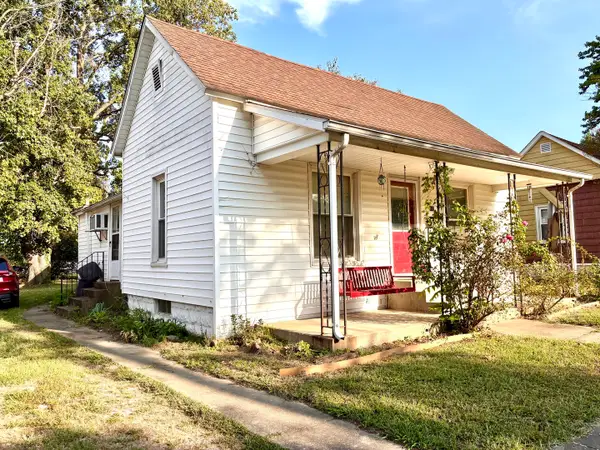
 $62,000Active2 beds 1 baths1,252 sq. ft.
112 S 10th Street, Herrin, IL 62948
MLS# 12769552Listed by: C21 HOUSE OF REALTY, INC. C - New
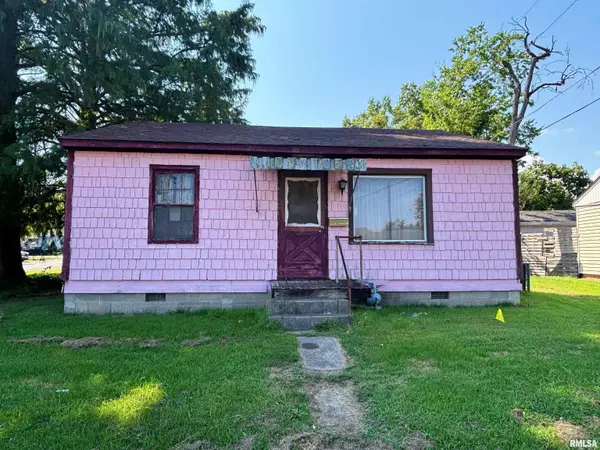 $40,000Active2 beds 1 baths725 sq. ft.
5 Orchard Drive, Herrin, IL 62948
MLS# PA1270423Listed by: HOUSE 2 HOME REALTY


Protect your home and budget from life's surprises with an Assurant Home Warranty, backed by a partner that supports you through every step of homeownership. Explore Plans.
©2026 Century 21 Real Estate LLC. All rights reserved. CENTURY 21®, the CENTURY 21 Logo and C21® are service marks owned by Century 21 Real Estate LLC. Century 21 Real Estate LLC fully supports the principles of the Fair Housing Act and the Equal Opportunity Act. Each office is independently owned and operated. Listing information is deemed reliable but not guaranteed accurate.