719 E Benson Street, Herrin, IL 62948
Local realty services provided by:CENTURY 21 Broughton Team
719 E Benson Street,Herrin, IL 62948
$350,000
- - Beds
- - Baths
- 4,000 sq. ft.
- Multi-family
- Active
Listed by: melissa plant
Office: coldwell banker j d thompson
MLS#:PA1270641
Source:IL_CAAR
Price summary
- Price:$350,000
- Price per sq. ft.:$87.5
About this home
INVESTMENT OPPORTUNITY! Two duplexes situated on one lot in a convenient Herrin location, within walking distance of Herrin Park and Herrin High School. The property includes four total units, offering a great opportunity to add multiple income-producing units to your portfolio. Each duplex features two 2-bedroom, 2-bathroom units, with a kitchen, dining area, living room, laundry room, and attached single-car garage. A privacy fence separates the two duplex buildings, providing additional privacy for tenants. Built around 2002, this property offers a desirable combination of location, functionality, and investment potential. Square footage is approximate. Property addresses include 1401 & 1403 N 8th St and 719 & 721 E Benson St.
Contact an agent
Home facts
- Year built:2025
- Subdivision & Development:Hawthorne
- Listing ID #:PA1270641
- Added:6 day(s) ago
- Updated:October 06, 2026 at 10:18 PM
Rooms and interior
- Living area:4,000 sq. ft.
Heating and cooling
- Heating:Heat Pump
Structure and exterior
- Roof:Shingle
- Year built:2025
- Building area:4,000 sq. ft.
- Lot area:0.41 Acres
- Construction Materials:Brick Partial, Vinyl Siding
Schools
- High school:Herrin
- Middle school:Herrin
- Elementary school:Herrin Elementary
Utilities
- Water:Public
Finances and disclosures
- Price:$350,000
- Price per sq. ft.:$87.5
- Tax amount:$10,575 (2025)
Parking
- Total parking spaces:8
- Parking description:Attached
New listings near 719 E Benson Street
- New
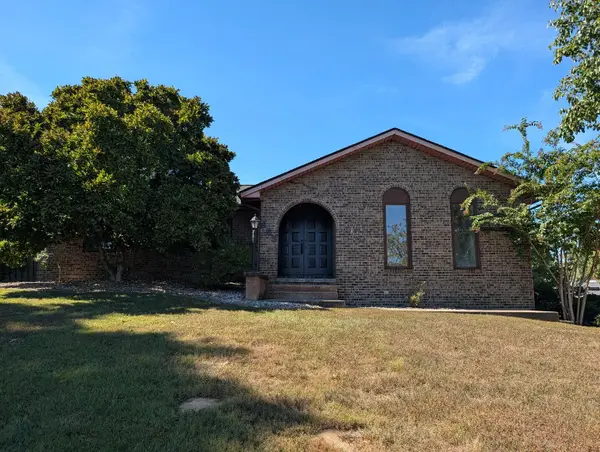 $225,000Active3 beds 3 baths1,608 sq. ft.
653 N Indian Hill Drive, Herrin, IL 62948
MLS# 12778054Listed by: BEYCOME BROKERAGE REALTY LLC
- New
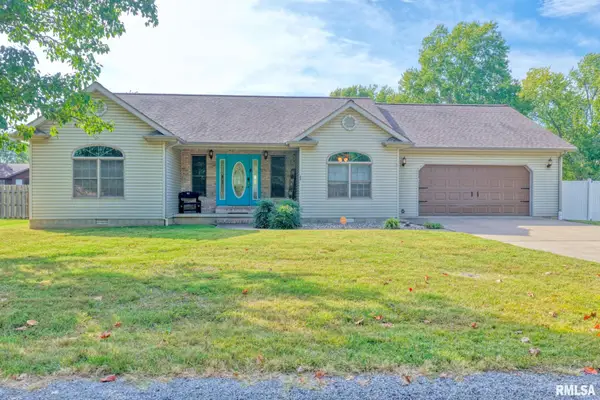 $300,000Active3 beds 2 baths2,118 sq. ft.
35 Douglas Drive, Herrin, IL 62948
MLS# PA1270755Listed by: SOUTHERN ILLINOIS REALTY EXPERTS - HERRIN - New
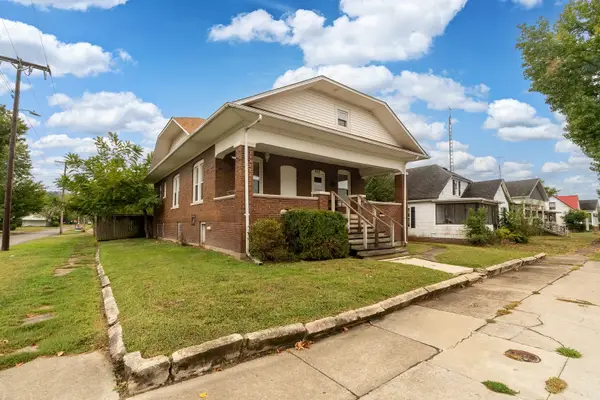
 $89,000Active2 beds 1 baths1,248 sq. ft.
Address Withheld By Seller, Herrin, IL 62848
MLS# 12777079Listed by: C21 HOUSE OF REALTY, INC. C - New
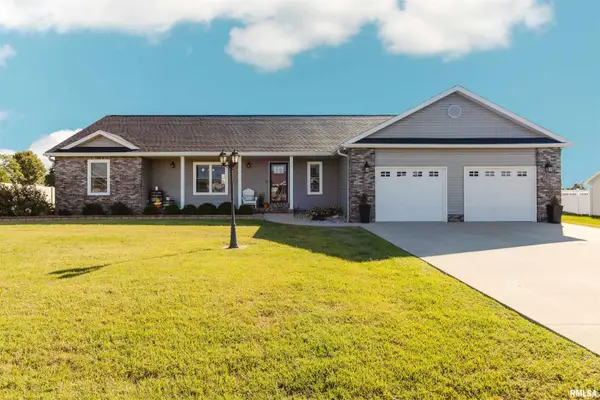 $415,000Active5 beds 3 baths3,460 sq. ft.
3204 Appaloosa Court, Herrin, IL 62948
MLS# PA1270757Listed by: HOUSE 2 HOME REALTY - New
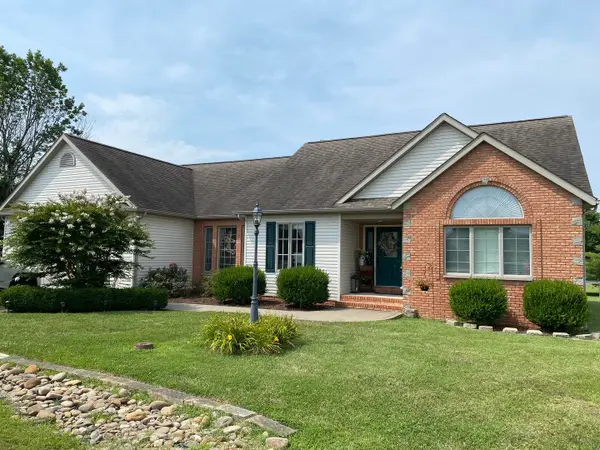 $314,500Active4 beds 2 baths2,200 sq. ft.
3221 Palomino Court, Herrin, IL 62948
MLS# 12774236Listed by: HEAVENLY HOMES REAL ESTATE - New
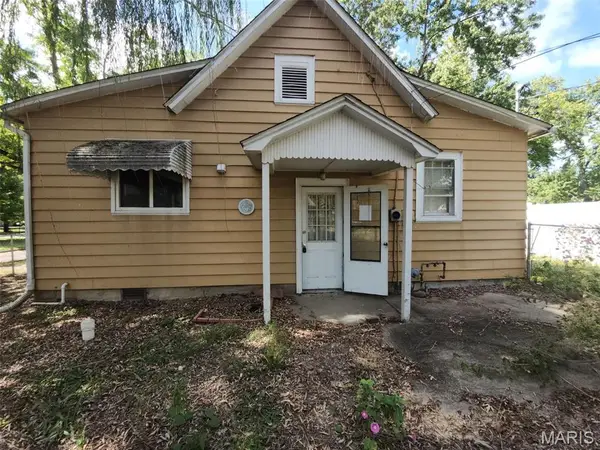 $65,000Active2 beds 1 baths1,170 sq. ft.
600 N 11th Street, Herrin, IL 62948
MLS# 26063157Listed by: THE HERMANN LONDON GROUP, LLC - New
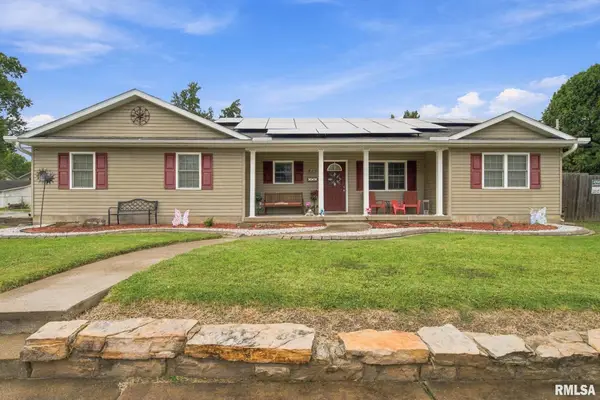 $195,000Active3 beds 2 baths1,356 sq. ft.
217 N 21st Street, Herrin, IL 62948
MLS# PA1270586Listed by: COLDWELL BANKER J D THOMPSON - New
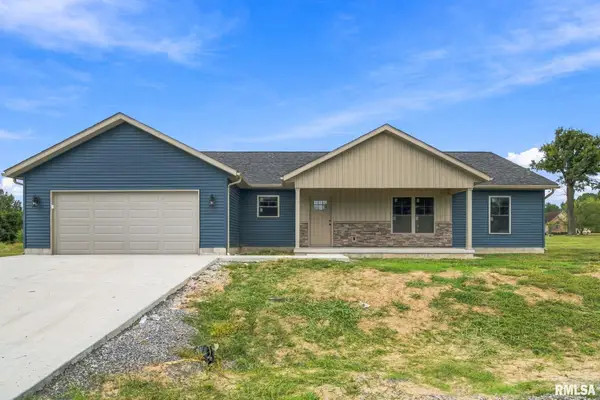 $279,900Active3 beds 2 baths1,650 sq. ft.
658 Copper Creek Lane, Herrin, IL 62948
MLS# PA1270536Listed by: HOUSE 2 HOME REALTY - New
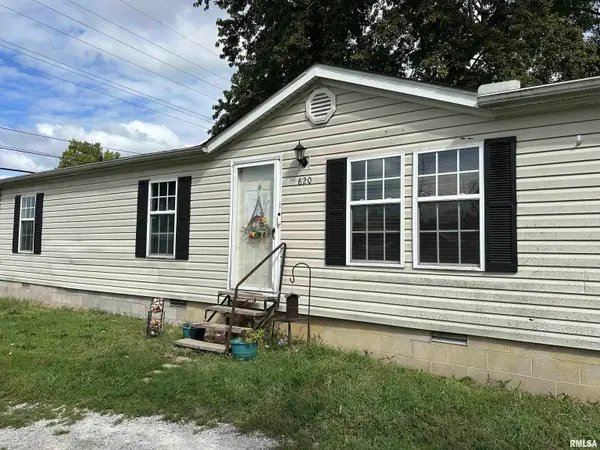 $65,000Active3 beds 2 baths
820 N 20th Street, Herrin, IL 62948
MLS# PA1270534Listed by: RIVER 2 RIVER REALTY, INC.


Protect your home and budget from life's surprises with an Assurant Home Warranty, backed by a partner that supports you through every step of homeownership. Explore Plans.
©2026 Century 21 Real Estate LLC. All rights reserved. CENTURY 21®, the CENTURY 21 Logo and C21® are service marks owned by Century 21 Real Estate LLC. Century 21 Real Estate LLC fully supports the principles of the Fair Housing Act and the Equal Opportunity Act. Each office is independently owned and operated. Listing information is deemed reliable but not guaranteed accurate.