217 N 21st Street, Herrin, IL 62948
Local realty services provided by:CENTURY 21 Tucker Swanson
217 N 21st Street,Herrin, IL 62948
$195,000
- 3 Beds
- 2 Baths
- 1,356 sq. ft.
- Single family
- Active
Listed by: presley barnett
Office: coldwell banker j d thompson
MLS#:PA1270586
Source:IL_CAAR
Price summary
- Price:$195,000
- Price per sq. ft.:$143.81
About this home
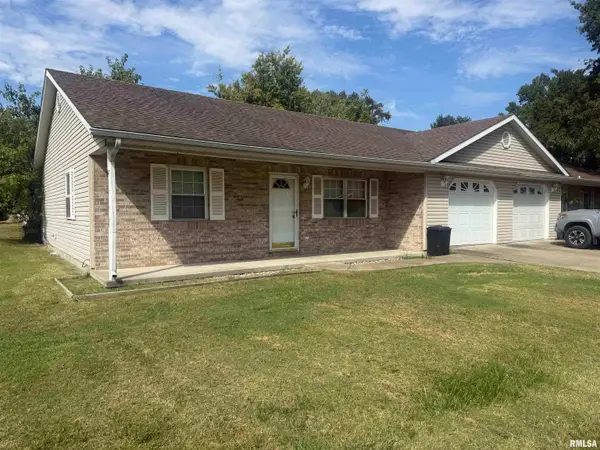
Welcome to this charming 3-bedroom, 2-bathroom ranch-style home situated on a corner lot in Herrin, IL. From the moment you arrive, you’ll notice the beautiful landscaping and inviting front porch, creating a warm welcome before you even step inside. The spacious living room features vaulted ceilings, creating an open and airy feel. The kitchen offers plenty of cabinet space and comes equipped with stainless steel appliances. The primary bedroom is generously sized and features an en-suite bathroom complete with a jetted tub, tile shower, and walk-in closet. Two additional bedrooms and a second full bathroom provide plenty of space for family, guests, or a home office. Step outside to enjoy the large, fully fenced backyard and concrete patio - perfect for entertaining, relaxing, or enjoying the outdoors. The storage shed with electricity, offers convenient additional space for storage.
Contact an agent
Home facts
- Year built:2008
- Subdivision & Development:None
- Listing ID #:PA1270586
- Added:9 day(s) ago
- Updated:October 08, 2026 at 08:23 PM
Rooms and interior
- Bedrooms:3
- Total bathrooms:2
- Full bathrooms:2
- Kitchen Description:Dishwasher, Disposal, Microwave
- Living area:1,356 sq. ft.
Heating and cooling
- Cooling:Central Air
- Heating:Electric Water Heater
- Central air:Yes
Structure and exterior
- Roof:Shingle
- Year built:2008
- Building area:1,356 sq. ft.
- Lot area:0.19 Acres
- Construction Materials:Frame, Vinyl Siding
- Exterior Features:Shed(s)
- Foundation Description:Block, Slab
Schools
- High school:Herrin
- Middle school:Herrin
- Elementary school:Herrin Elementary
Utilities
- Water:Public
Finances and disclosures
- Price:$195,000
- Price per sq. ft.:$143.81
- Tax amount:$3,879 (2025)
Features and amenities
- Appliances:Dishwasher, Disposal, Microwave
- Amenities:Attic Storage, Ceiling Fan(s)
Parking
- Parking description:Attached
- Garage:Yes
- Garage spaces:2
New listings near 217 N 21st Street
- New
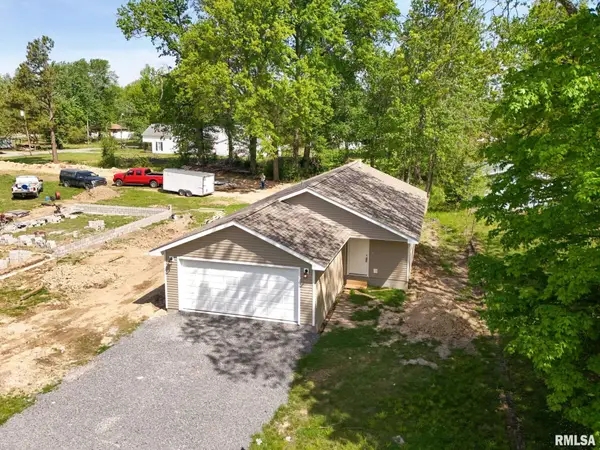 $179,000Active3 beds 2 baths1,200 sq. ft.
817 W Stotlar Street, Herrin, IL 62948
MLS# PA1270843Listed by: COLDWELL BANKER J D THOMPSON - New
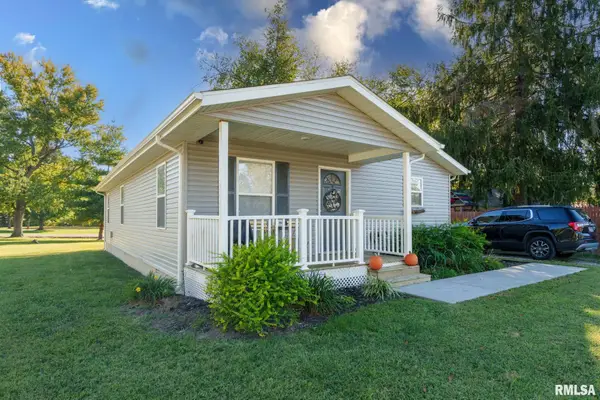 $169,900Active3 beds 2 baths1,275 sq. ft.
402 Habitat Way, Herrin, IL 62948
MLS# PA1270837Listed by: SELLING SI REALTY - New
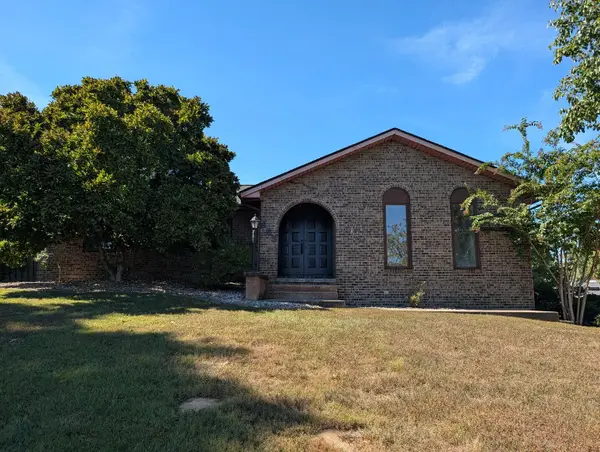 $225,000Active3 beds 3 baths1,608 sq. ft.
653 N Indian Hill Drive, Herrin, IL 62948
MLS# 12778054Listed by: BEYCOME BROKERAGE REALTY LLC
- New
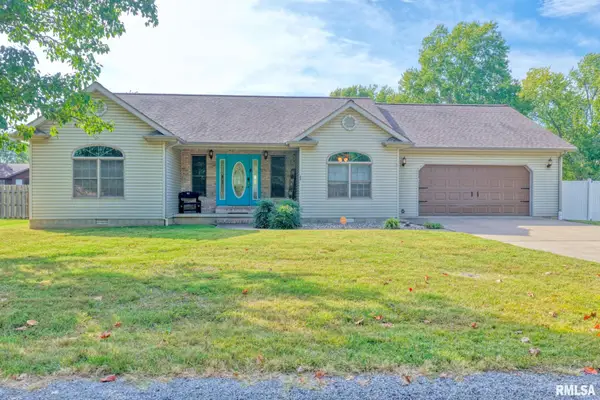 $300,000Active3 beds 2 baths2,118 sq. ft.
35 Douglas Drive, Herrin, IL 62948
MLS# PA1270755Listed by: SOUTHERN ILLINOIS REALTY EXPERTS - HERRIN - New
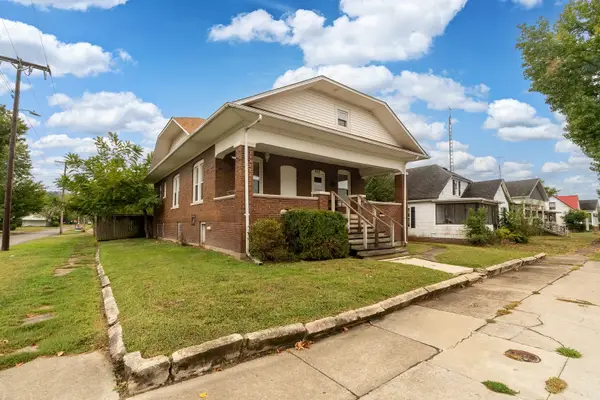
 $89,000Active2 beds 1 baths1,248 sq. ft.
Address Withheld By Seller, Herrin, IL 62848
MLS# 12777079Listed by: C21 HOUSE OF REALTY, INC. C - New
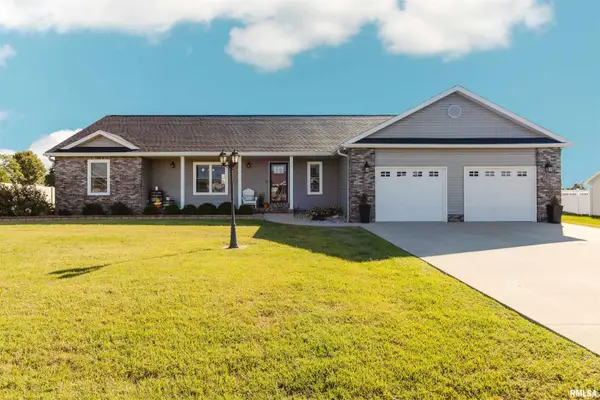 $415,000Active5 beds 3 baths3,460 sq. ft.
3204 Appaloosa Court, Herrin, IL 62948
MLS# PA1270757Listed by: HOUSE 2 HOME REALTY - New
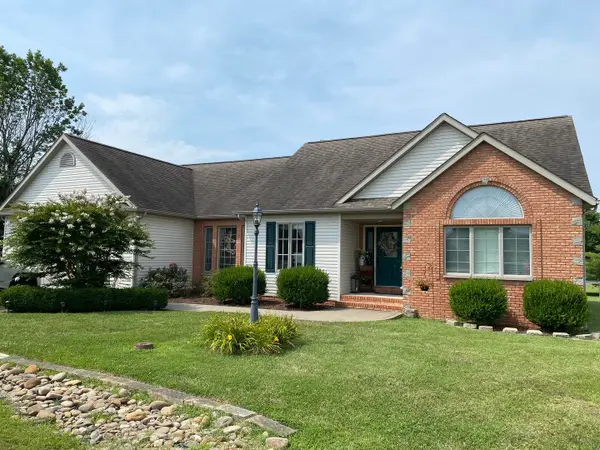 $314,500Active4 beds 2 baths2,200 sq. ft.
3221 Palomino Court, Herrin, IL 62948
MLS# 12774236Listed by: HEAVENLY HOMES REAL ESTATE - New
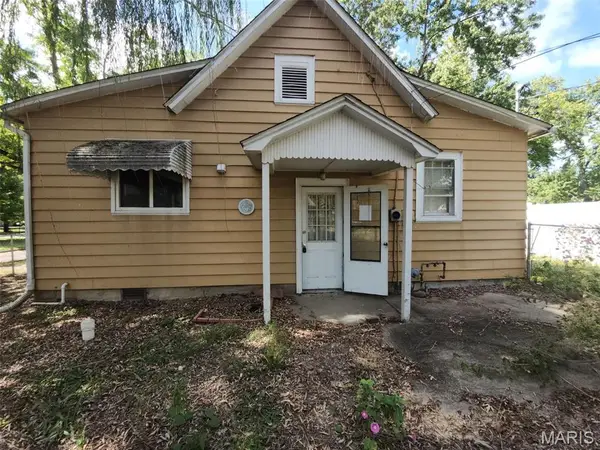 $65,000Active2 beds 1 baths1,170 sq. ft.
600 N 11th Street, Herrin, IL 62948
MLS# 26063157Listed by: THE HERMANN LONDON GROUP, LLC - New
 $350,000Active-- beds -- baths4,000 sq. ft.
719 E Benson Street, Herrin, IL 62948
MLS# PA1270641Listed by: COLDWELL BANKER J D THOMPSON


Protect your home and budget from life's surprises with an Assurant Home Warranty, backed by a partner that supports you through every step of homeownership. Explore Plans.
©2026 Century 21 Real Estate LLC. All rights reserved. CENTURY 21®, the CENTURY 21 Logo and C21® are service marks owned by Century 21 Real Estate LLC. Century 21 Real Estate LLC fully supports the principles of the Fair Housing Act and the Equal Opportunity Act. Each office is independently owned and operated. Listing information is deemed reliable but not guaranteed accurate.