3012 Eden Park Drive, Herrin, IL 62948
Local realty services provided by:CENTURY 21 Signature Real Estate
3012 Eden Park Drive,Herrin, IL 62948
$280,000
- 5 Beds
- 3 Baths
- 2,251 sq. ft.
- Single family
- Active
Listed by: kristen anastasi
Office: house 2 home realty
MLS#:PA1269544
Source:IL_CAAR
Price summary
- Price:$280,000
- Price per sq. ft.:$124.39
About this home
Welcome to 3012 Eden Park Lane, where space, character, and opportunity come together. Offering 2,551 square feet, 5 bedrooms, and 2.5 bathrooms, this well cared for home provides plenty of room to spread out while giving its next owner the freedom to personalize over time. Beautiful hardwood floors run throughout many of the living spaces and bedrooms, adding warmth and timeless appeal. The spacious living room is filled with natural light, while the kitchen and dining areas offer a functional layout for everyday living. One of the home’s most memorable features is the expansive great room, where rich wood tones and an impressive antique bar back from the 1800's create a one of a kind space for entertaining. A new roof was installed in 2025, providing an important recent update. Outside, mature trees, established landscaping, a covered front porch, outdoor gathering areas, and a storage outbuilding add even more function to the property. A stair lift is currently installed and will remain. Clean, move in ready, and full of possibilities, this home offers the space to settle in today and make it your own over time. Property is being sold as is as part of an estate....
Contact an agent
Home facts
- Year built:1970
- Subdivision & Development:None
- Listing ID #:PA1269544
- Added:18 day(s) ago
- Updated:September 12, 2026 at 01:20 AM
Rooms and interior
- Bedrooms:5
- Total bathrooms:3
- Full bathrooms:2
- Half bathrooms:1
- Kitchen Description:Refrigerator
- Basement:Yes
- Living area:2,251 sq. ft.
Heating and cooling
- Cooling:Central Air
- Heating:Electric
- Central air:Yes
Structure and exterior
- Roof:Shingle
- Year built:1970
- Building area:2,251 sq. ft.
- Lot area:0.25 Acres
- Construction Materials:Vinyl Siding
- Exterior Features:Shed(s)
- Foundation Description:Block
Schools
- High school:Herrin
- Middle school:Herrin
- Elementary school:Herrin Elementary
Utilities
- Water:Public
Finances and disclosures
- Price:$280,000
- Price per sq. ft.:$124.39
- Tax amount:$3,375 (2025)
Features and amenities
- Appliances:Dryer, Refrigerator, Washer
- Laundry features:Dryer, Washer
- Amenities:Cable Available, Ceiling Fan(s), High Speed Internet
Parking
- Parking description:Gravel
New listings near 3012 Eden Park Drive
- New
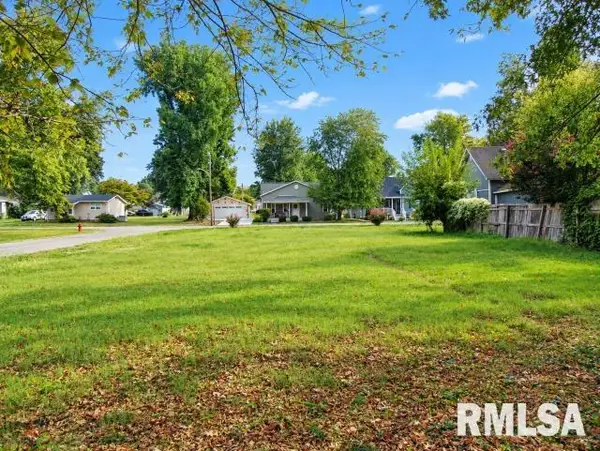 $7,000Active0 Acres
801 W Madison Street, Herrin, IL 62948
MLS# PA1270112Listed by: SOUTHERN ILLINOIS REALTY EXPERTS - MARION  $259,900Pending4 beds 3 baths2,865 sq. ft.
846 Bellview Place, Herrin, IL 62948
MLS# 12755434Listed by: LANDMARK REALTY GROUP
- New
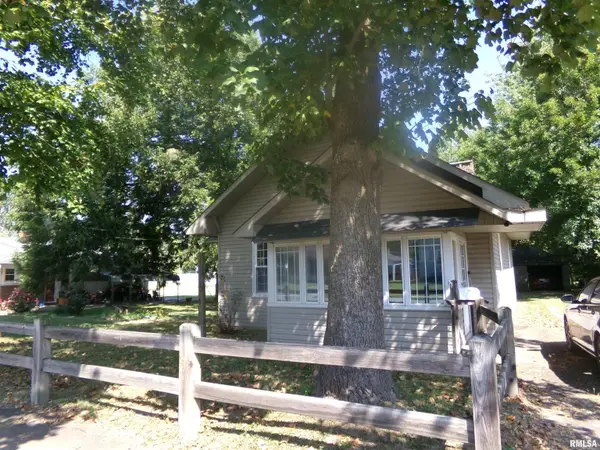 $129,900Active3 beds 1 baths1,150 sq. ft.
1315 W Monroe Street, Herrin, IL 62948
MLS# PA1269870Listed by: SOUTHERN ILLINOIS REALTY EXPERTS - HERRIN - New
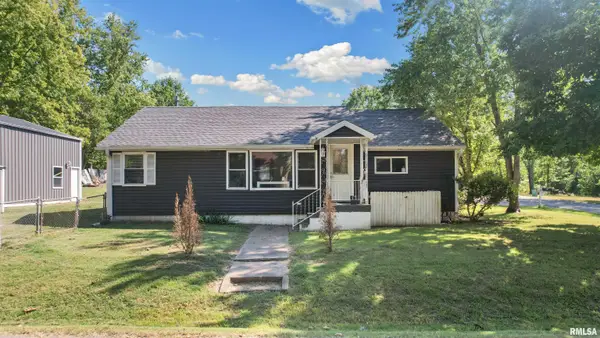 $244,900Active4 beds 2 baths2,127 sq. ft.
600 S 29th Street, Herrin, IL 62948
MLS# PA1269858Listed by: REALTY 618 LLC - New
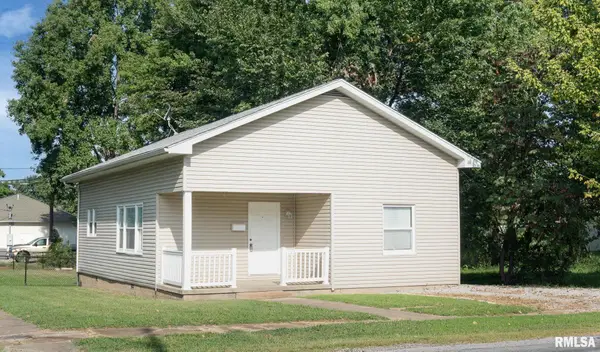 $105,000Active2 beds 1 baths994 sq. ft.
921 S 14th Street, Herrin, IL 62948
MLS# PA1269850Listed by: COLDWELL BANKER J D THOMPSON 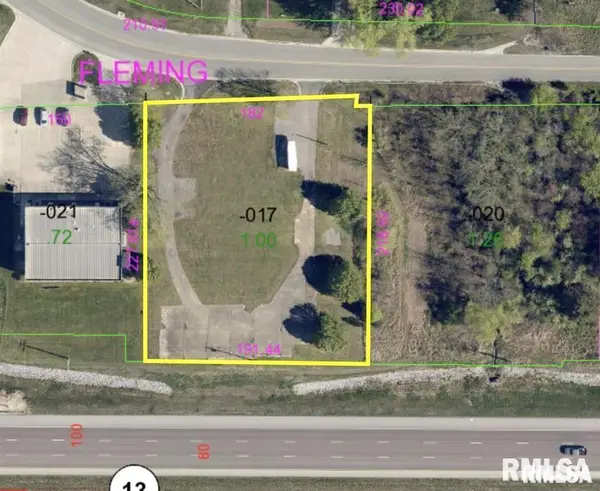 $150,000Active0 Acres
10393 Fleming Road, Carterville, IL 62959
MLS# PA1269738Listed by: SOUTHERN ILLINOIS REALTY EXPERTS - HERRIN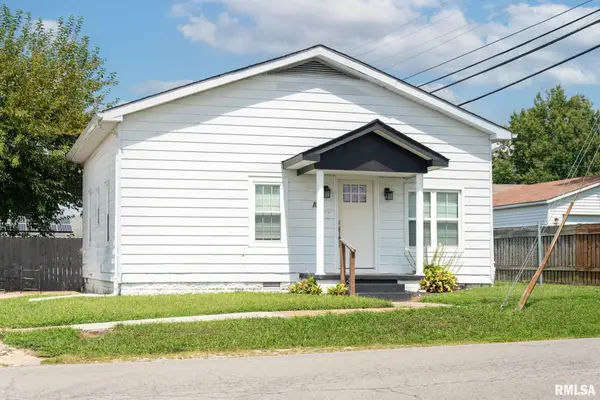 $115,000Active2 beds 1 baths1,041 sq. ft.
101 Ash Street, Herrin, IL 62948
MLS# PA1269730Listed by: HOUSE 2 HOME REALTY
 $75,000Pending2 beds 1 baths932 sq. ft.
1004 N 14th Street, Herrin, IL 62848
MLS# 12745593Listed by: C21 HOUSE OF REALTY, INC.- $75,000Pending2 beds 1 baths932 sq. ft.
1004 N 14th Street, Herrin, IL 62848
MLS# 12745593Listed by: C21 HOUSE OF REALTY, INC.  $56,500Pending2 beds 1 baths1,056 sq. ft.
721 N 21st Street, Herrin, IL 62948
MLS# 12745242Listed by: KELLER WILLIAMS PINNACLE - MTV


Protect your home and budget from life's surprises with an Assurant Home Warranty, backed by a partner that supports you through every step of homeownership. Explore Plans.
©2026 Century 21 Real Estate LLC. All rights reserved. CENTURY 21®, the CENTURY 21 Logo and C21® are service marks owned by Century 21 Real Estate LLC. Century 21 Real Estate LLC fully supports the principles of the Fair Housing Act and the Equal Opportunity Act. Each office is independently owned and operated. Listing information is deemed reliable but not guaranteed accurate.