3216 Palomino Court, Herrin, IL 62948
Local realty services provided by:CENTURY 21 Signature Real Estate
3216 Palomino Court,Herrin, IL 62948
$282,500
- 3 Beds
- 2 Baths
- 1,641 sq. ft.
- Single family
- Active
Listed by: melissa plant
Office: coldwell banker j d thompson
MLS#:PA1267387
Source:IL_CAAR
Price summary
- Price:$282,500
- Price per sq. ft.:$172.15
About this home
Located in the desirable Carterville School District, this beautifully updated 3 bedroom, 2 bathroom home offers the perfect blend of comfort, style, and functionality. Featuring an oversized 2 car garage, fenced yard, and numerous recent upgrades, this home is move-in ready. Step inside to find all new flooring throughout and a completely remodeled kitchen that is sure to impress, with soft-close cabinetry, quartz countertops, a large island, and stainless steel appliances-perfect for everyday living and entertaining. Both bathrooms have been updated with new vanities, and additional improvements include a new water heater, new shutters, new front door, new porch posts, all new paint, and more. The roof has also been replaced within the last few years for added peace of mind. Outdoor living is just as inviting, with a patio and pergola right off the back door-ideal for relaxing or hosting guests. A storage shed provides space for lawn equipment and bikes, while the fenced yard is perfect for pets or play, complete with a trampoline that stays. With its prime location and extensive updates, this is a home you won't want to miss....
Contact an agent
Home facts
- Year built:2006
- Listing ID #:PA1267387
- Added:20 day(s) ago
- Updated:July 02, 2026 at 10:03 PM
Rooms and interior
- Bedrooms:3
- Total bathrooms:2
- Full bathrooms:2
- Kitchen Description:Dishwasher, Microwave
- Basement:Yes
- Living area:1,641 sq. ft.
Heating and cooling
- Cooling:Central Air
- Heating:Electric
- Central air:Yes
Structure and exterior
- Roof:Shingle
- Year built:2006
- Building area:1,641 sq. ft.
- Lot area:0.36 Acres
- Construction Materials:Vinyl Siding
Schools
- High school:Carterville
- Middle school:Carterville
- Elementary school:Carterville
Utilities
- Water:Public
Finances and disclosures
- Price:$282,500
- Price per sq. ft.:$172.15
- Tax amount:$5,325 (2024)
Features and amenities
- Appliances:Dishwasher, Microwave
Parking
- Parking description:Attached
- Garage:Yes
- Garage spaces:2
New listings near 3216 Palomino Court
- New
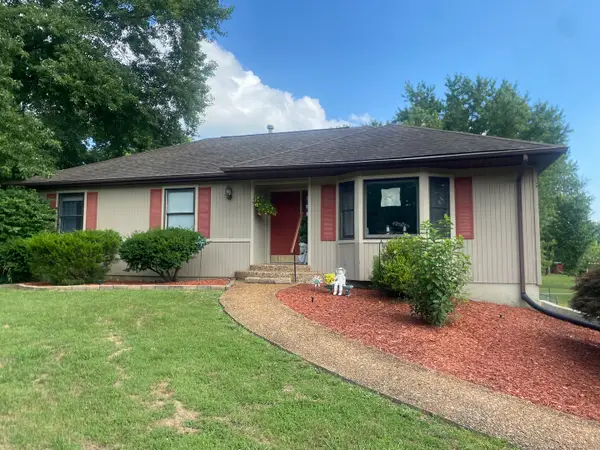
 $210,000Active3 beds 3 baths1,914 sq. ft.
842 Stardust Lane, Herrin, IL 62948
MLS# 12691517Listed by: C21 HOUSE OF REALTY, INC. CD
- New
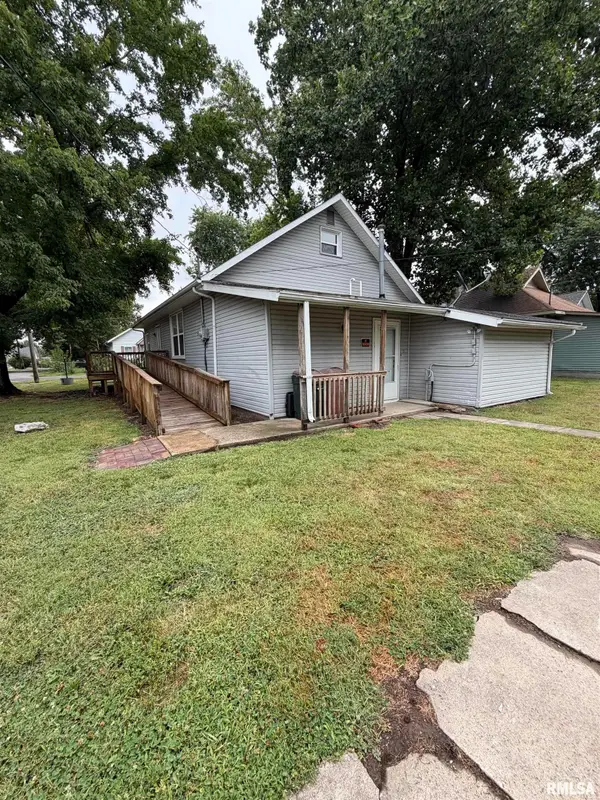 $165,000Active4 beds 2 baths1,790 sq. ft.
1420 W Cherry Street, Herrin, IL 62948
MLS# PA1267978Listed by: COLDWELL BANKER J D THOMPSON - New
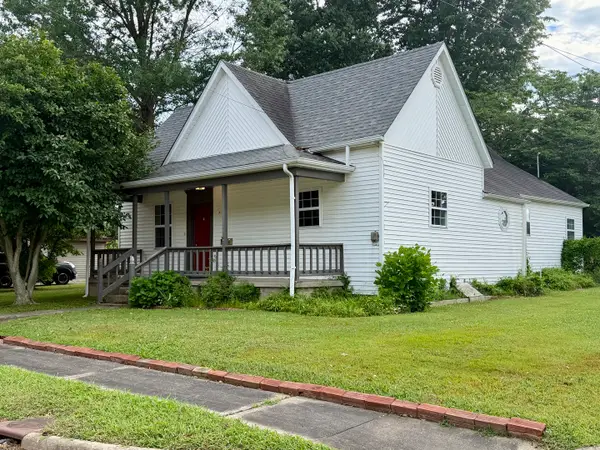 $79,000Active3 beds 2 baths1,692 sq. ft.
621 N 29th Street, Herrin, IL 62946
MLS# 12690372Listed by: PAUL WILSON REALTY - New
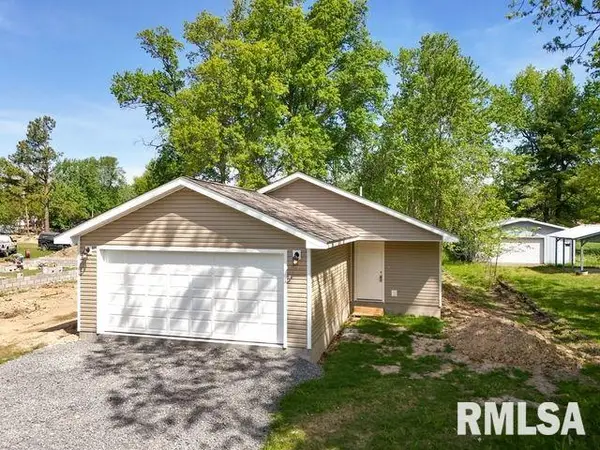 $199,900Active3 beds 2 baths1,200 sq. ft.
817 W Stotlar Street, Herrin, IL 62948
MLS# PA1267869Listed by: COLDWELL BANKER J D THOMPSON - New
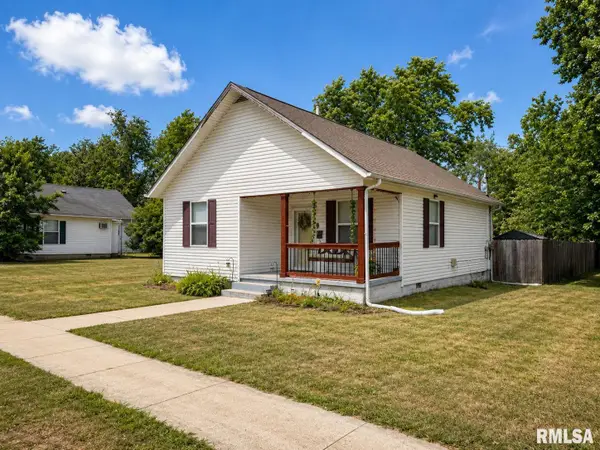 $109,900Active2 beds 1 baths826 sq. ft.
1205 W Adams Street, Herrin, IL 62948
MLS# PA1267850Listed by: HOUSE 2 HOME REALTY - New
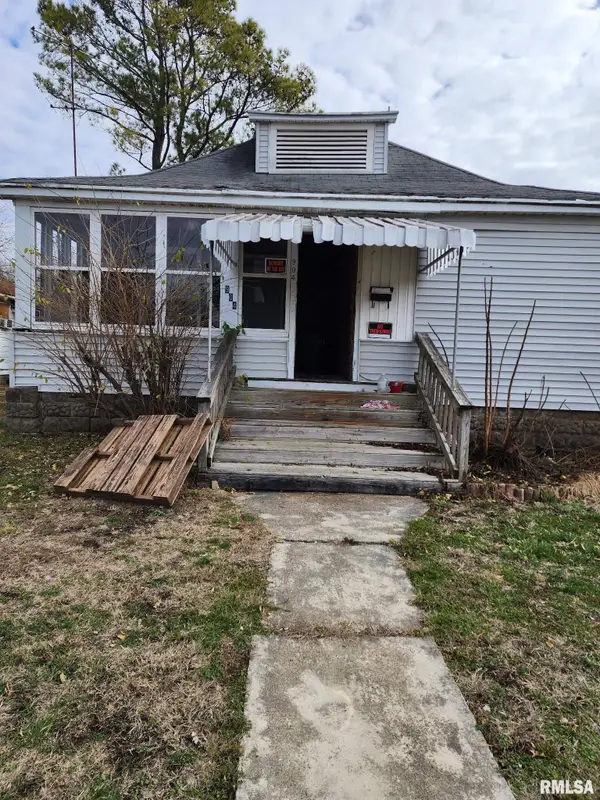 $29,900Active2 beds 1 baths1,076 sq. ft.
904 N 14th Street, Herrin, IL 62948
MLS# PA1267837Listed by: HOUSE 2 HOME REALTY - New
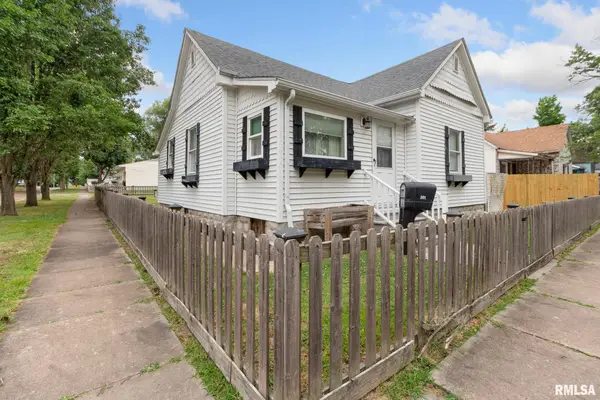 $92,500Active2 beds 1 baths1,027 sq. ft.
301 N 9th Street, Herrin, IL 62948
MLS# PA1267818Listed by: HOUSE 2 HOME REALTY - New
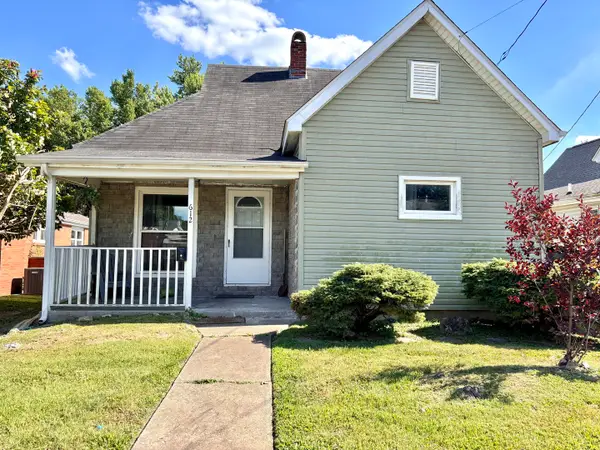 $79,900Active3 beds 2 baths1,170 sq. ft.
612 W Monroe Street W, Herrin, IL 62948
MLS# 12686856Listed by: C21 HOUSE OF REALTY, INC. C - New
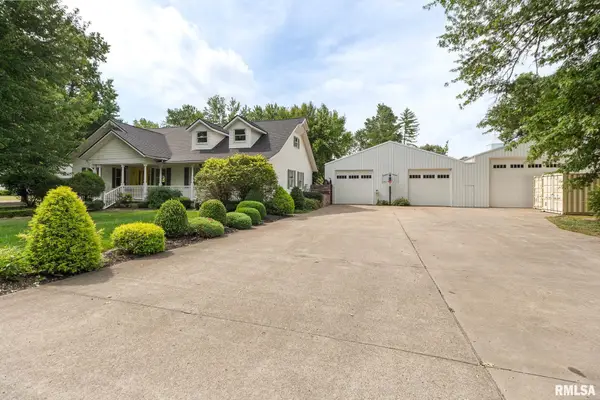 $595,000Active4 beds 3 baths3,392 sq. ft.
412 Mine B Road, Herrin, IL 62948
MLS# PA1267746Listed by: HOUSE 2 HOME REALTY - New
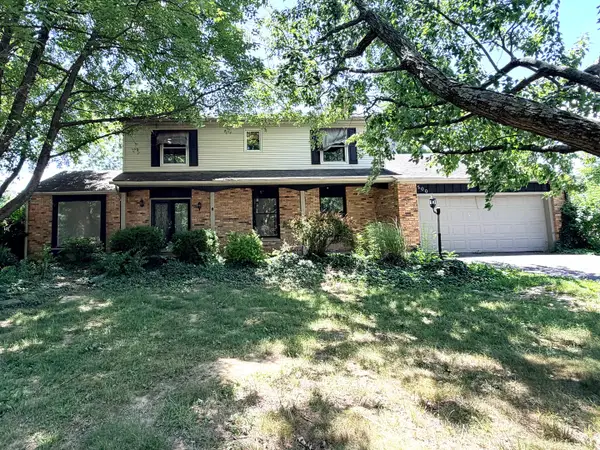 $145,000Active4 beds 3 baths2,416 sq. ft.
500 E Clark Trail, Herrin, IL 62948
MLS# 12683922Listed by: EXIT REALTY NEW BEGINNINGZ


Protect your home and budget from life's surprises with an Assurant Home Warranty, backed by a partner that supports you through every step of homeownership. Explore Plans.
©2026 Century 21 Real Estate LLC. All rights reserved. CENTURY 21®, the CENTURY 21 Logo and C21® are service marks owned by Century 21 Real Estate LLC. Century 21 Real Estate LLC fully supports the principles of the Fair Housing Act and the Equal Opportunity Act. Each office is independently owned and operated. Listing information is deemed reliable but not guaranteed accurate.