412 Mine B Road, Herrin, IL 62948
Local realty services provided by:CENTURY 21 Broughton Team
412 Mine B Road,Herrin, IL 62948
$575,000
- 4 Beds
- 3 Baths
- 3,392 sq. ft.
- Single family
- Active
Listed by: stevie rae
Office: house 2 home realty
MLS#:PA1267746
Source:IL_CAAR
Price summary
- Price:$575,000
- Price per sq. ft.:$169.52
About this home
Some homes check the boxes. This one creates the memories. Thoughtfully updated while preserving its timeless character, this one-of-a-kind property sits on an incredible 8 lots and offers the kind of lifestyle most people only dream about. Inside, you'll find stunning whitewashed solid red oak floors, soaring wood ceilings, a dedicated office, beautiful gathering spaces, and a chef-inspired kitchen featuring a dramatic waterfall quartz island, Thermador gas range, and butler's pantry. The spacious primary suite feels like a private retreat with an incredible custom dressing room and spa-like bath. But what truly sets this property apart is what happens beyond the main living spaces. Step outside into your own private resort complete with a heated saltwater pool, greenhouse, bocce court, and endless room to entertain. The showstopper is the incredible poolside party room, designed for everything from summer cookouts and holiday celebrations to graduation parties and game-day gatherings. Open the doors, let the party spill outside, and watch your home become everyone's favorite destination. Need space for hobbies, toys, projects, or a business? The detached outbuildings offers exceptional versatility, including a built-in loft, heated workshop, and a heavily insulated room that was once used as a band rehearsal studio. This isn't just a home—it's an entertainment destination. The hardest part won't be moving in... it'll be convincing your family and friends to ever leave....
Contact an agent
Home facts
- Year built:1993
- Subdivision & Development:None
- Listing ID #:PA1267746
- Added:54 day(s) ago
- Updated:August 17, 2026 at 09:20 PM
Rooms and interior
- Bedrooms:4
- Total bathrooms:3
- Full bathrooms:2
- Half bathrooms:1
- Kitchen Description:Dishwasher, Refrigerator
- Basement:Yes
- Basement Description:Crawl Space
- Living area:3,392 sq. ft.
Heating and cooling
- Cooling:Central Air
- Heating:Electric
- Central air:Yes
Structure and exterior
- Roof:Shingle
- Year built:1993
- Building area:3,392 sq. ft.
- Lot area:1.28 Acres
- Construction Materials:Frame, Vinyl Siding
Schools
- High school:Herrin
- Middle school:Herrin
- Elementary school:Herrin Elementary
Utilities
- Water:Public
Finances and disclosures
- Price:$575,000
- Price per sq. ft.:$169.52
- Tax amount:$10,002 (2024)
Features and amenities
- Appliances:Dishwasher, Refrigerator
- Amenities:Cable Available, Ceiling Fan(s), High Speed Internet
Parking
- Parking description:Attached, Parking Pad
- Garage:Yes
- Garage spaces:2
New listings near 412 Mine B Road
- New
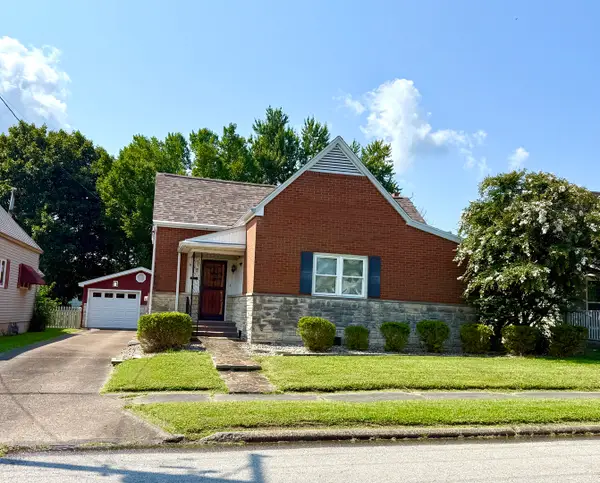 $128,400Active2 beds 1 baths1,547 sq. ft.
Address Withheld By Seller, Herrin, IL 62948
MLS# 12710292Listed by: PROPERTY WITH TLC, LLC
- New
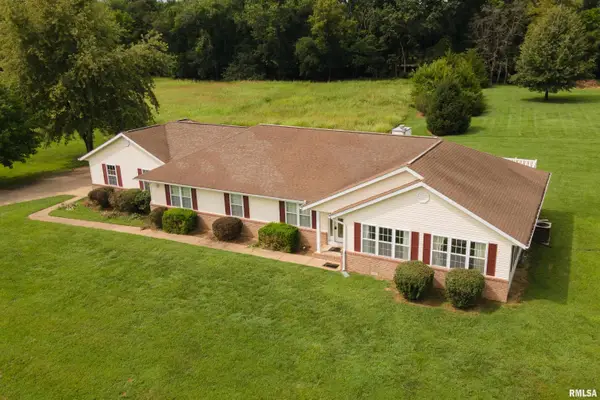 $375,000Active4 beds 3 baths2,390 sq. ft.
14 Timbercreek Drive, Herrin, IL 62948
MLS# PA1269243Listed by: COLDWELL BANKER J D THOMPSON - New
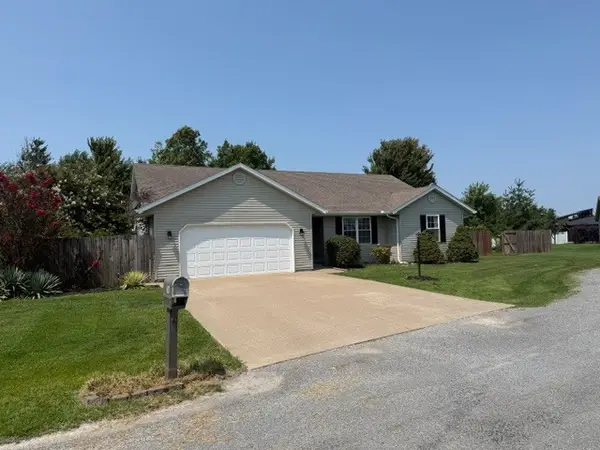
 $195,900Active3 beds 2 baths1,584 sq. ft.
403 Empress Lane, Herrin, IL 62948
MLS# 12731486Listed by: C21 HOUSE OF REALTY, INC. C - New
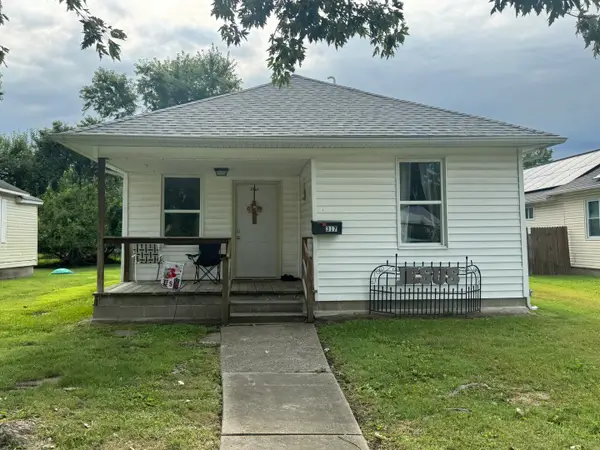 $82,000Active2 beds 1 baths700 sq. ft.
317 N 8th Street, Herrin, IL 62948
MLS# 12731254Listed by: C21 HOUSE OF REALTY, INC. - New
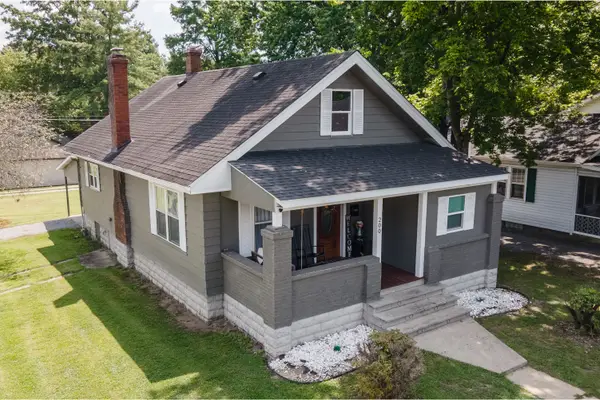 $139,900Active2 beds 2 baths1,500 sq. ft.
200 S 8th Street, Herrin, IL 62948
MLS# 12727600Listed by: C21 HOUSE OF REALTY, INC. 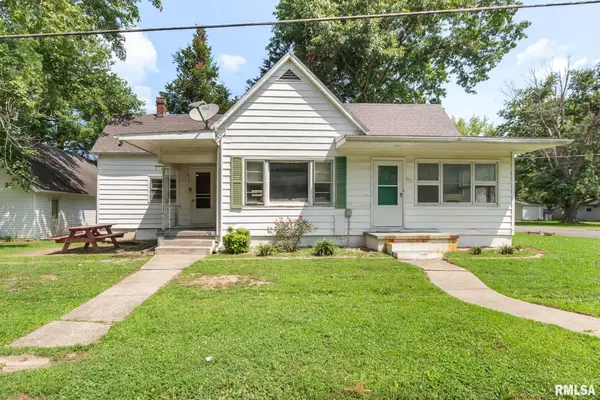 $78,900Active2 beds 1 baths1,317 sq. ft.
1017 E Bond Street, Herrin, IL 62948
MLS# PA1269033Listed by: HOUSE 2 HOME REALTY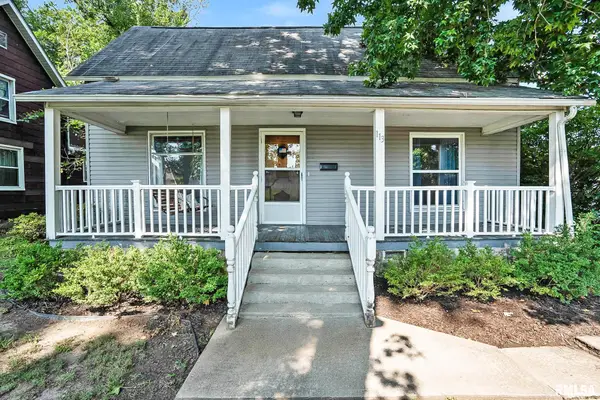 $129,999Active2 beds 1 baths1,484 sq. ft.
113 N 11th Street, Herrin, IL 62948
MLS# PA1269021Listed by: HOUSE 2 HOME REALTY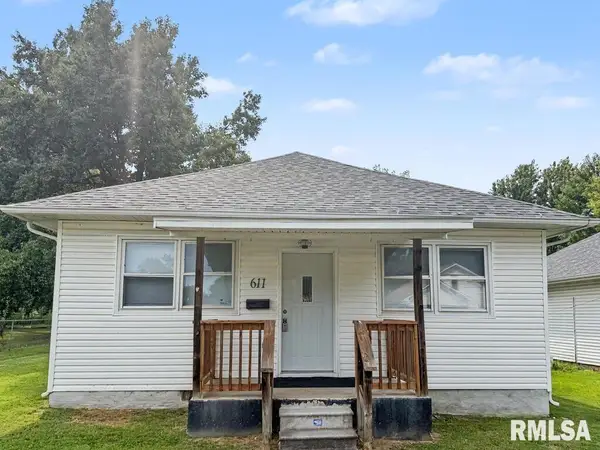 $119,900Active2 beds 2 baths1,245 sq. ft.
611 S 23rd Street, Herrin, IL 62948
MLS# PA1269023Listed by: SOUTHERN ILLINOIS REALTY EXPERTS - HERRIN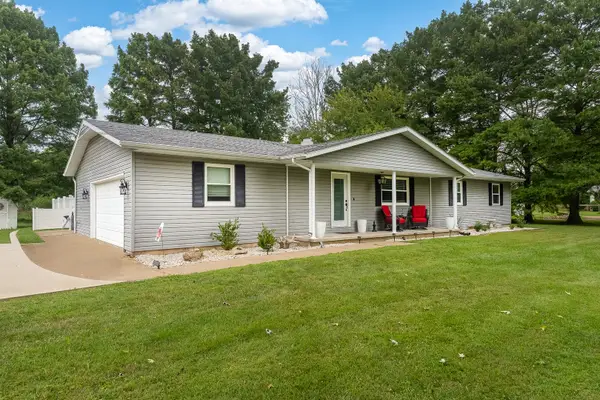 $269,000Active3 beds 2 baths2,100 sq. ft.
1101 E Pine Street, Herrin, IL 62948
MLS# 12721511Listed by: PROPERTY WITH TLC, LLC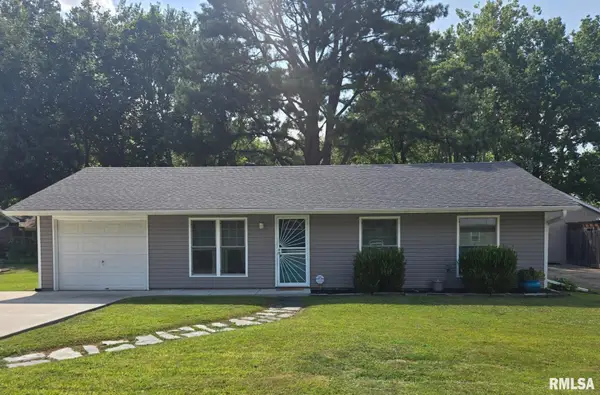 $165,000Active3 beds 1 baths880 sq. ft.
713 N 26th Street, Herrin, IL 62948
MLS# PA1268847Listed by: HOUSE 2 HOME REALTY


Protect your home and budget from life's surprises with an Assurant Home Warranty, backed by a partner that supports you through every step of homeownership. Explore Plans.
©2026 Century 21 Real Estate LLC. All rights reserved. CENTURY 21®, the CENTURY 21 Logo and C21® are service marks owned by Century 21 Real Estate LLC. Century 21 Real Estate LLC fully supports the principles of the Fair Housing Act and the Equal Opportunity Act. Each office is independently owned and operated. Listing information is deemed reliable but not guaranteed accurate.