842 Stardust Lane, Herrin, IL 62948
Local realty services provided by:CENTURY 21 Circle
842 Stardust Lane,Herrin, IL 62948
$190,000
- 3 Beds
- 3 Baths
- - sq. ft.
- Single family
- Sold
Listed by:
Office: c21 house of realty, inc. cd
MLS#:12691517
Source:MLSNI
Sorry, we are unable to map this address
Price summary
- Price:$190,000
About this home
Charming Home with Space Inside and Out! Welcome to 842 Stardust Lane, where comfort, functionality, and outdoor living come together. This well-maintained 3-bedroom, 3-bathroom home features a versatile floor plan with a walk-out basement, offering additional living space, abundant storage, a spacious laundry room, and direct access to the backyard. Step outside to enjoy the expansive back deck and patio, perfect for entertaining guests or simply relaxing. The fully fenced backyard provides plenty of room for pets, play, or gardening. A charming outbuilding with electricity offers endless possibilities as a workshop, hobby space, extra storage, or even the ultimate pet retreat. Inside, you'll appreciate thoughtful features like a main-floor laundry chute and an on-demand water heater dedicated to the kitchen sink for added convenience. The home also includes a 2-car attached garage and an oversized driveway with ample parking for family and guests. Conveniently located near schools, shopping, dining, and everyday amenities, this move-in-ready home offers the perfect blend of comfort, space, and practicality. Don't miss your chance to make this wonderful property your next home-schedule your showing today!...
Contact an agent
Home facts
- Year built:1988
- Listing ID #:12691517
- Updated:August 20, 2026 at 07:25 AM
Rooms and interior
- Bedrooms:3
- Total bathrooms:3
- Full bathrooms:3
- Rooms Total:7
- Kitchen Description:Cooktop, Dishwasher, Disposal, Electric Oven, Range, Range Hood
- Basement Description:Egress Window, Finished, Full
Heating and cooling
- Cooling:Central Air, Electric
- Heating:Forced Air, Natural Gas
- Central air:Yes
Structure and exterior
- Roof:Asphalt
- Year built:1988
- Lot Features:Landscaped
- Architectural Style:Ranch
- Exterior Features:Balcony, Fire Pit
- Foundation Description:Concrete Perimeter
- Levels:1 Story
Schools
- High school:Herrin High School
Utilities
- Water:Public
- Sewer:Public Sewer
Finances and disclosures
- Price:$190,000
- Tax amount:$353 (2024)
Features and amenities
- Laundry features:Dryer, Washer
Parking
- Total parking spaces:2
- Parking description:Asphalt, Attached Garage, Garage
- Garage:Yes
- Garage spaces:2
 Copyright 2026 Midwest Real Estate Data LLC. All rights reserved. The data relating to real estate for sale on this web site comes in part from the Broker Reciprocity Program of the Midwest Real Estate Data LLC. Listing information is deemed reliable but not guaranteed.
New listings near 842 Stardust Lane
- New
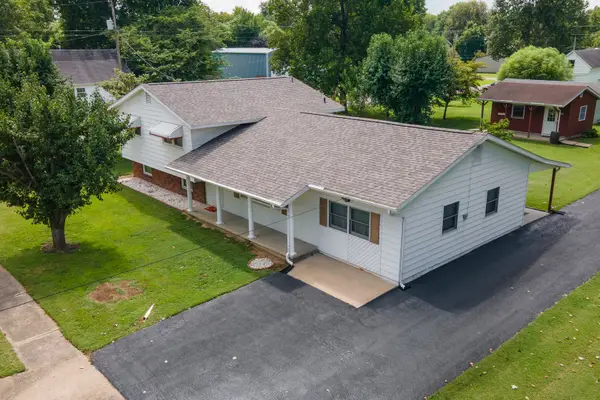 $179,900Active3 beds 1 baths1,800 sq. ft.
701 N 29th Street, Herrin, IL 62948
MLS# 12737107Listed by: LANDMARK REALTY GROUP MBORO - New
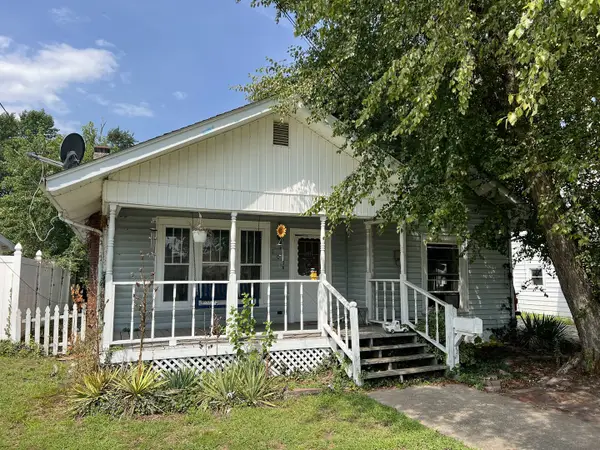 $170,000Active3 beds 2 baths1,700 sq. ft.
107 N 19th Street, Herrin, IL 62948
MLS# 12735448Listed by: KELLER WILLIAMS PINNACLE - New
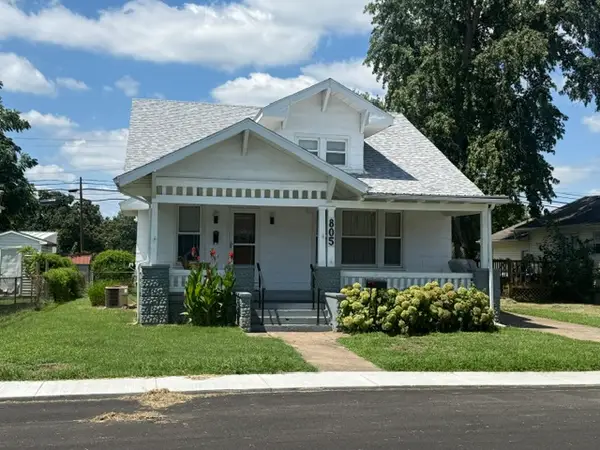
 $121,000Active4 beds 2 baths1,937 sq. ft.
805 S 14th Street, Herrin, IL 62848
MLS# 12736241Listed by: C21 HOUSE OF REALTY, INC. C - New
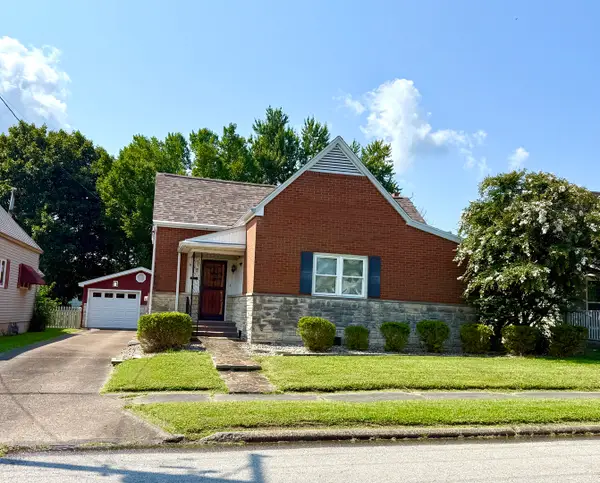 $128,400Active2 beds 1 baths1,547 sq. ft.
Address Withheld By Seller, Herrin, IL 62948
MLS# 12710292Listed by: PROPERTY WITH TLC, LLC - New
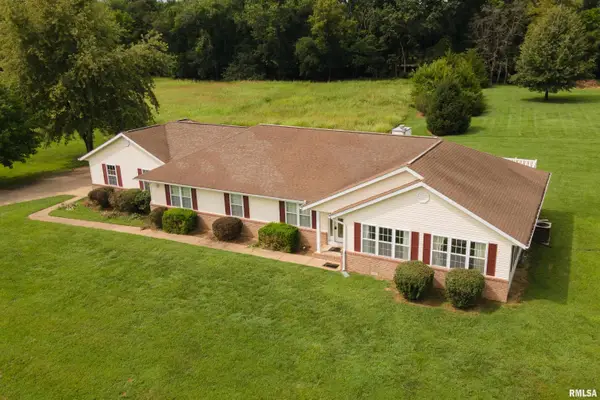 $375,000Active4 beds 3 baths2,390 sq. ft.
14 Timbercreek Drive, Herrin, IL 62948
MLS# PA1269243Listed by: COLDWELL BANKER J D THOMPSON 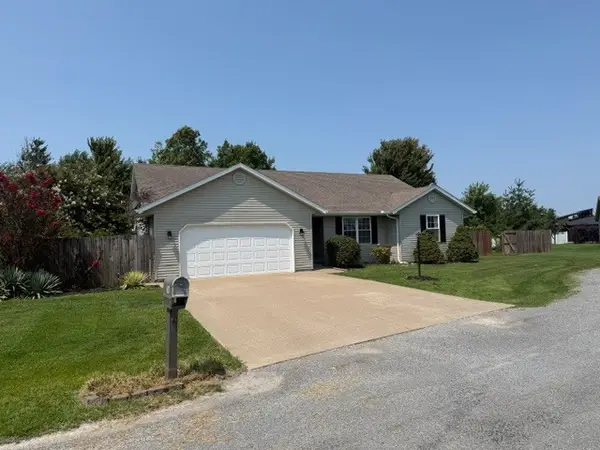 $195,900Pending3 beds 2 baths1,584 sq. ft.
403 Empress Lane, Herrin, IL 62948
MLS# 12731486Listed by: C21 HOUSE OF REALTY, INC. C- New
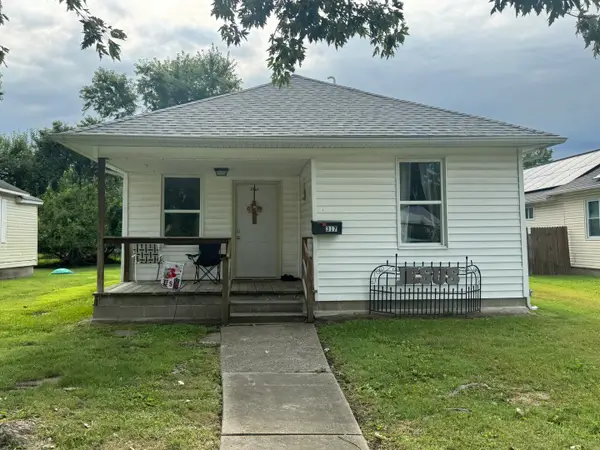 $82,000Active2 beds 1 baths700 sq. ft.
317 N 8th Street, Herrin, IL 62948
MLS# 12731254Listed by: C21 HOUSE OF REALTY, INC. 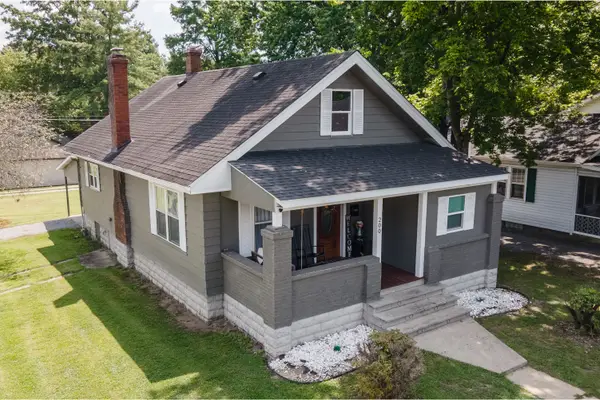 $139,900Active2 beds 2 baths1,500 sq. ft.
200 S 8th Street, Herrin, IL 62948
MLS# 12727600Listed by: C21 HOUSE OF REALTY, INC.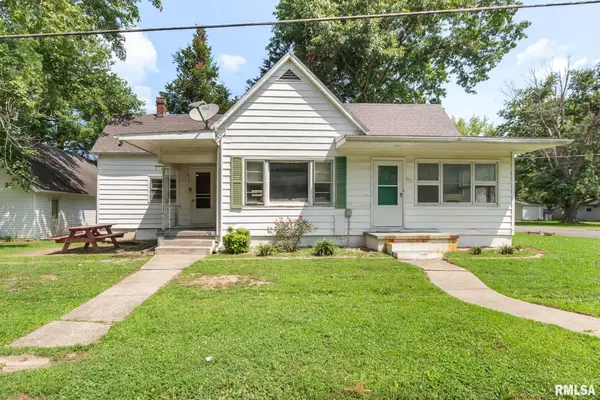 $78,900Active2 beds 1 baths1,317 sq. ft.
1017 E Bond Street, Herrin, IL 62948
MLS# PA1269033Listed by: HOUSE 2 HOME REALTY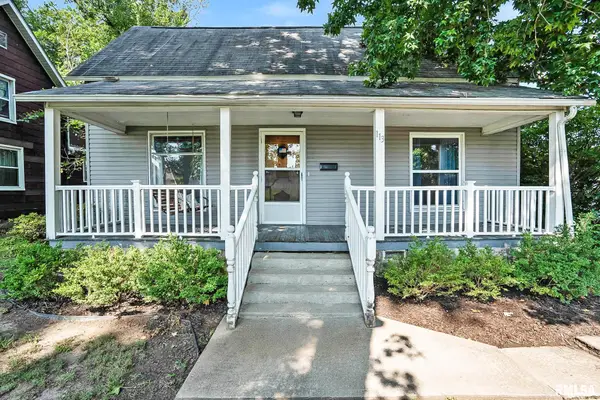 $129,999Active2 beds 1 baths1,484 sq. ft.
113 N 11th Street, Herrin, IL 62948
MLS# PA1269021Listed by: HOUSE 2 HOME REALTY


Protect your home and budget from life's surprises with an Assurant Home Warranty, backed by a partner that supports you through every step of homeownership. Explore Plans.
©2026 Century 21 Real Estate LLC. All rights reserved. CENTURY 21®, the CENTURY 21 Logo and C21® are service marks owned by Century 21 Real Estate LLC. Century 21 Real Estate LLC fully supports the principles of the Fair Housing Act and the Equal Opportunity Act. Each office is independently owned and operated. Listing information is deemed reliable but not guaranteed accurate.