
508 Bogie Drive, Herrin, IL 62948
Local realty services provided by:CENTURY 21 Signature Real Estate
508 Bogie Drive,Herrin, IL 62948
$249,999
- 3 Beds
- 2 Baths
- 1,549 sq. ft.
- Single family
- Active
Listed by: taylor johnston
Office: river 2 river realty, inc.
MLS#:PA1271436
Source:IL_CAAR
Price summary
- Price:$249,999
- Price per sq. ft.:$161.39
About this home
Herrin address, Carterville School District! You'll fall in love with the recently remodeled kitchen featuring all-new black stainless steel appliances and a stunning tiled backsplash. This home has been well cared for, with new landscaping, a new roof installed in 2026, and an HVAC system regularly serviced by Charlie's for added peace of mind. Even the storage shed out back has been well maintained and recently received a fresh coat of paint. The spacious primary bedroom features an en suite bathroom and TWO walk-in closets. Truly a move-in-ready home. Call today to schedule your private showing!
Contact an agent
Home facts
- Year built:2002
- Subdivision & Development:Southern Pines
- Listing ID #:PA1271436
- Added:1 day(s) ago
- Updated:October 30, 2026 at 04:11 PM
Rooms and interior
- Bedrooms:3
- Total bathrooms:2
- Full bathrooms:2
- Kitchen Description:Dishwasher, Microwave, Refrigerator
- Living area:1,549 sq. ft.
Heating and cooling
- Cooling:Central Air
- Heating:Heat Pump
- Central air:Yes
Structure and exterior
- Roof:Shingle
- Year built:2002
- Building area:1,549 sq. ft.
- Construction Materials:Vinyl Siding
Schools
- High school:Carterville
Utilities
- Water:Public
Finances and disclosures
- Price:$249,999
- Price per sq. ft.:$161.39
- Tax amount:$5,346 (2025)
Features and amenities
- Appliances:Dishwasher, Microwave, Refrigerator
Parking
- Parking description:Attached
- Garage:Yes
- Garage spaces:2
New listings near 508 Bogie Drive
- New
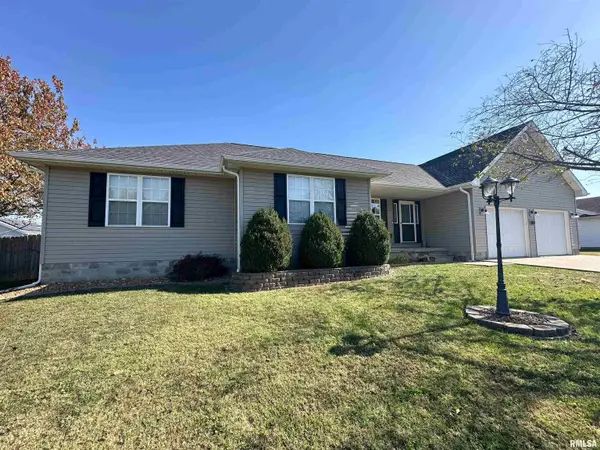 $245,000Active3 beds 2 baths1,752 sq. ft.
404 Prince Lane, Herrin, IL 62948
MLS# PA1271385Listed by: RIVER 2 RIVER REALTY, INC. - New
 $159,900Active4 beds 2 baths1,420 sq. ft.
801 E Harrison Street, Herrin, IL 62948
MLS# 12784267Listed by: PROPERTY WITH TLC, LLC
- New
 $344,900Active3 beds 2 baths2,144 sq. ft.
3220 Appaloosa Court, Herrin, IL 62948
MLS# PA1271263Listed by: COLDWELL BANKER J D THOMPSON - New
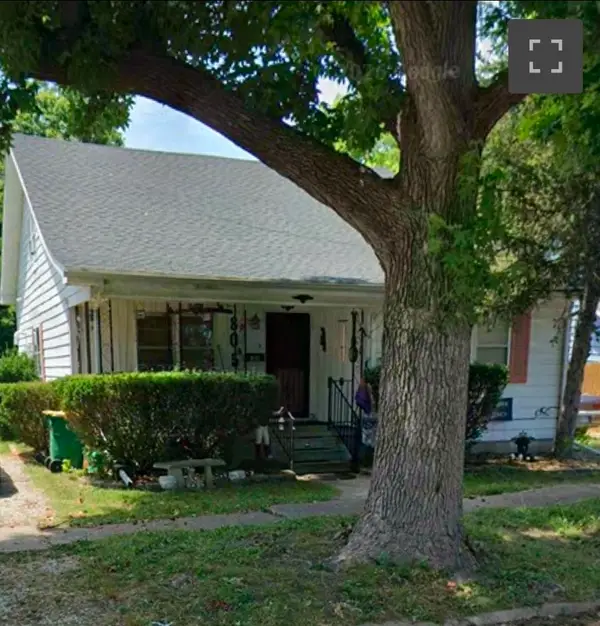 $120,000Active3 beds 2 baths1,852 sq. ft.
805 N 16th Street, Herrin, IL 62948
MLS# 12791351Listed by: EXP REALTY - New
 $157,000Active3 beds 2 baths1,748 sq. ft.
801 N 16th Street, Herrin, IL 62948
MLS# PA1271242Listed by: SOUTHERN ILLINOIS REALTY EXPERTS - HERRIN - New
 $259,000Active3 beds 2 baths1,456 sq. ft.
3312 N Park Avenue, Herrin, IL 62948
MLS# 12788472Listed by: PROPERTY WITH TLC, LLC - New
 $49,000Active2.6 Acres
TBD W Cherry Street, Herrin, IL 62948
MLS# 12788048Listed by: ABOVE & BEYOND REALTY 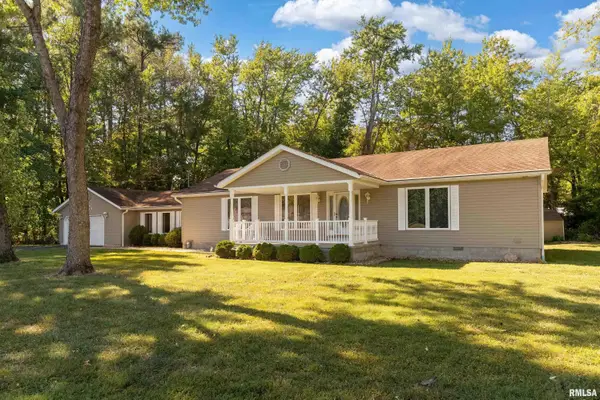 $260,000Active3 beds 2 baths2,200 sq. ft.
2513 N 12th Street, Herrin, IL 62948
MLS# PA1271105Listed by: SOUTHERN ILLINOIS REALTY EXPERTS - HERRIN $44,900Active4.72 Acres
000 W Cypress Drive, Herrin, IL 62948
MLS# PA1271095Listed by: HOUSE 2 HOME REALTY


Protect your home and budget from life's surprises with an Assurant Home Warranty, backed by a partner that supports you through every step of homeownership. Explore Plans.
©2026 Century 21 Real Estate LLC. All rights reserved. CENTURY 21®, the CENTURY 21 Logo and C21® are service marks owned by Century 21 Real Estate LLC. Century 21 Real Estate LLC fully supports the principles of the Fair Housing Act and the Equal Opportunity Act. Each office is independently owned and operated. Listing information is deemed reliable but not guaranteed accurate.