513 N 21st Street, Herrin, IL 62948
Local realty services provided by:CENTURY 21 Signature Real Estate
513 N 21st Street,Herrin, IL 62948
$115,000
- 3 Beds
- 2 Baths
- 1,404 sq. ft.
- Single family
- Active
Listed by: kristen anastasi
Office: house 2 home realty
MLS#:PA1268073
Source:IL_CAAR
Price summary
- Price:$115,000
- Price per sq. ft.:$81.91
About this home
More space than you might expect, both inside and out. 513 N 21st Street offers 3 bedrooms, 2 baths, 1,404 square feet of living space, and nearly half an acre across three parcels, giving you something increasingly difficult to find in town: room to spread out at an approachable price point. Inside, the spacious living room flows into a generously sized kitchen and dining area with abundant cabinetry, plenty of counter space, and room to gather. The primary bedroom includes its own private bath, while two additional bedrooms offer flexibility for family, guests, or a home office. Outside, a fenced backyard, patio, and two additional parcels provide space for pets, play, gardening, entertaining, or simply a little extra breathing room. The home offers a comfortable, functional foundation with the opportunity to add your own style and updates over time. Whether you’re buying your first home, simplifying, or looking for an investment, there’s a lot here for the price. Three bedrooms. Two baths. Three parcels. Nearly half an acre. $115,000. Come take a closer look....
Contact an agent
Home facts
- Year built:1946
- Subdivision & Development:None
- Listing ID #:PA1268073
- Added:92 day(s) ago
- Updated:October 04, 2026 at 01:16 AM
Rooms and interior
- Bedrooms:3
- Total bathrooms:2
- Full bathrooms:2
- Kitchen Description:Dishwasher, Refrigerator
- Basement Description:Crawl Space
- Living area:1,404 sq. ft.
Heating and cooling
- Cooling:Central Air
- Heating:Forced Air
- Central air:Yes
Structure and exterior
- Roof:Shingle
- Year built:1946
- Building area:1,404 sq. ft.
- Lot area:0.45 Acres
- Construction Materials:Block, Vinyl Siding
- Exterior Features:Shed(s)
- Foundation Description:Block
Schools
- High school:Herrin
- Middle school:Herrin
- Elementary school:Herrin Elementary
Utilities
- Water:Public
Finances and disclosures
- Price:$115,000
- Price per sq. ft.:$81.91
- Tax amount:$2,629 (2025)
Features and amenities
- Appliances:Dishwasher, Refrigerator
- Amenities:Ceiling Fan(s)
Parking
- Parking description:Gravel
- Garage:Yes
- Garage spaces:1
New listings near 513 N 21st Street
- Coming Soon
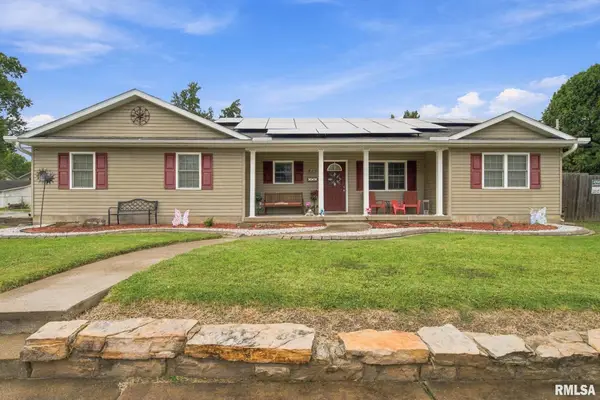 $195,000Coming Soon3 beds 2 baths1,356 sq. ft.
217 N 21st Street, Herrin, IL 62948
MLS# PA1270586Listed by: COLDWELL BANKER J D THOMPSON - New
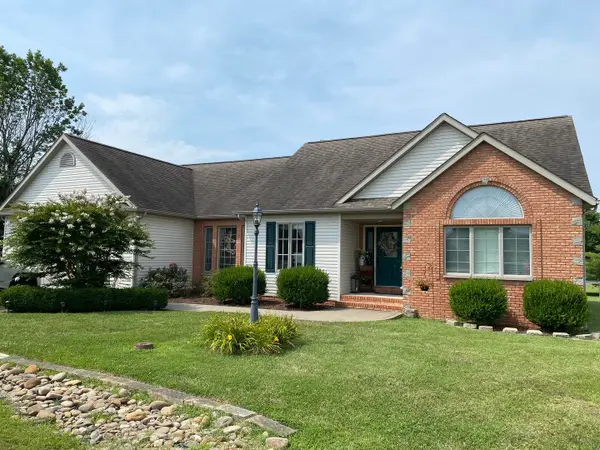 $314,500Active4 beds 2 baths2,200 sq. ft.
3221 Palomino Court, Herrin, IL 62948
MLS# 12774236Listed by: HEAVENLY HOMES REAL ESTATE
- New
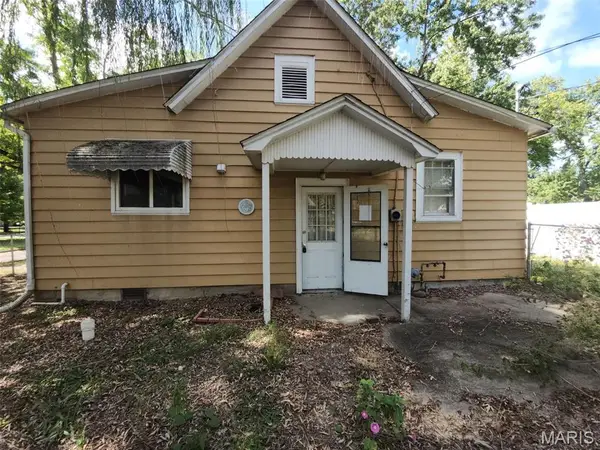 $65,000Active2 beds 1 baths1,170 sq. ft.
600 N 11th Street, Herrin, IL 62948
MLS# 26063157Listed by: THE HERMANN LONDON GROUP, LLC - New
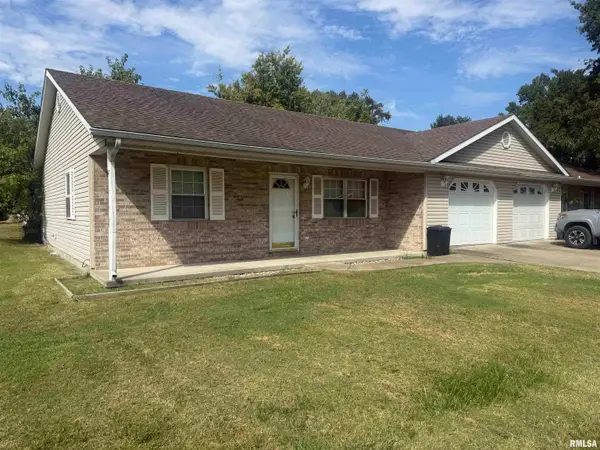 $350,000Active-- beds -- baths4,000 sq. ft.
719 E Benson Street, Herrin, IL 62948
MLS# PA1270641Listed by: COLDWELL BANKER J D THOMPSON - New
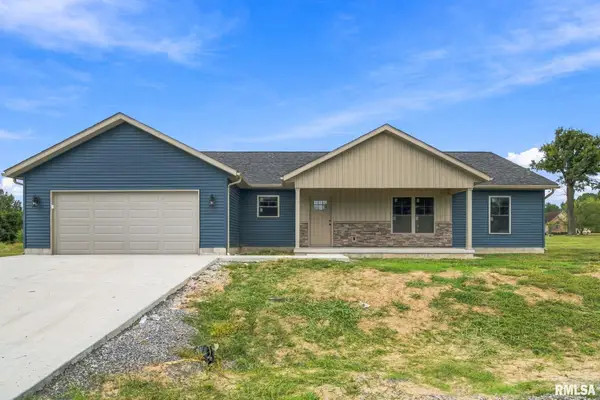 $279,900Active3 beds 2 baths1,650 sq. ft.
658 Copper Creek Lane, Herrin, IL 62948
MLS# PA1270536Listed by: HOUSE 2 HOME REALTY - New
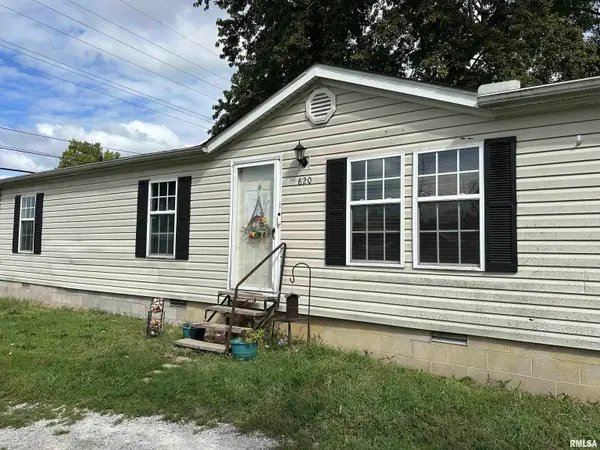 $65,000Active3 beds 2 baths
820 N 20th Street, Herrin, IL 62948
MLS# PA1270534Listed by: RIVER 2 RIVER REALTY, INC. - New
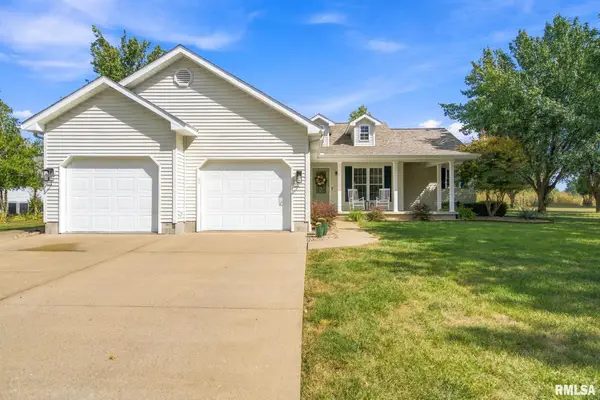 $265,000Active3 beds 2 baths1,888 sq. ft.
600 Legacy Drive, Herrin, IL 62948
MLS# PA1270530Listed by: HOUSE 2 HOME REALTY - New
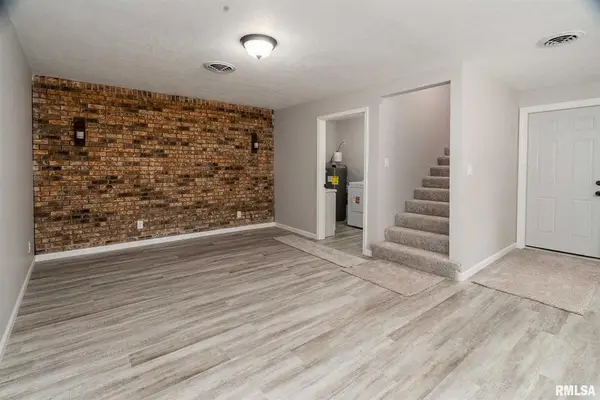 $285,000Active5 beds 2 baths2,263 sq. ft.
1016 S 13th Street, Herrin, IL 62948
MLS# PA1270502Listed by: COLDWELL BANKER J D THOMPSON - New
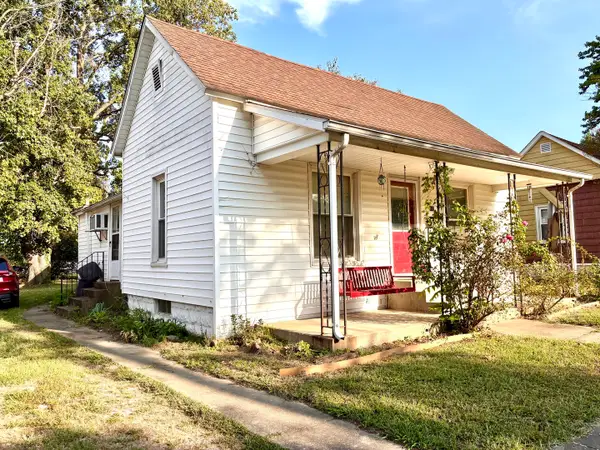
 $62,000Active2 beds 1 baths1,252 sq. ft.
112 S 10th Street, Herrin, IL 62948
MLS# 12769552Listed by: C21 HOUSE OF REALTY, INC. C - New
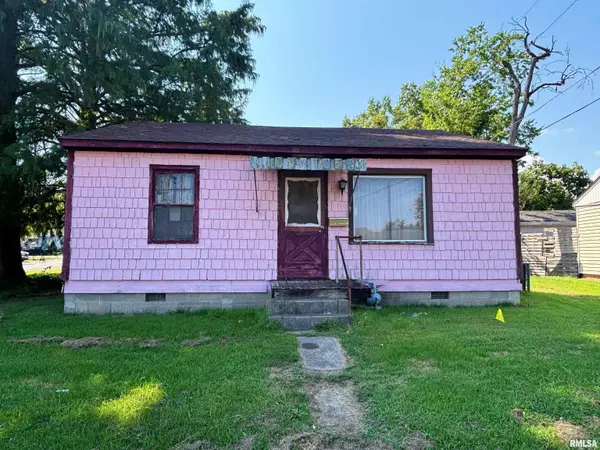 $40,000Active2 beds 1 baths725 sq. ft.
5 Orchard Drive, Herrin, IL 62948
MLS# PA1270423Listed by: HOUSE 2 HOME REALTY


Protect your home and budget from life's surprises with an Assurant Home Warranty, backed by a partner that supports you through every step of homeownership. Explore Plans.
©2026 Century 21 Real Estate LLC. All rights reserved. CENTURY 21®, the CENTURY 21 Logo and C21® are service marks owned by Century 21 Real Estate LLC. Century 21 Real Estate LLC fully supports the principles of the Fair Housing Act and the Equal Opportunity Act. Each office is independently owned and operated. Listing information is deemed reliable but not guaranteed accurate.