600 S 29th Street, Herrin, IL 62948
Local realty services provided by:CENTURY 21 Tucker Swanson
600 S 29th Street,Herrin, IL 62948
$244,900
- 4 Beds
- 2 Baths
- 2,127 sq. ft.
- Single family
- Active
Listed by: grayson short
Office: realty 618 llc.
MLS#:PA1269858
Source:IL_CAAR
Price summary
- Price:$244,900
- Price per sq. ft.:$115.14
About this home
Welcome to this spacious 4 bedroom, 2 bathroom home offering 2,127 square feet of living space on nearly half an acre in Herrin! Situated on a corner lot with an additional lot included, this home offers a rare combination of city and county property. Major updates were completed in 2021, including a new roof, new siding, LVP flooring, and fresh concrete patio and sidewalks. Don't forget about the luxurious kitchen with newer gas appliances, walk-in pantry and beautiful custom cabinets. The primary bedroom addition was also completed in 2021, adding even more space and privacy with a full bathroom, tankless hot water heater, and walk in closet! Outside you will find the impressive 30x40 pole barn, built in 2021, featuring concrete floors, electricity, and room for up to 4 vehicles! Perfect for a workshop, hobbies, extra storage or all of the above! Enjoy summer days in the nice fenced in backyard with an above ground pool and beautiful patio! Plus there is even a chicken coop with chickens ready for the next home owner! With over 2,100 square feet, extensive updates, plenty of outdoor space and great pole barn, this home has so much to offer!...
Contact an agent
Home facts
- Year built:1942
- Subdivision & Development:None
- Listing ID #:PA1269858
- Added:7 day(s) ago
- Updated:September 11, 2026 at 02:43 PM
Rooms and interior
- Bedrooms:4
- Total bathrooms:2
- Full bathrooms:2
- Kitchen Description:Dishwasher, Microwave, Refrigerator
- Basement:Yes
- Basement Description:Crawl Space
- Living area:2,127 sq. ft.
Heating and cooling
- Cooling:Central Air
- Heating:Gas Water Heater
- Central air:Yes
Structure and exterior
- Roof:Shingle
- Year built:1942
- Building area:2,127 sq. ft.
- Lot area:0.42 Acres
- Construction Materials:Frame, Vinyl Siding
- Exterior Features:Pole Barn, Shed(s)
- Foundation Description:Block
Schools
- High school:Herrin
Utilities
- Water:Public
Finances and disclosures
- Price:$244,900
- Price per sq. ft.:$115.14
- Tax amount:$5,022 (2025)
Features and amenities
- Appliances:Dishwasher, Microwave, Refrigerator
Parking
- Parking description:Detached
- Garage:Yes
- Garage spaces:4
New listings near 600 S 29th Street
- New
 $259,900Active4 beds 3 baths2,865 sq. ft.
846 Bellview Place, Herrin, IL 62948
MLS# 12755434Listed by: LANDMARK REALTY GROUP
- New
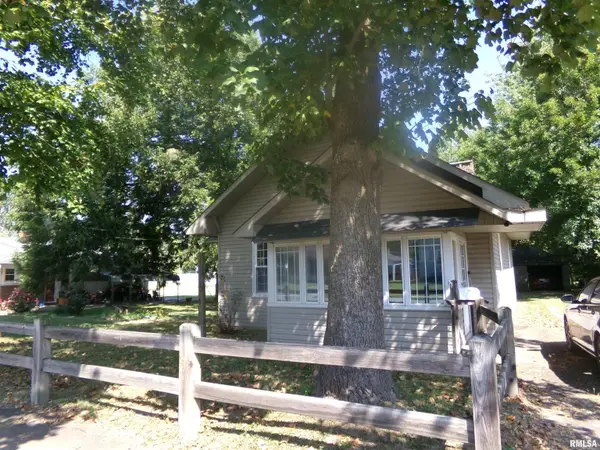 $129,900Active3 beds 1 baths1,150 sq. ft.
1315 W Monroe Street, Herrin, IL 62948
MLS# PA1269870Listed by: SOUTHERN ILLINOIS REALTY EXPERTS - HERRIN - New
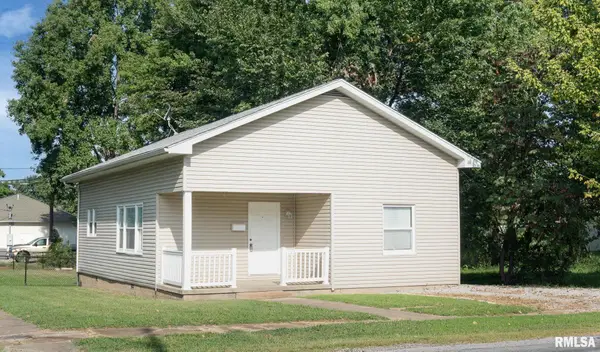 $105,000Active2 beds 1 baths994 sq. ft.
921 S 14th Street, Herrin, IL 62948
MLS# PA1269850Listed by: COLDWELL BANKER J D THOMPSON - New
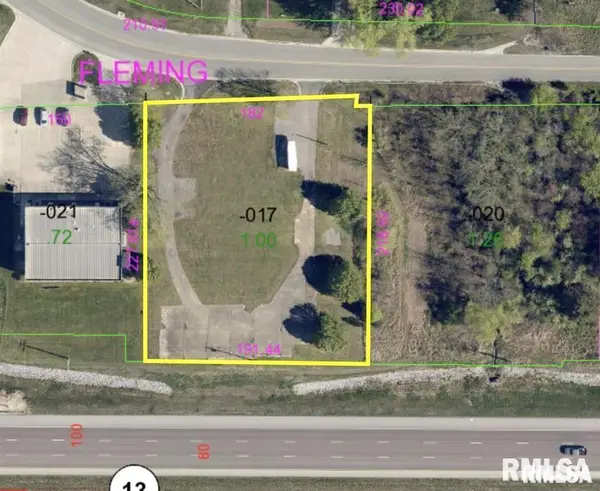 $150,000Active0 Acres
10393 Fleming Road, Carterville, IL 62959
MLS# PA1269738Listed by: SOUTHERN ILLINOIS REALTY EXPERTS - HERRIN 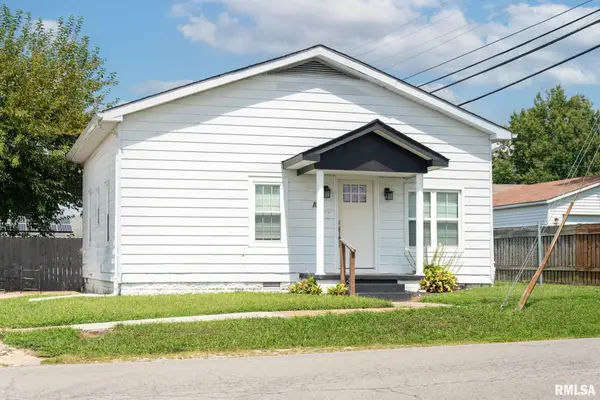 $115,000Active2 beds 1 baths1,041 sq. ft.
101 Ash Street, Herrin, IL 62948
MLS# PA1269730Listed by: HOUSE 2 HOME REALTY
 $75,000Pending2 beds 1 baths932 sq. ft.
1004 N 14th Street, Herrin, IL 62848
MLS# 12745593Listed by: C21 HOUSE OF REALTY, INC.- $75,000Pending2 beds 1 baths932 sq. ft.
1004 N 14th Street, Herrin, IL 62848
MLS# 12745593Listed by: C21 HOUSE OF REALTY, INC.  $56,500Pending2 beds 1 baths1,056 sq. ft.
721 N 21st Street, Herrin, IL 62948
MLS# 12745242Listed by: KELLER WILLIAMS PINNACLE - MTV $265,000Active3 beds 2 baths1,748 sq. ft.
631 Indian Hill Drive, Herrin, IL 62948
MLS# 12740238Listed by: COLDWELL BANKER DHH REALTY


Protect your home and budget from life's surprises with an Assurant Home Warranty, backed by a partner that supports you through every step of homeownership. Explore Plans.
©2026 Century 21 Real Estate LLC. All rights reserved. CENTURY 21®, the CENTURY 21 Logo and C21® are service marks owned by Century 21 Real Estate LLC. Century 21 Real Estate LLC fully supports the principles of the Fair Housing Act and the Equal Opportunity Act. Each office is independently owned and operated. Listing information is deemed reliable but not guaranteed accurate.