
8719 Willow Road, Hickory Hills, IL 60457
Local realty services provided by:CENTURY 21 New Beginnings
8719 Willow Road,Hickory Hills, IL 60457
$330,000
- 3 Beds
- 2 Baths
- - sq. ft.
- Single family
- Sold
Listed by: kelly rosales
Office: coldwell banker realty
MLS#:12719294
Source:MLSNI
Sorry, we are unable to map this address
Price summary
- Price:$330,000
About this home
Welcome home to this bright and inviting 3-bedroom, 2-bath Hickory Hills home offering hardwood floors, generous room sizes and plenty of natural light throughout. The spacious living room is a standout, featuring an extra-large picture window that fills the room with sunshine and an L-shaped layout that flows naturally into the dining area, where additional windows keep the space light and open. The eat-in kitchen offers plenty of cabinet and counter space, while all three bedrooms are nicely sized. Downstairs offers plenty of additional living space and features a bar, making it perfect for entertaining, game nights or relaxing with family and friends. Outside, enjoy a fenced yard and deck with plenty of room for outdoor dining, pets or play. New front doors add to the home's recent improvements. Location is another big plus! Conveniently situated near I-55 and I-294 with easy access to Midway Airport and nearby commuter train options. Outdoor enthusiasts will appreciate being close to Hidden Pond Woods, Buffalo Woods and the extensive Palos Trail System, offering miles of walking, hiking, biking and equestrian trails. Residents are also served by Green Hills Public Library District and the Hickory Hills Park District, offering parks, recreation programs, a splash pad, sled hill, walking paths, playgrounds and athletic facilities. Located in North Palos School District 117, including Glen Oaks Elementary and Conrady Junior High, both past National Blue Ribbon Schools, with Amos Alonzo Stagg High School....
Contact an agent
Home facts
- Year built:1965
- Listing ID #:12719294
- Updated:October 21, 2026 at 07:52 AM
Rooms and interior
- Bedrooms:3
- Total bathrooms:2
- Full bathrooms:2
- Rooms Total:7
- Dining Description:Combined With Living Room
- Kitchen Description:Dishwasher, Range, Refrigerator
- Basement Description:Finished, Partial
Heating and cooling
- Cooling:Central Air
- Heating:Natural Gas
- Central air:Yes
Structure and exterior
- Year built:1965
- Levels:1.5 Story
Schools
- High school:Amos Alonzo Stagg High School
- Middle school:H H Conrady Junior High School
- Elementary school:Glen Oaks Elementary School
Utilities
- Water:Lake Michigan, Public
- Sewer:Public Sewer
Finances and disclosures
- Price:$330,000
- Tax amount:$6,405 (2023)
Features and amenities
- Laundry features:Dryer, Washer
Parking
- Total parking spaces:2
- Parking description:Attached Garage, Garage
- Garage:Yes
- Garage spaces:2
 Copyright 2026 Midwest Real Estate Data LLC. All rights reserved. The data relating to real estate for sale on this web site comes in part from the Broker Reciprocity Program of the Midwest Real Estate Data LLC. Listing information is deemed reliable but not guaranteed. MLSNI Member Broker: Vivian Galarza
New listings near 8719 Willow Road
- New
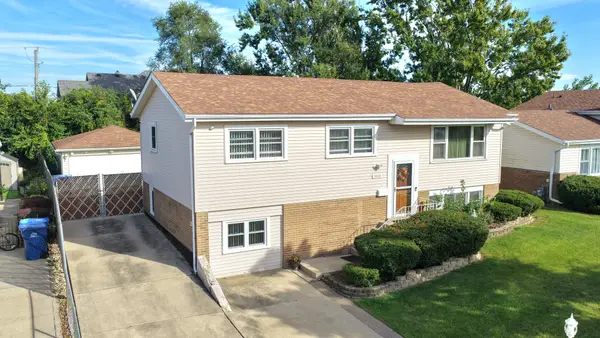 $379,808Active4 beds 2 baths1,092 sq. ft.
9001 S Maple Lane, Hickory Hills, IL 60457
MLS# 12787809Listed by: 808 REALTY - New
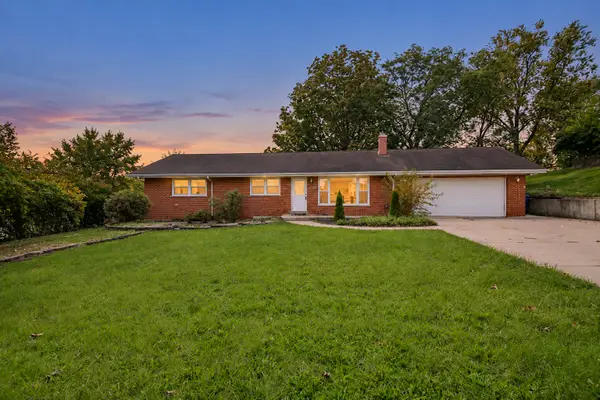 $384,000Active3 beds 2 baths1,340 sq. ft.
8021 W 91st Street, Hickory Hills, IL 60457
MLS# 12788832Listed by: BETTER HOMES & GARDENS REAL ESTATE 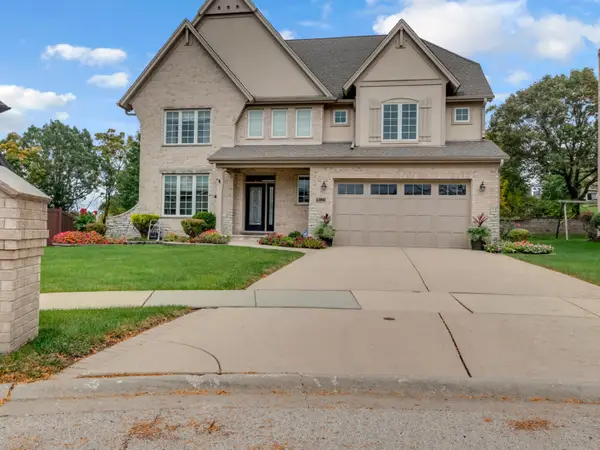 $650,000Pending4 beds 3 baths2,969 sq. ft.
9023 Park Hill Court, Hickory Hills, IL 60457
MLS# 12783464Listed by: RE/MAX 10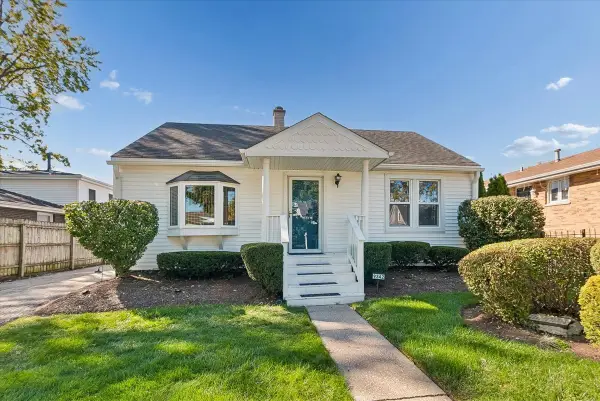 $269,900Pending3 beds 1 baths1,400 sq. ft.
9342 S 81st Court, Hickory Hills, IL 60457
MLS# 12778707Listed by: BAIRD & WARNER- New
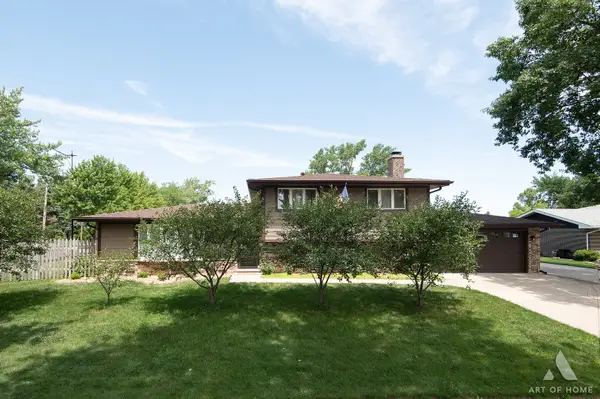 $440,000Active3 beds 2 baths1,813 sq. ft.
8140 W 91st Street, Hickory Hills, IL 60457
MLS# 12787101Listed by: CROSSTOWN REALTORS, INC. - New
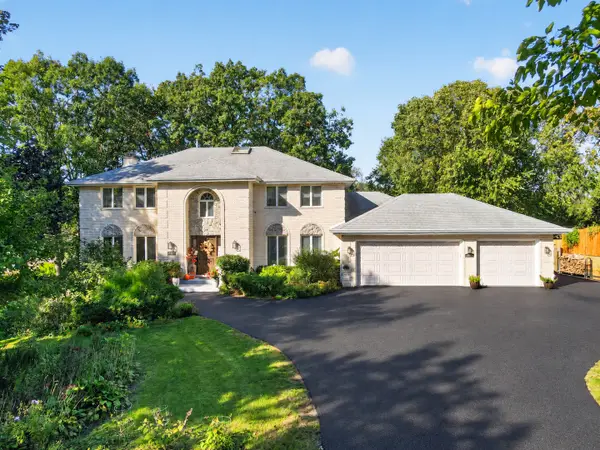 $849,900Active4 beds 4 baths4,841 sq. ft.
9240 S 83rd Avenue, Hickory Hills, IL 60457
MLS# 12779879Listed by: NOWEQUITY REAL ESTATE - New
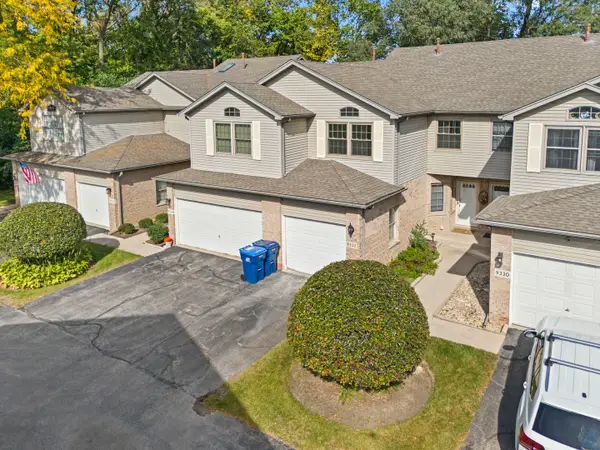 $380,000Active3 beds 2 baths1,638 sq. ft.
9332 S 79th Avenue, Hickory Hills, IL 60457
MLS# 12720825Listed by: HOMESMART REALTY GROUP 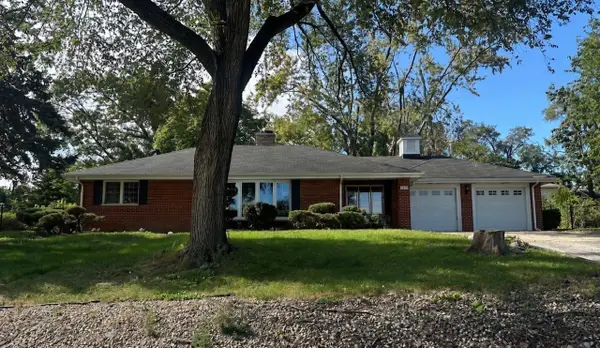 $249,900Pending3 beds 2 baths1,301 sq. ft.
9410 S 86th Court, Hickory Hills, IL 60457
MLS# 12783082Listed by: RE/MAX 1ST SERVICE- New
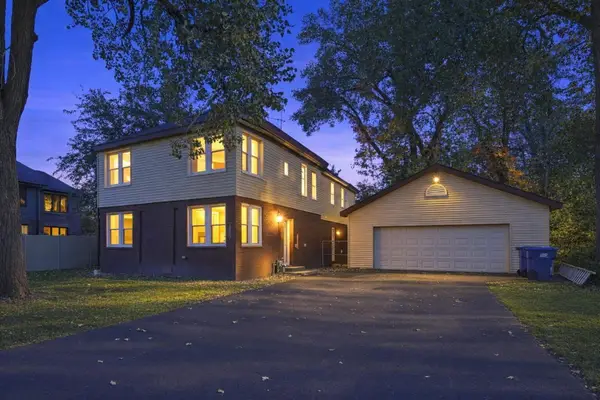 $555,000Active5 beds 4 baths3,000 sq. ft.
7807 W 92nd Street, Hickory Hills, IL 60457
MLS# 12782897Listed by: KALE REALTY 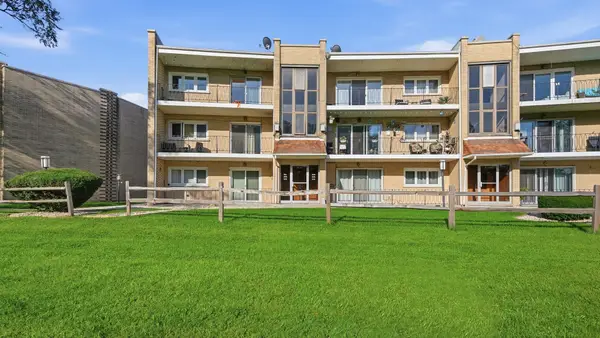 $209,000Active2 beds 1 baths1,100 sq. ft.
9510 S 86th Avenue #305, Hickory Hills, IL 60457
MLS# 12782229Listed by: PAVLOVA PROPERTIES


Protect your home and budget from life's surprises with an Assurant Home Warranty, backed by a partner that supports you through every step of homeownership. Explore Plans.
©2026 Century 21 Real Estate LLC. All rights reserved. CENTURY 21®, the CENTURY 21 Logo and C21® are service marks owned by Century 21 Real Estate LLC. Century 21 Real Estate LLC fully supports the principles of the Fair Housing Act and the Equal Opportunity Act. Each office is independently owned and operated. Listing information is deemed reliable but not guaranteed accurate.