
8808 S 85th Court, Hickory Hills, IL 60457
Local realty services provided by:CENTURY 21 Broughton Team
8808 S 85th Court,Hickory Hills, IL 60457
$335,000
- 3 Beds
- 2 Baths
- 1,575 sq. ft.
- Single family
- Pending
Listed by: thomas domasik
Office: re/max 10 in the park
MLS#:12747970
Source:MLSNI
Price summary
- Price:$335,000
- Price per sq. ft.:$212.7
About this home
An open and inviting main-level layout welcomes you into this terrific split-level home in a desirable Hickory Hills location. Step inside to a welcoming living room with a large bay window and hardwood flooring that flows seamlessly into the dining area and efficiently designed kitchen featuring recently refaced cabinets, granite countertops, and a ceramic tile backsplash. A sliding back door conveniently opens onto a large deck overlooking the fenced-in backyard, perfect for outdoor enjoyment and entertaining. Upstairs, you'll find 3 bedrooms, all with hardwood flooring, along with a ceramic tile bathroom. The lower level offers a comfortable family room, convenient second bathroom, and laundry/utility room with direct exterior access. Terrific location just a hop, skip, and a jump from a nearby park and school, minutes from the Forest Preserves with miles of walking and biking trails, and convenient to I-55 and I-294. Easy to see and easy to buy so schedule your viewing, bring your decorating ideas, make it your own, and make us an offer the seller can't refuse!...
Contact an agent
Home facts
- Year built:1966
- Subdivision & Development:Hickory Highlands
- Listing ID #:12747970
- Updated:October 21, 2026 at 10:28 AM
Rooms and interior
- Bedrooms:3
- Total bathrooms:2
- Full bathrooms:2
- Rooms Total:7
- Dining Description:Combined With Living Room
- Bathrooms Description:Separate Shower, Soaking Tub
- Kitchen Description:Bar Fridge, Range
- Basement Description:Finished, Partial
- Living area:1,575 sq. ft.
Heating and cooling
- Cooling:Central Air
- Heating:Forced Air, Natural Gas
- Central air:Yes
Structure and exterior
- Roof:Asphalt
- Year built:1966
- Building area:1,575 sq. ft.
- Lot Features:Landscaped
- Foundation Description:Concrete Perimeter
- Levels:Split Level
Schools
- High school:Amos Alonzo Stagg High School
- Middle school:H H Conrady Junior High School
- Elementary school:Glen Oaks Elementary School
Utilities
- Water:Public
- Sewer:Public Sewer
Finances and disclosures
- Price:$335,000
- Price per sq. ft.:$212.7
- Tax amount:$6,913 (2024)
Features and amenities
- Laundry features:Dryer, Washer
- Amenities:CO Detectors, Ceiling Fan(s), Sump Pump
Parking
- Total parking spaces:2
- Parking description:Attached Garage, Concrete, Garage
- Garage:Yes
- Garage spaces:2
 Copyright 2026 Midwest Real Estate Data LLC. All rights reserved. The data relating to real estate for sale on this web site comes in part from the Broker Reciprocity Program of the Midwest Real Estate Data LLC. Listing information is deemed reliable but not guaranteed. MLSNI Member Broker: Barbara K. Broughton
New listings near 8808 S 85th Court
- New
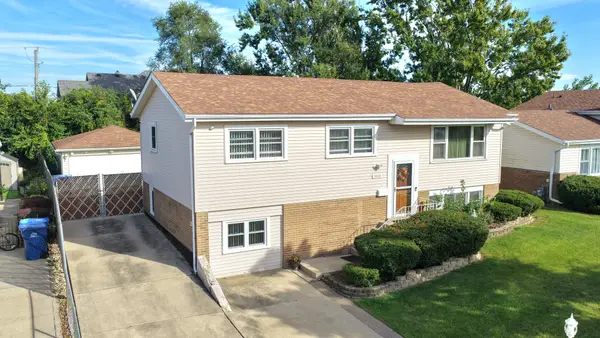 $379,808Active4 beds 2 baths1,092 sq. ft.
9001 S Maple Lane, Hickory Hills, IL 60457
MLS# 12787809Listed by: 808 REALTY - New
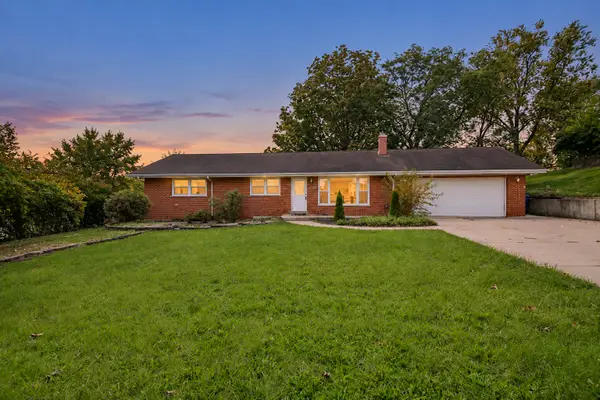 $384,000Active3 beds 2 baths1,340 sq. ft.
8021 W 91st Street, Hickory Hills, IL 60457
MLS# 12788832Listed by: BETTER HOMES & GARDENS REAL ESTATE 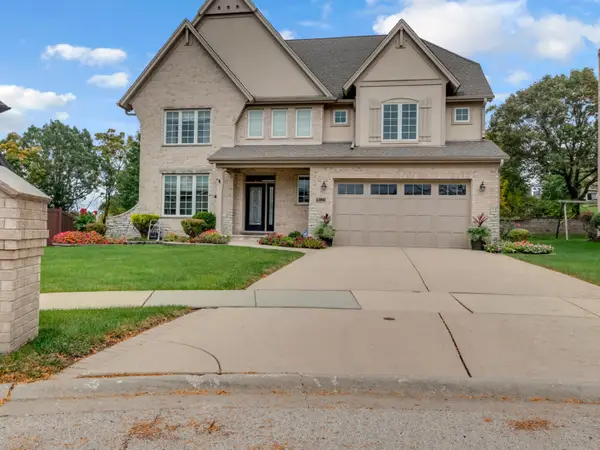 $650,000Pending4 beds 3 baths2,969 sq. ft.
9023 Park Hill Court, Hickory Hills, IL 60457
MLS# 12783464Listed by: RE/MAX 10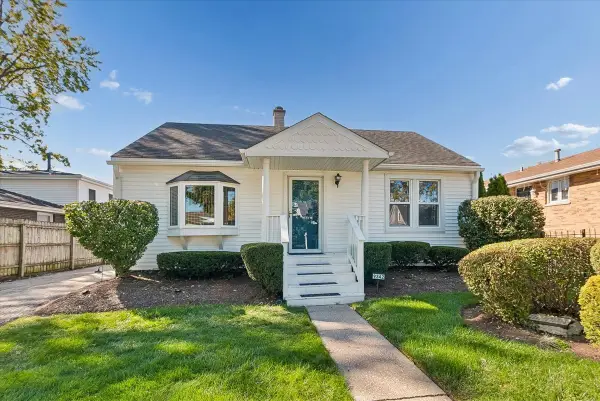 $269,900Pending3 beds 1 baths1,400 sq. ft.
9342 S 81st Court, Hickory Hills, IL 60457
MLS# 12778707Listed by: BAIRD & WARNER- New
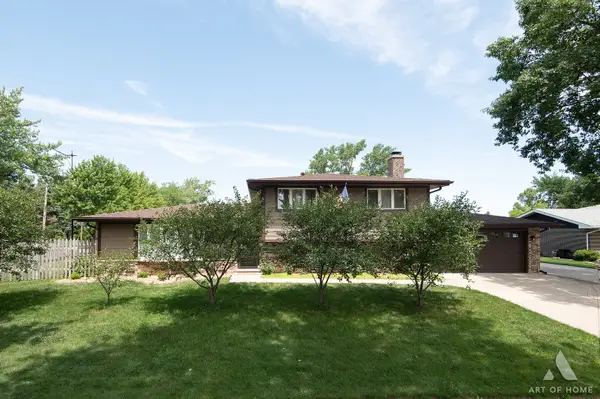 $440,000Active3 beds 2 baths1,813 sq. ft.
8140 W 91st Street, Hickory Hills, IL 60457
MLS# 12787101Listed by: CROSSTOWN REALTORS, INC. - New
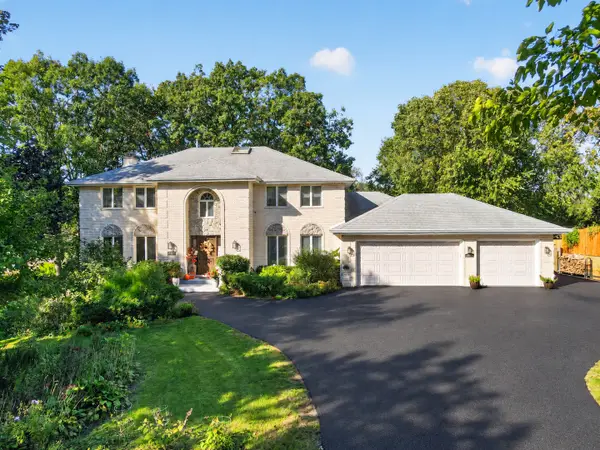 $849,900Active4 beds 4 baths4,841 sq. ft.
9240 S 83rd Avenue, Hickory Hills, IL 60457
MLS# 12779879Listed by: NOWEQUITY REAL ESTATE - New
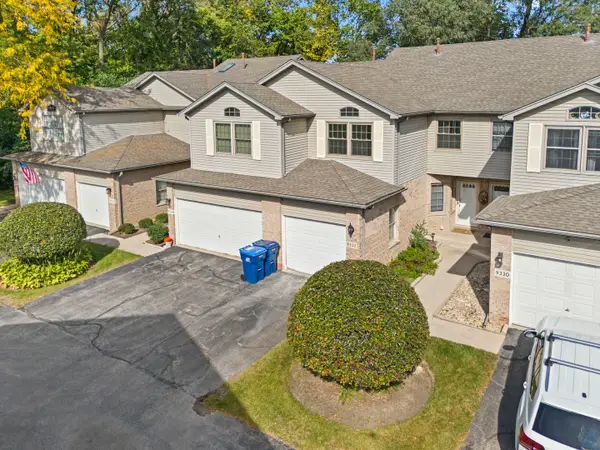 $380,000Active3 beds 2 baths1,638 sq. ft.
9332 S 79th Avenue, Hickory Hills, IL 60457
MLS# 12720825Listed by: HOMESMART REALTY GROUP 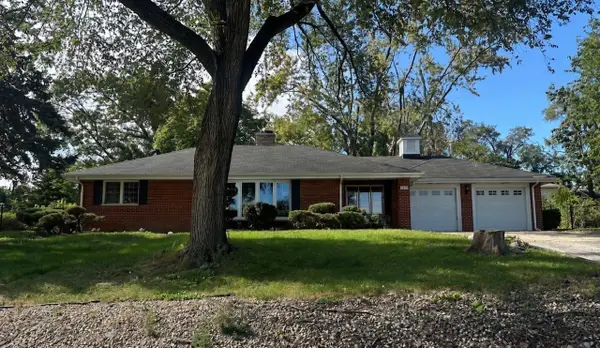 $249,900Pending3 beds 2 baths1,301 sq. ft.
9410 S 86th Court, Hickory Hills, IL 60457
MLS# 12783082Listed by: RE/MAX 1ST SERVICE- New
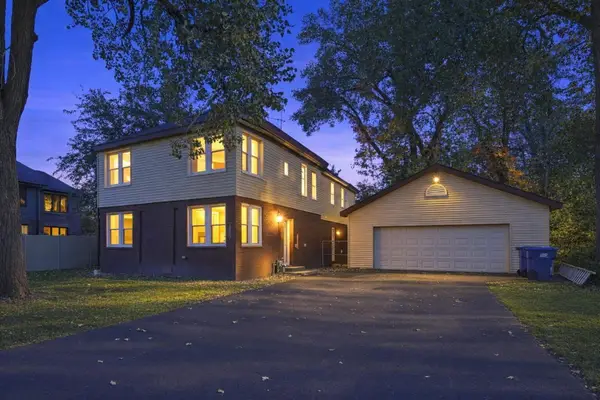 $555,000Active5 beds 4 baths3,000 sq. ft.
7807 W 92nd Street, Hickory Hills, IL 60457
MLS# 12782897Listed by: KALE REALTY 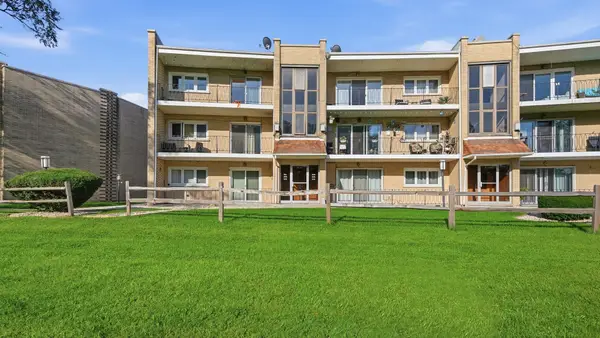 $209,000Active2 beds 1 baths1,100 sq. ft.
9510 S 86th Avenue #305, Hickory Hills, IL 60457
MLS# 12782229Listed by: PAVLOVA PROPERTIES


Protect your home and budget from life's surprises with an Assurant Home Warranty, backed by a partner that supports you through every step of homeownership. Explore Plans.
©2026 Century 21 Real Estate LLC. All rights reserved. CENTURY 21®, the CENTURY 21 Logo and C21® are service marks owned by Century 21 Real Estate LLC. Century 21 Real Estate LLC fully supports the principles of the Fair Housing Act and the Equal Opportunity Act. Each office is independently owned and operated. Listing information is deemed reliable but not guaranteed accurate.