
8938 S 81st Avenue, Hickory Hills, IL 60457
Local realty services provided by:CENTURY 21 North East
8938 S 81st Avenue,Hickory Hills, IL 60457
$425,000
- 3 Beds
- 2 Baths
- - sq. ft.
- Single family
- Sold
Listed by: jeff manners
Office: @properties christie's international real estate
MLS#:12735663
Source:MLSNI
Sorry, we are unable to map this address
Price summary
- Price:$425,000
About this home
Meticulously maintained tri-level home boasting 3 beds/2 full baths situated on oversized and professionally landscaped corner lot. Step inside where you're greeted by red oak hardwood flooring throughout main level and upstairs. The living room and dining room create an inviting sun-soaked space perfect for entertaining or everyday living. Recently updated kitchen with custom cherry wood cabinetry, granite countertops, and ample storage. Main bathroom upstairs includes custom vanity with quartz countertop equipped with Kohler dual sinks and a bubbler tub. The finished lower level provides additional living and recreation space designed for comfort along with second bath with standing shower and laundry room. Enjoy peace in your backyard oasis with enclosed 6-foot vinyl privacy fence, shed and the ability to take on your gardening endeavors. Additional features include attached 2.5 car garage, beautiful curb appeal, whole-house fan ventilation, low E-Glass crank out windows and the opportunity to be in a sought-after school district. Located near Kasey Meadow Park and Martin Park with access to shopping, entertainment and expressway access you're not going to want to miss your chance on this RARE property!...
Contact an agent
Home facts
- Year built:1967
- Listing ID #:12735663
- Updated:October 20, 2026 at 08:10 AM
Rooms and interior
- Bedrooms:3
- Total bathrooms:2
- Full bathrooms:2
- Rooms Total:7
- Bathrooms Description:Double Sinks, Separate Shower, Whirlpool
- Kitchen Description:Dishwasher, Gas Oven, Microwave, Range, Refrigerator, Stainless Steel Appliance(s)
- Basement Description:Finished
Heating and cooling
- Cooling:Central Air
- Heating:Forced Air, Natural Gas
- Central air:Yes
Structure and exterior
- Roof:Asphalt
- Year built:1967
- Lot Features:Corner Lot, Landscaped
- Levels:Split Level
Schools
- High school:Amos Alonzo Stagg High School
- Middle school:H H Conrady Junior High School
- Elementary school:Dorn Primary Center
Utilities
- Water:Public
- Sewer:Public Sewer
Finances and disclosures
- Price:$425,000
- Tax amount:$6,688 (2024)
Features and amenities
- Laundry features:Dryer, Washer
- Amenities:Fan-Whole House
Parking
- Total parking spaces:2
- Parking description:Attached Garage, Concrete, Garage
- Garage:Yes
- Garage spaces:2.5
 Copyright 2026 Midwest Real Estate Data LLC. All rights reserved. The data relating to real estate for sale on this web site comes in part from the Broker Reciprocity Program of the Midwest Real Estate Data LLC. Listing information is deemed reliable but not guaranteed. MLSNI Member Broker: Nate Brown
New listings near 8938 S 81st Avenue
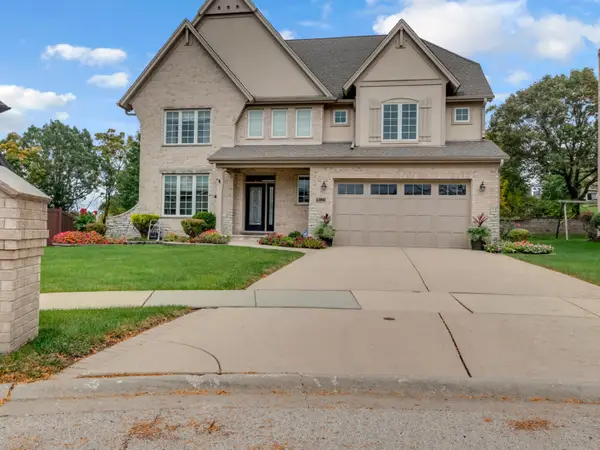 $650,000Pending4 beds 3 baths2,969 sq. ft.
9023 Park Hill Court, Hickory Hills, IL 60457
MLS# 12783464Listed by: RE/MAX 10- New
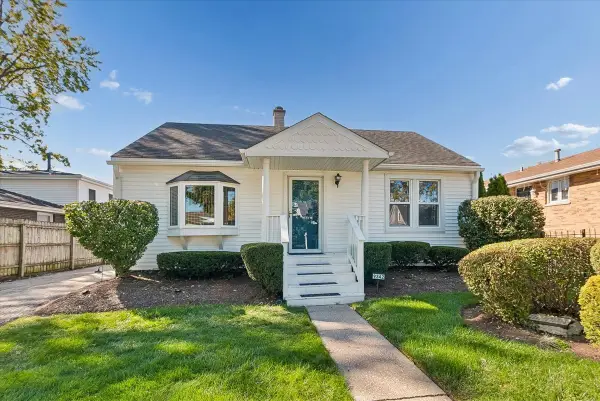 $269,900Active3 beds 1 baths1,400 sq. ft.
9342 S 81st Court, Hickory Hills, IL 60457
MLS# 12778707Listed by: BAIRD & WARNER - New
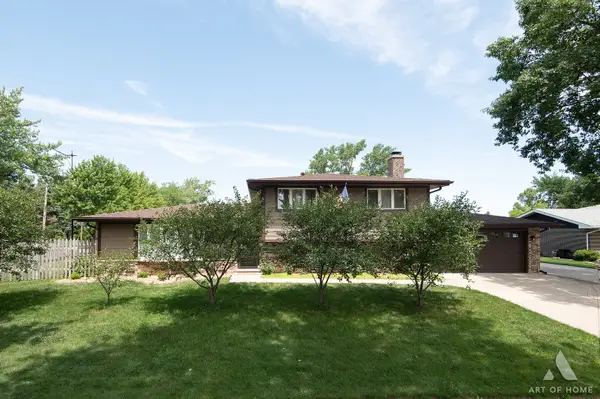 $440,000Active3 beds 2 baths1,813 sq. ft.
8140 W 91st Street, Hickory Hills, IL 60457
MLS# 12787101Listed by: CROSSTOWN REALTORS, INC. - New
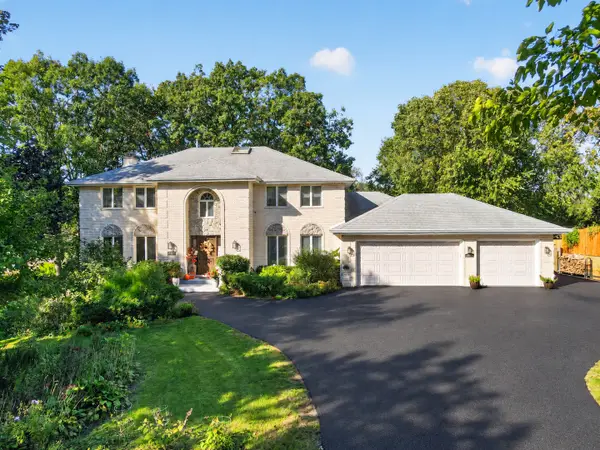 $849,900Active4 beds 4 baths4,841 sq. ft.
9240 S 83rd Avenue, Hickory Hills, IL 60457
MLS# 12779879Listed by: NOWEQUITY REAL ESTATE - New
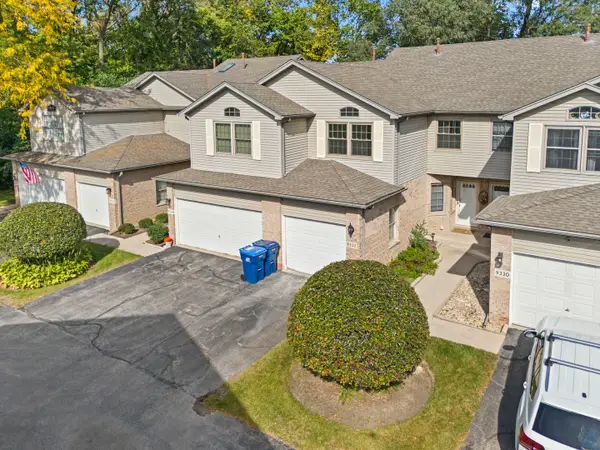 $380,000Active3 beds 2 baths1,638 sq. ft.
9332 S 79th Avenue, Hickory Hills, IL 60457
MLS# 12720825Listed by: HOMESMART REALTY GROUP 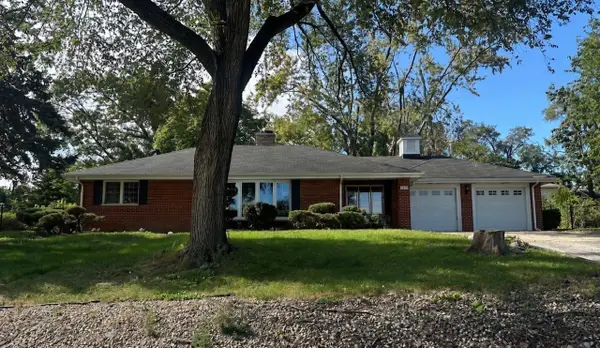 $249,900Pending3 beds 2 baths1,301 sq. ft.
9410 S 86th Court, Hickory Hills, IL 60457
MLS# 12783082Listed by: RE/MAX 1ST SERVICE- New
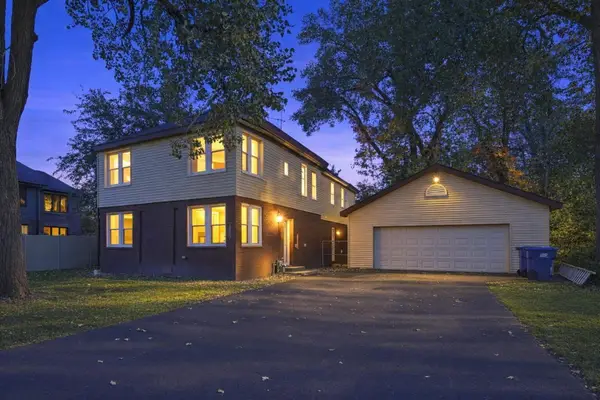 $555,000Active5 beds 4 baths3,000 sq. ft.
7807 W 92nd Street, Hickory Hills, IL 60457
MLS# 12782897Listed by: KALE REALTY - New
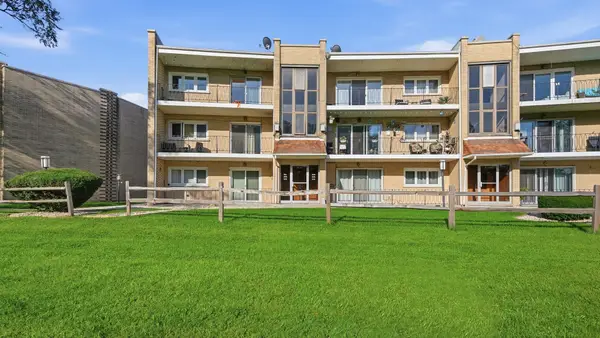 $209,000Active2 beds 1 baths1,100 sq. ft.
9510 S 86th Avenue #305, Hickory Hills, IL 60457
MLS# 12782229Listed by: PAVLOVA PROPERTIES - New
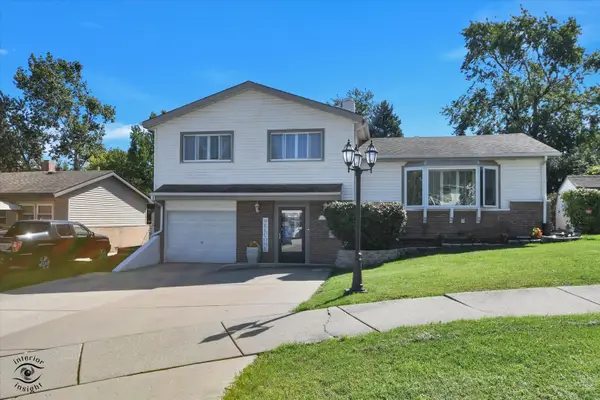 $343,300Active3 beds 2 baths1,440 sq. ft.
9101 Elm Circle, Hickory Hills, IL 60457
MLS# 12781232Listed by: SCANLAN REALTY LLC 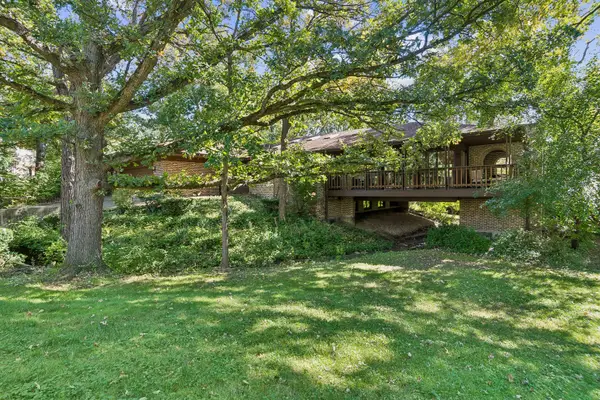 $535,000Pending3 beds 3 baths2,259 sq. ft.
8607 W 93rd Place, Hickory Hills, IL 60457
MLS# 12776605Listed by: BAIRD & WARNER


Protect your home and budget from life's surprises with an Assurant Home Warranty, backed by a partner that supports you through every step of homeownership. Explore Plans.
©2026 Century 21 Real Estate LLC. All rights reserved. CENTURY 21®, the CENTURY 21 Logo and C21® are service marks owned by Century 21 Real Estate LLC. Century 21 Real Estate LLC fully supports the principles of the Fair Housing Act and the Equal Opportunity Act. Each office is independently owned and operated. Listing information is deemed reliable but not guaranteed accurate.