
9307 S 81st Court, Hickory Hills, IL 60457
Local realty services provided by:CENTURY 21 New Beginnings
9307 S 81st Court,Hickory Hills, IL 60457
$528,900
- 5 Beds
- 4 Baths
- 2,756 sq. ft.
- Single family
- Pending
Listed by: katarzyna jurak
Office: re/max millennium
MLS#:12740222
Source:MLSNI
Price summary
- Price:$528,900
- Price per sq. ft.:$191.91
About this home
This beautiful, spacious, split-level home with custom edition offers over 2,700 square feet of living space. The main level features an open layout with a beautiful, updated kitchen, wooden cabinets, granite countertops, and a large island. The kitchen opens to the living room with a wood burning fireplace, creating a great space for everyday living and entertaining. An additional front room can be used as a dining room, family room, or whatever suits your needs. Three bedrooms and two full bathrooms complete the main level. Don't miss the custom ceilings throughout the house that show the luxury and uniqueness the property offers. The full finished basement was recently completed and offers even more living space. It includes a second kitchen, two bedrooms, two full bathrooms, and a comfortable living room. It also has a separate area with a laundry room and lots of storage space. Step outside to the fenced backyard, where you will find a beautiful large brick-paved covered patio. It is a wonderful space for family gatherings, entertaining friends, or simply relaxing outdoors. Two sheds in the backyard stay; no need to take up space in your two-car garage for your lawn mower and other equipment. This home has been updated, extremely well maintained, and cared for by the long-time owner. It offers the space, comfort, and flexibility many buyers are looking for. Conveniently located near Highway 294/55, shopping, restaurants, parks, and everyday amenities....
Contact an agent
Home facts
- Year built:1972
- Listing ID #:12740222
- Updated:October 21, 2026 at 04:17 PM
Rooms and interior
- Bedrooms:5
- Total bathrooms:4
- Full bathrooms:4
- Rooms Total:10
- Kitchen Description:Dishwasher, Kitchen, Microwave, Range Hood, Refrigerator
- Basement Description:Finished, Full
- Living area:2,756 sq. ft.
Heating and cooling
- Cooling:Central Air, Zoned
- Heating:Gas
- Central air:Yes
Structure and exterior
- Year built:1972
- Building area:2,756 sq. ft.
- Levels:Split Level
Schools
- High school:Amos Alonzo Stagg High School
- Middle school:H H Conrady Junior High School
- Elementary school:Glen Oaks Elementary School
Utilities
- Water:Lake Michigan
- Sewer:Public Sewer
Finances and disclosures
- Price:$528,900
- Price per sq. ft.:$191.91
- Tax amount:$7,826 (2024)
Features and amenities
- Laundry features:Dryer, Washer
- Amenities:CO Detectors, Ceiling Fan(s), Sump Pump
Parking
- Total parking spaces:2
- Parking description:Attached Garage, Concrete, Garage
- Garage:Yes
- Garage spaces:2
 Copyright 2026 Midwest Real Estate Data LLC. All rights reserved. The data relating to real estate for sale on this web site comes in part from the Broker Reciprocity Program of the Midwest Real Estate Data LLC. Listing information is deemed reliable but not guaranteed. MLSNI Member Broker: Vivian Galarza
New listings near 9307 S 81st Court
- New
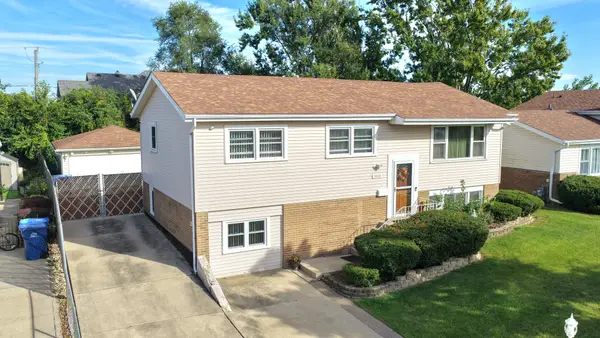 $379,808Active4 beds 2 baths1,092 sq. ft.
9001 S Maple Lane, Hickory Hills, IL 60457
MLS# 12787809Listed by: 808 REALTY - New
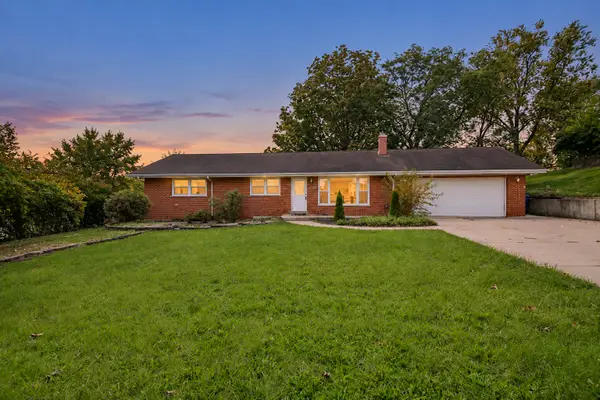 $384,000Active3 beds 2 baths1,340 sq. ft.
8021 W 91st Street, Hickory Hills, IL 60457
MLS# 12788832Listed by: BETTER HOMES & GARDENS REAL ESTATE 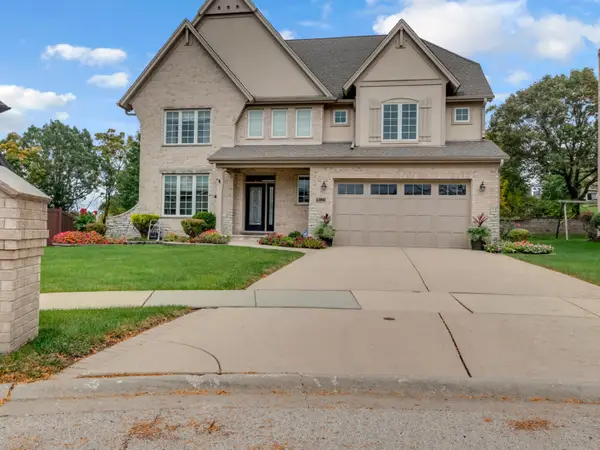 $650,000Pending4 beds 3 baths2,969 sq. ft.
9023 Park Hill Court, Hickory Hills, IL 60457
MLS# 12783464Listed by: RE/MAX 10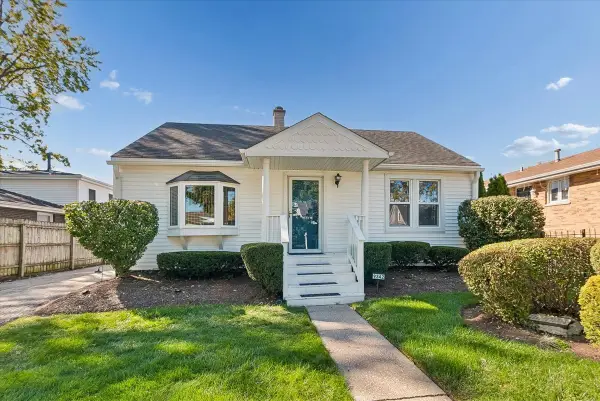 $269,900Pending3 beds 1 baths1,400 sq. ft.
9342 S 81st Court, Hickory Hills, IL 60457
MLS# 12778707Listed by: BAIRD & WARNER- New
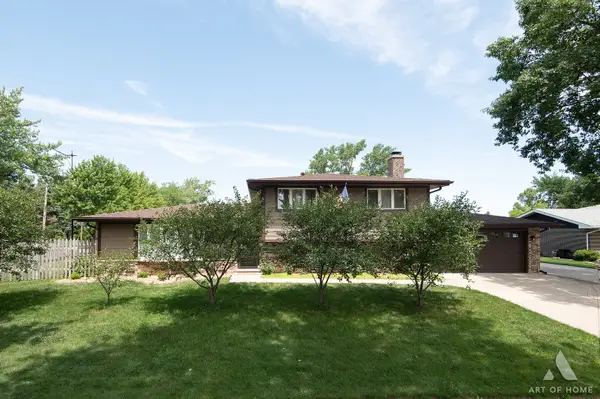 $440,000Active3 beds 2 baths1,813 sq. ft.
8140 W 91st Street, Hickory Hills, IL 60457
MLS# 12787101Listed by: CROSSTOWN REALTORS, INC. - New
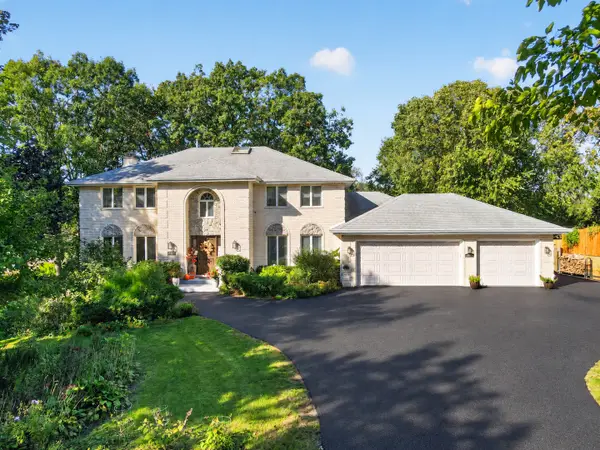 $849,900Active4 beds 4 baths4,841 sq. ft.
9240 S 83rd Avenue, Hickory Hills, IL 60457
MLS# 12779879Listed by: NOWEQUITY REAL ESTATE - New
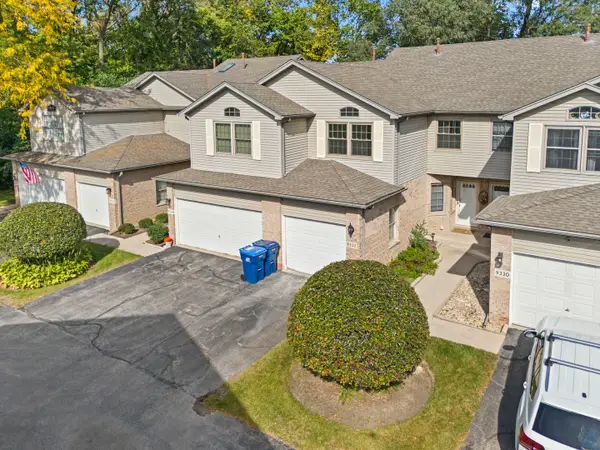 $380,000Active3 beds 2 baths1,638 sq. ft.
9332 S 79th Avenue, Hickory Hills, IL 60457
MLS# 12720825Listed by: HOMESMART REALTY GROUP 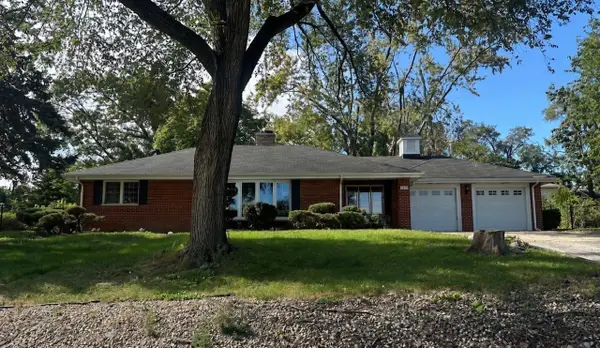 $249,900Pending3 beds 2 baths1,301 sq. ft.
9410 S 86th Court, Hickory Hills, IL 60457
MLS# 12783082Listed by: RE/MAX 1ST SERVICE- New
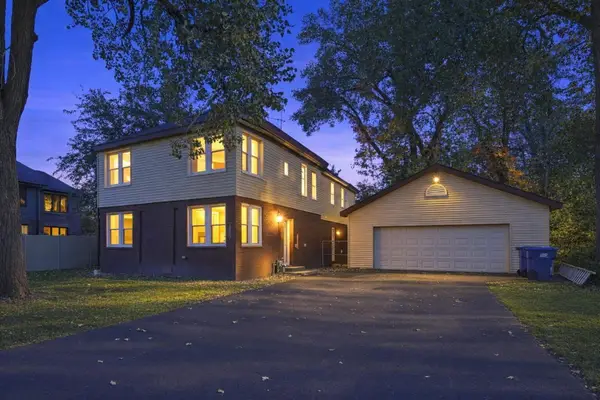 $555,000Active5 beds 4 baths3,000 sq. ft.
7807 W 92nd Street, Hickory Hills, IL 60457
MLS# 12782897Listed by: KALE REALTY 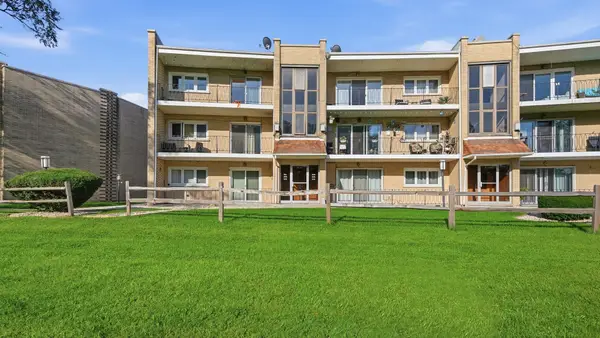 $209,000Active2 beds 1 baths1,100 sq. ft.
9510 S 86th Avenue #305, Hickory Hills, IL 60457
MLS# 12782229Listed by: PAVLOVA PROPERTIES


Protect your home and budget from life's surprises with an Assurant Home Warranty, backed by a partner that supports you through every step of homeownership. Explore Plans.
©2026 Century 21 Real Estate LLC. All rights reserved. CENTURY 21®, the CENTURY 21 Logo and C21® are service marks owned by Century 21 Real Estate LLC. Century 21 Real Estate LLC fully supports the principles of the Fair Housing Act and the Equal Opportunity Act. Each office is independently owned and operated. Listing information is deemed reliable but not guaranteed accurate.