
1981 Linden Avenue, Highland Park, IL 60035
Local realty services provided by:CENTURY 21 North East
1981 Linden Avenue,Highland Park, IL 60035
$639,000
- 4 Beds
- 2 Baths
- 2,304 sq. ft.
- Single family
- Active
Listed by: forrest hudson, joanne hudson
Office: compass
MLS#:12759181
Source:MLSNI
Price summary
- Price:$639,000
- Price per sq. ft.:$277.34
About this home
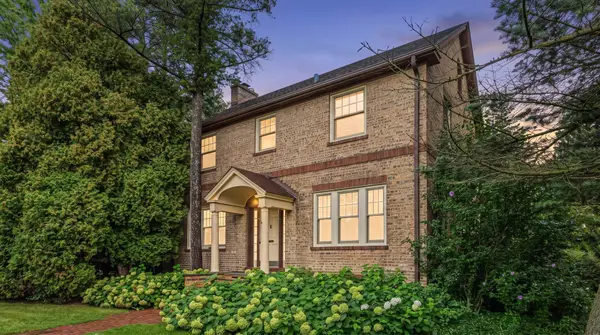
Beautifully updated and filled with charm, this inviting home is ideally located in fabulous east Highland Park-just steps from town, train, schools, and the beach! Thoughtfully renovated, meticulously maintained, and updated throughout, it offers a wonderful combination of character, comfort, and convenience. A welcoming foyer with vintage brick tile flooring sets the tone and opens to a spacious living room featuring a wood-burning fireplace and handsome staircase. The gracious dining room is perfect for everything from casual dinners to holiday gatherings. The updated kitchen, private office with exceptional storage, full bath, and convenient back entrance mudroom complete the first floor. Upstairs are four charming bedrooms and an updated hall bath. The spacious primary bedroom is especially inviting, with a decorative fireplace and cozy sitting area, while each of the three additional bedrooms has its own unique character and appeal. The lower level offers flexible space for play, recreation, or exercise, along with a laundry area and utility sink. Outside, enjoy a lovely private retreat with a raised patio, beautiful landscaping, and an oversized two-car garage. Charming, comfortable, and wonderfully located-this is a special home in the heart of east Highland Park! An extensive list of improvements and updates is available under Additional Information....
Contact an agent
Home facts
- Year built:1912
- Listing ID #:12759181
- Updated:September 15, 2026 at 02:41 AM
Rooms and interior
- Bedrooms:4
- Total bathrooms:2
- Full bathrooms:2
- Rooms Total:8
- Dining Description:Separate Dining Room
- Kitchen Description:Dishwasher, Disposal, Range, Refrigerator
- Basement Description:Full, Partially Finished
- Living area:2,304 sq. ft.
Heating and cooling
- Cooling:Central Air
- Heating:Forced Air, Natural Gas
- Central air:Yes
Structure and exterior
- Roof:Asphalt
- Year built:1912
- Building area:2,304 sq. ft.
- Architectural Style:French Provincial, Mid Level
- Foundation Description:Block
- Levels:2 Story
Schools
- High school:Highland Park High School
- Middle school:Elm Place School
- Elementary school:Indian Trail Elementary School
Utilities
- Water:Lake Michigan, Public
- Sewer:Public Sewer
Finances and disclosures
- Price:$639,000
- Price per sq. ft.:$277.34
- Tax amount:$12,457 (2025)
Features and amenities
- Laundry features:Dryer, Washer
- Amenities:CO Detectors
Parking
- Total parking spaces:2
- Parking description:Detached Garage, Garage
- Garage:Yes
- Garage spaces:2
 Copyright 2026 Midwest Real Estate Data LLC. All rights reserved. The data relating to real estate for sale on this web site comes in part from the Broker Reciprocity Program of the Midwest Real Estate Data LLC. Listing information is deemed reliable but not guaranteed. MLSNI Member Broker: Nate Brown
New listings near 1981 Linden Avenue
- Open Sat, 11am to 1pmNew
 $750,000Active3 beds 4 baths3,012 sq. ft.
333 Hazel Avenue, Highland Park, IL 60035
MLS# 12716308Listed by: @PROPERTIES CHRISTIE'S INTERNATIONAL REAL ESTATE - New
 $675,000Active4 beds 2 baths2,160 sq. ft.
1324 Fredrickson Place, Highland Park, IL 60035
MLS# 12758608Listed by: RE/MAX SUBURBAN - New
 $649,000Active4 beds 2 baths2,193 sq. ft.
100 Green Bay Road, Highland Park, IL 60035
MLS# 12753228Listed by: ORNIT MANDELL - New
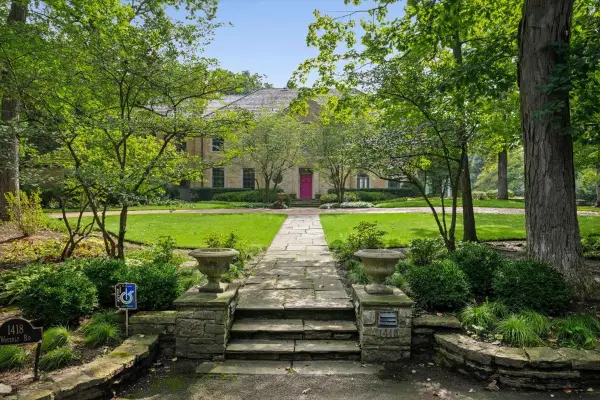 $2,500,000Active5 beds 7 baths5,467 sq. ft.
1418 Waverly Road, Highland Park, IL 60035
MLS# 12757737Listed by: EXP REALTY - New
 $399,900Active2 beds 3 baths
1119 Deerfield Place, Highland Park, IL 60035
MLS# 12699445Listed by: RE/MAX TOP PERFORMERS - New
 $599,000Active3 beds 2 baths1,708 sq. ft.
475 Burton Avenue, Highland Park, IL 60035
MLS# 12757187Listed by: @PROPERTIES CHRISTIE'S INTERNATIONAL REAL ESTATE - New
 $639,000Active3 beds 2 baths1,700 sq. ft.
1320 Deerfield Place, Highland Park, IL 60035
MLS# 12756230Listed by: JAKUBCO DEVELOPMENT, INC - New
 $3,350,000Active6 beds 7 baths
1008 Bob O Link Road, Highland Park, IL 60035
MLS# 12756483Listed by: COMPASS - New
 $2,799,000Active6 beds 9 baths9,886 sq. ft.
1630 Ridge Road, Highland Park, IL 60035
MLS# 12754915Listed by: JAMESON SOTHEBY'S INTL REALTY


Protect your home and budget from life's surprises with an Assurant Home Warranty, backed by a partner that supports you through every step of homeownership. Explore Plans.
©2026 Century 21 Real Estate LLC. All rights reserved. CENTURY 21®, the CENTURY 21 Logo and C21® are service marks owned by Century 21 Real Estate LLC. Century 21 Real Estate LLC fully supports the principles of the Fair Housing Act and the Equal Opportunity Act. Each office is independently owned and operated. Listing information is deemed reliable but not guaranteed accurate.