
1618 Mccraren Road, Highland Park, IL 60035
Local realty services provided by:CENTURY 21 North East
1618 Mccraren Road,Highland Park, IL 60035
$639,000
- 4 Beds
- 3 Baths
- 3,091 sq. ft.
- Single family
- Pending
Listed by: susan maman, mimi maman
Office: @properties christie's international real estate
MLS#:12660915
Source:MLSNI
Price summary
- Price:$639,000
- Price per sq. ft.:$206.73
About this home
Pristine and impeccably maintained, this spacious 4 bedroom, 2.1 bathroom home in highly desirable Sherwood Forest offers exceptional room sizes, timeless appeal, and an ideal layout for everyday living and entertaining. A dramatic two-story foyer welcomes you inside, leading to an expansive living room with oversized picture windows, gracious dining room, and updated kitchen featuring abundant custom cabinetry, granite countertops, center island, and sunny breakfast eating area. Seamlessly connected to the kitchen, the inviting family room is anchored by a cozy fireplace and opens through sliding doors to an oversized deck and beautifully landscaped backyard. A spacious laundry room with additional cabinetry, utility sink, and powder room completes the first level. The second level features four generously sized bedrooms, including a large primary suite with walk-in closet and private bath. Three additional generously sized bedrooms and full hall bath provide comfort and flexibility for family and guests alike. The finished lower level offers an expansive recreation space with wet bar area and abundant storage. Set on a beautifully landscaped lot with mature trees, this lovingly maintained home presents a wonderful opportunity to move right in or bring your own vision and updates over time. Home is being sold "As-Is"....
Contact an agent
Home facts
- Year built:1966
- Listing ID #:12660915
- Updated:July 16, 2026 at 07:28 PM
Rooms and interior
- Bedrooms:4
- Total bathrooms:3
- Full bathrooms:2
- Half bathrooms:1
- Rooms Total:10
- Dining Description:Eating Area, Separate Dining Room
- Kitchen Description:Dishwasher, Disposal, Freezer, Gas Cooktop, Gas Oven, Microwave, Range, Range Hood, Refrigerator
- Basement Description:Finished, Full
- Living area:3,091 sq. ft.
Heating and cooling
- Cooling:Central Air
- Heating:Forced Air, Natural Gas
- Central air:Yes
Structure and exterior
- Year built:1966
- Building area:3,091 sq. ft.
- Lot area:0.17 Acres
- Levels:2 Story
Schools
- High school:Highland Park High School
- Middle school:Edgewood Middle School
- Elementary school:Sherwood Elementary School
Utilities
- Water:Lake Michigan, Public
- Sewer:Public Sewer
Finances and disclosures
- Price:$639,000
- Price per sq. ft.:$206.73
- Tax amount:$13,654 (2024)
Features and amenities
- Laundry features:Dryer, Washer
Parking
- Total parking spaces:2
- Parking description:Asphalt, Attached Garage, Garage
- Garage:Yes
- Garage spaces:2
 Copyright 2026 Midwest Real Estate Data LLC. All rights reserved. The data relating to real estate for sale on this web site comes in part from the Broker Reciprocity Program of the Midwest Real Estate Data LLC. Listing information is deemed reliable but not guaranteed. MLSNI Member Broker: Nate Brown
New listings near 1618 Mccraren Road
- New
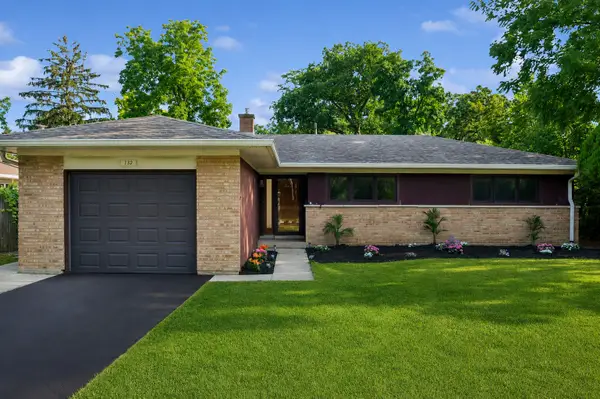 $725,000Active3 beds 2 baths2,324 sq. ft.
732 Hill Street, Highland Park, IL 60035
MLS# 12707384Listed by: COLDWELL BANKER REALTY - New
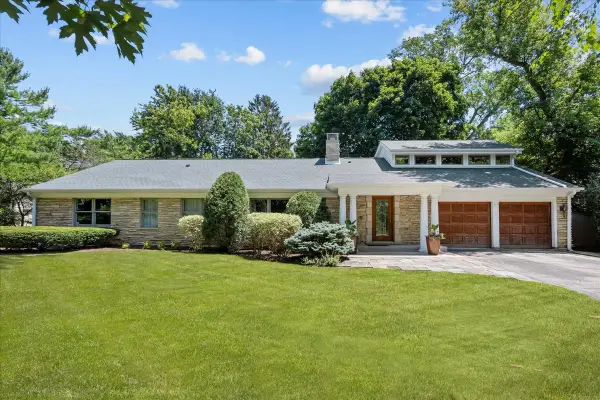 $1,095,000Active4 beds 5 baths3,069 sq. ft.
310 Linden Park Place, Highland Park, IL 60035
MLS# 12705118Listed by: COMPASS - New
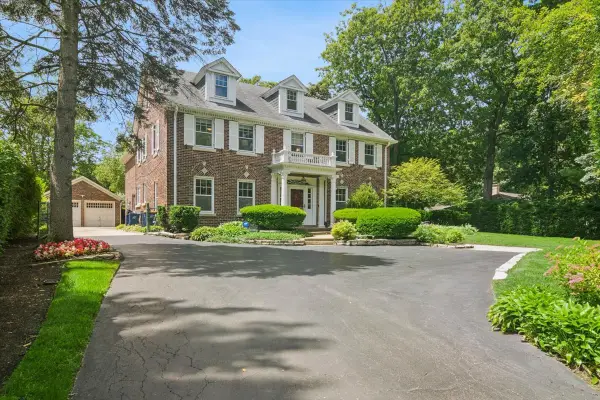 $1,695,000Active5 beds 6 baths6,562 sq. ft.
1448 Sheridan Road, Highland Park, IL 60035
MLS# 12707354Listed by: BAIRD & WARNER - New
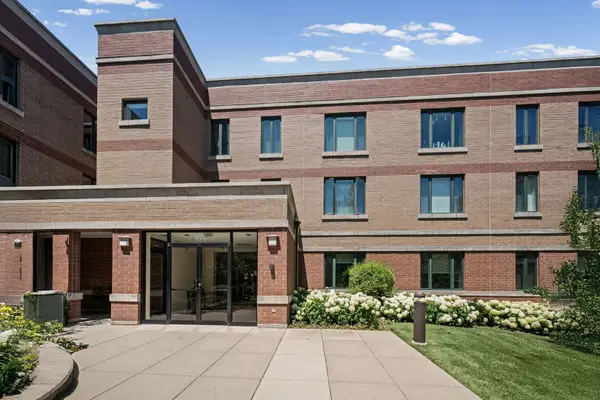 $169,000Active2 beds 2 baths1,089 sq. ft.
891 Central Avenue #336, Highland Park, IL 60035
MLS# 12697341Listed by: @PROPERTIES CHRISTIE'S INTERNATIONAL REAL ESTATE - New
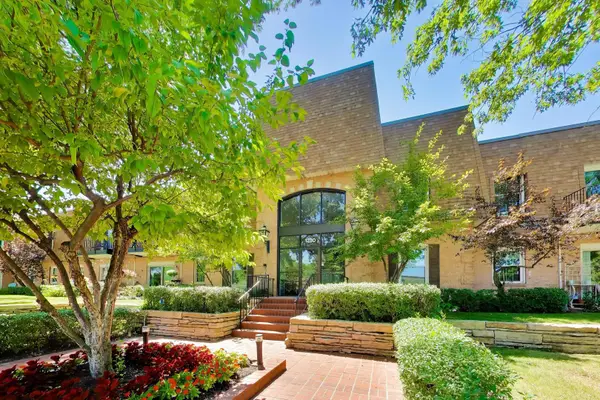 $439,000Active2 beds 2 baths
1230 Park Avenue W #236, Highland Park, IL 60035
MLS# 12702521Listed by: @PROPERTIES CHRISTIE'S INTERNATIONAL REAL ESTATE - Open Sat, 11am to 1pmNew
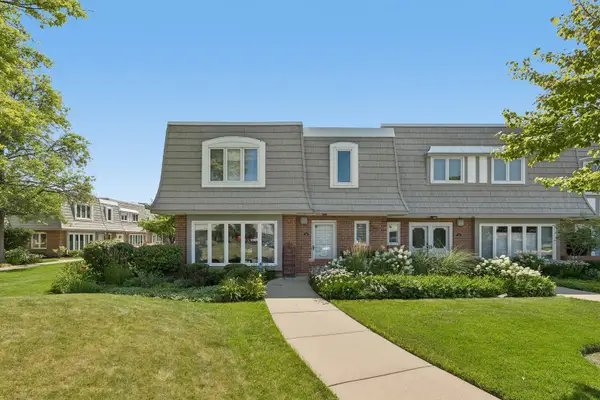 $525,000Active4 beds 3 baths2,528 sq. ft.
739 Concorde Drive, Highland Park, IL 60035
MLS# 12703113Listed by: REDFIN CORPORATION - Open Sun, 2 to 4pmNew
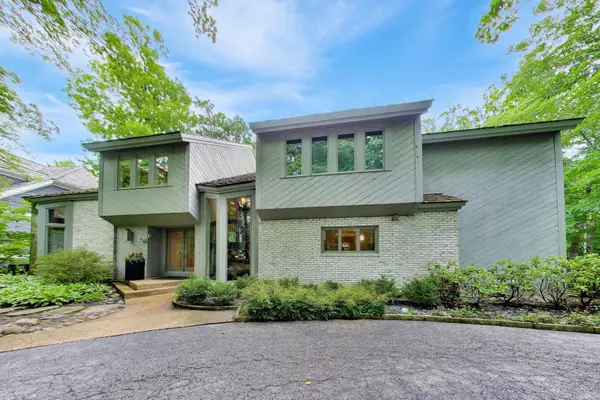 $1,695,000Active5 beds 7 baths5,074 sq. ft.
395 Cedar Avenue, Highland Park, IL 60035
MLS# 12682607Listed by: @PROPERTIES CHRISTIE'S INTERNATIONAL REAL ESTATE - New
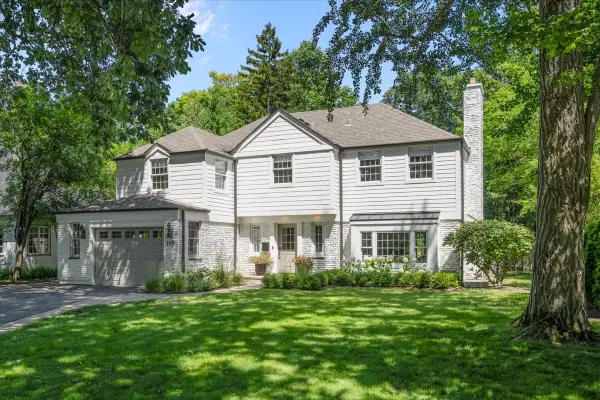 $1,399,000Active4 beds 3 baths3,000 sq. ft.
195 Lakeside Place, Highland Park, IL 60035
MLS# 12705449Listed by: @PROPERTIES CHRISTIE'S INTERNATIONAL REAL ESTATE - Open Sat, 10am to 1pmNew
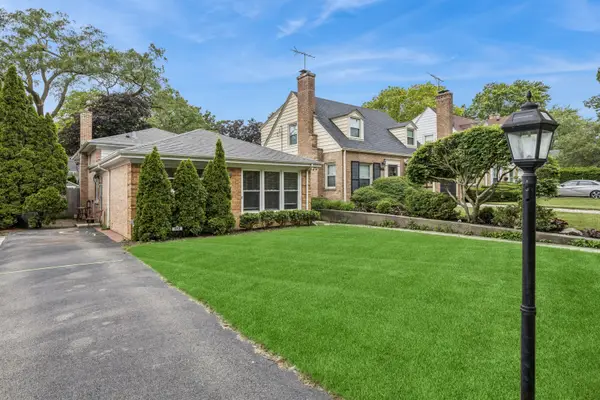 $599,000Active4 beds 2 baths1,818 sq. ft.
552 Burton Avenue, Highland Park, IL 60035
MLS# 12706025Listed by: BAIRD & WARNER - New
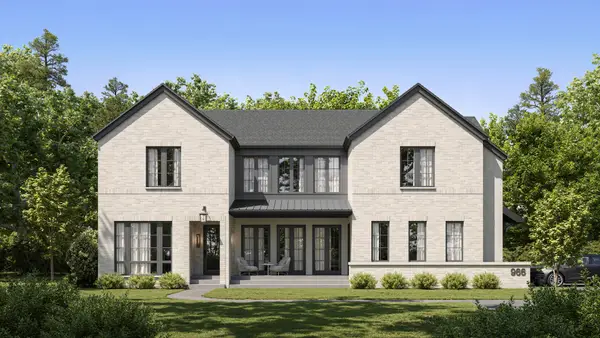 $4,399,000Active6 beds 6 baths
966 Wade Street, Highland Park, IL 60035
MLS# 12501567Listed by: FULTON GRACE REALTY


Protect your home and budget from life's surprises with an Assurant Home Warranty, backed by a partner that supports you through every step of homeownership. Explore Plans.
©2026 Century 21 Real Estate LLC. All rights reserved. CENTURY 21®, the CENTURY 21 Logo and C21® are service marks owned by Century 21 Real Estate LLC. Century 21 Real Estate LLC fully supports the principles of the Fair Housing Act and the Equal Opportunity Act. Each office is independently owned and operated. Listing information is deemed reliable but not guaranteed accurate.