
310 Linden Park Place, Highland Park, IL 60035
Local realty services provided by:CENTURY 21 New Beginnings
310 Linden Park Place,Highland Park, IL 60035
$1,095,000
- 4 Beds
- 5 Baths
- 3,069 sq. ft.
- Single family
- Active
Listed by: beth alberts
Office: compass
MLS#:12705118
Source:MLSNI
Price summary
- Price:$1,095,000
- Price per sq. ft.:$356.79
About this home
Enjoy effortless living in this beautiful 4BR/4.1BA home offering a sought-after first-floor primary suite and spectacular ravine views. Thoughtfully designed with spacious living areas and abundant natural light, this home combines timeless elegance with everyday comfort in one of Highland Park's most desirable locations. The inviting foyer opens to gracious living and dining rooms, creating an ideal setting for both everyday living and entertaining. The open floor plan has been further enhanced by the removal of interior columns, providing an even more spacious and inviting flow. Fresh paint throughout the first floor and new custom window treatments add a crisp, updated feel. The kitchen features a SubZero refrigerator, new stove and microwave, ample workspace, a breakfast area and access to the expansive patio. Open to the dining room, it provides an excellent space for gathering and entertaining. Just beyond, the living room and sunroom are filled with natural light and showcase breathtaking ravine views through walls of windows, creating a stunning backdrop in every season. The highly desirable first-floor primary suite is a true retreat, offering peaceful ravine views, generous closet space, and a spacious en-suite bath for comfortable one-level living. Two additional bedrooms are also located on the main level and share an updated Jack-and-Jill bathroom, providing an ideal layout for family or guests. Upstairs, you'll find a private bedroom suite complete with its own full bathroom, making it perfect for guests, an au pair, multigenerational living, or a quiet home office retreat. The full basement expands the home's versatility with abundant storage, laundry, and a luxurious full bathroom designed for relaxation, featuring an oversized tub and a private sauna-creating a true spa-like retreat within your own home. Outside, enjoy the beauty and privacy of the picturesque ravine setting-a rare feature that offers a tranquil escape while remaining just minutes from downtown Highland Park, Metra, shopping, dining, parks, and the lakefront....
Contact an agent
Home facts
- Year built:1955
- Listing ID #:12705118
- Updated:July 16, 2026 at 07:58 PM
Rooms and interior
- Bedrooms:4
- Total bathrooms:5
- Full bathrooms:4
- Half bathrooms:1
- Rooms Total:9
- Dining Description:Separate Dining Room
- Bathrooms Description:Separate Shower, Steam Shower, Whirlpool
- Kitchen Description:Dishwasher, Disposal, High End Refrigerator, Microwave, Range, Stainless Steel Appliance(s)
- Basement Description:Finished, Full
- Living area:3,069 sq. ft.
Heating and cooling
- Cooling:Central Air, Zoned
- Heating:Forced Air, Natural Gas, Sep Heating Systems - 2+, Zoned
- Central air:Yes
Structure and exterior
- Roof:Asphalt
- Year built:1955
- Building area:3,069 sq. ft.
- Lot area:0.59 Acres
- Architectural Style:Contemporary
- Foundation Description:Concrete Perimeter
- Levels:1.5 Story
Schools
- High school:Highland Park High School
- Middle school:Edgewood Middle School
- Elementary school:Indian Trail Elementary School
Utilities
- Water:Lake Michigan
- Sewer:Public Sewer
Finances and disclosures
- Price:$1,095,000
- Price per sq. ft.:$356.79
- Tax amount:$24,557 (2025)
Features and amenities
- Laundry features:Dryer, Washer
- Amenities:Security System
Parking
- Total parking spaces:2
- Parking description:Attached Garage, Garage
- Garage:Yes
- Garage spaces:2
 Copyright 2026 Midwest Real Estate Data LLC. All rights reserved. The data relating to real estate for sale on this web site comes in part from the Broker Reciprocity Program of the Midwest Real Estate Data LLC. Listing information is deemed reliable but not guaranteed. MLSNI Member Broker: Vivian Galarza
New listings near 310 Linden Park Place
- New
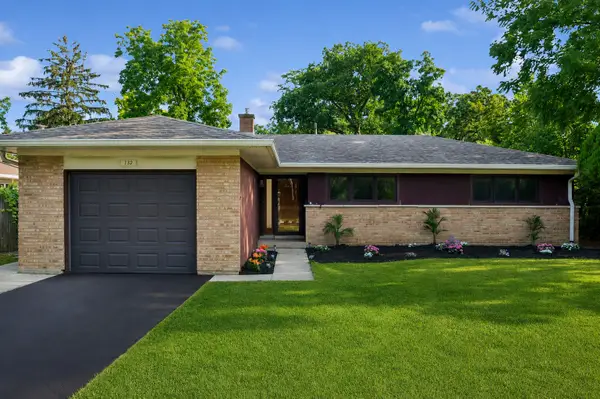 $725,000Active3 beds 2 baths2,324 sq. ft.
732 Hill Street, Highland Park, IL 60035
MLS# 12707384Listed by: COLDWELL BANKER REALTY - New
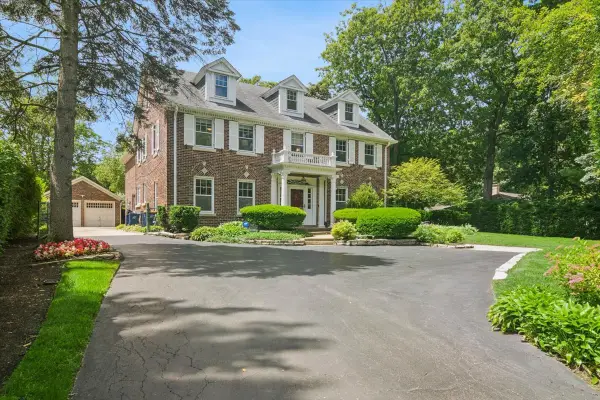 $1,695,000Active5 beds 6 baths6,562 sq. ft.
1448 Sheridan Road, Highland Park, IL 60035
MLS# 12707354Listed by: BAIRD & WARNER - New
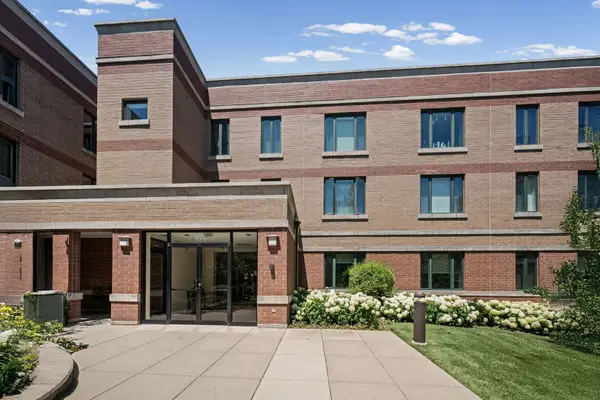 $169,000Active2 beds 2 baths1,089 sq. ft.
891 Central Avenue #336, Highland Park, IL 60035
MLS# 12697341Listed by: @PROPERTIES CHRISTIE'S INTERNATIONAL REAL ESTATE - New
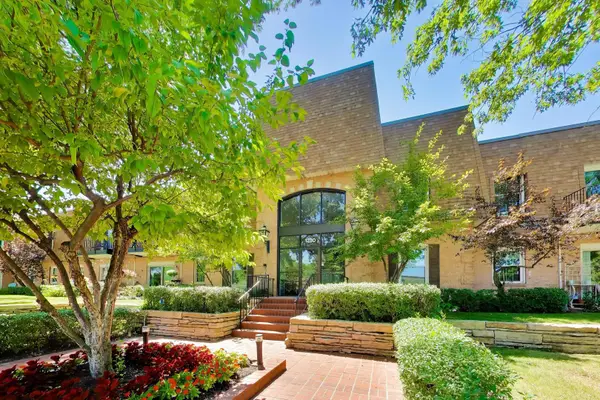 $439,000Active2 beds 2 baths
1230 Park Avenue W #236, Highland Park, IL 60035
MLS# 12702521Listed by: @PROPERTIES CHRISTIE'S INTERNATIONAL REAL ESTATE - Open Sat, 11am to 1pmNew
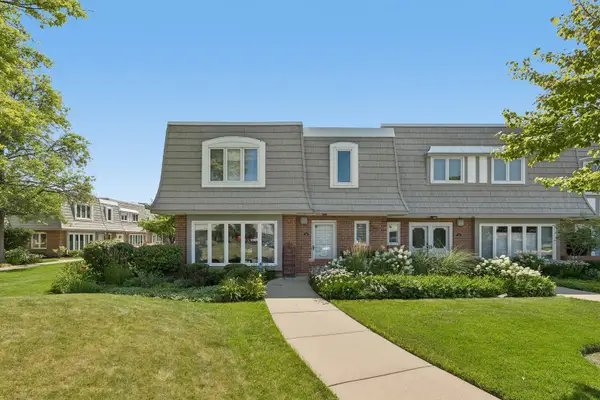 $525,000Active4 beds 3 baths2,528 sq. ft.
739 Concorde Drive, Highland Park, IL 60035
MLS# 12703113Listed by: REDFIN CORPORATION - Open Sun, 2 to 4pmNew
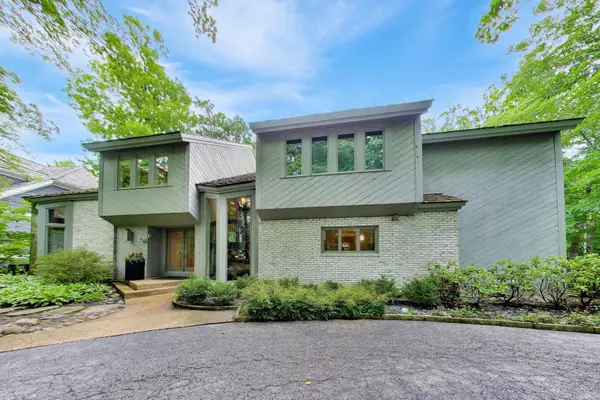 $1,695,000Active5 beds 7 baths5,074 sq. ft.
395 Cedar Avenue, Highland Park, IL 60035
MLS# 12682607Listed by: @PROPERTIES CHRISTIE'S INTERNATIONAL REAL ESTATE - New
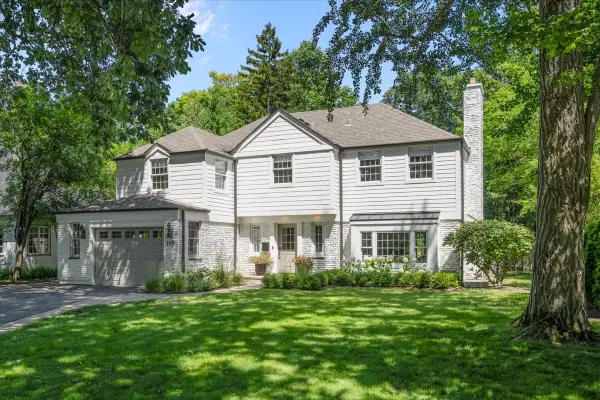 $1,399,000Active4 beds 3 baths3,000 sq. ft.
195 Lakeside Place, Highland Park, IL 60035
MLS# 12705449Listed by: @PROPERTIES CHRISTIE'S INTERNATIONAL REAL ESTATE - Open Sat, 10am to 1pmNew
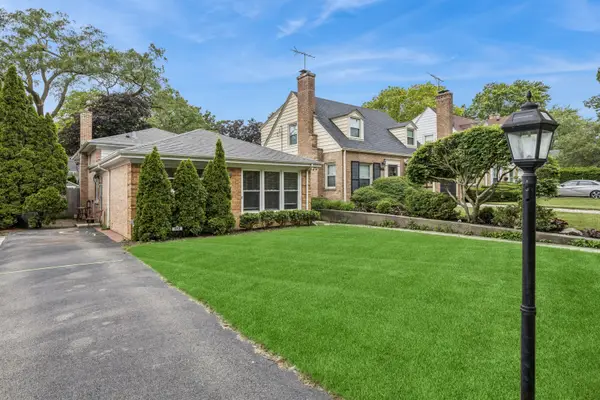 $599,000Active4 beds 2 baths1,818 sq. ft.
552 Burton Avenue, Highland Park, IL 60035
MLS# 12706025Listed by: BAIRD & WARNER - New
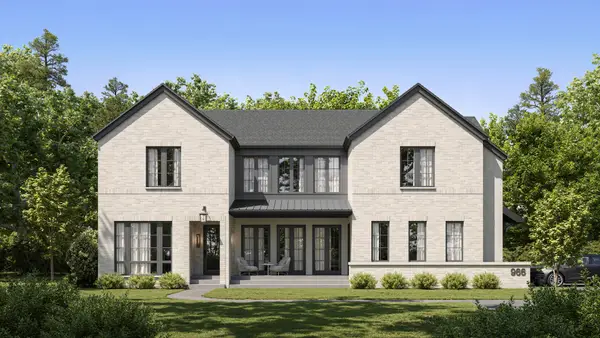 $4,399,000Active6 beds 6 baths
966 Wade Street, Highland Park, IL 60035
MLS# 12501567Listed by: FULTON GRACE REALTY


Protect your home and budget from life's surprises with an Assurant Home Warranty, backed by a partner that supports you through every step of homeownership. Explore Plans.
©2026 Century 21 Real Estate LLC. All rights reserved. CENTURY 21®, the CENTURY 21 Logo and C21® are service marks owned by Century 21 Real Estate LLC. Century 21 Real Estate LLC fully supports the principles of the Fair Housing Act and the Equal Opportunity Act. Each office is independently owned and operated. Listing information is deemed reliable but not guaranteed accurate.