
1630 Freesia Court, Highland Park, IL 60035
Local realty services provided by:CENTURY 21 Affiliated
1630 Freesia Court,Highland Park, IL 60035
$1,400,000
- 3 Beds
- 4 Baths
- 4,687 sq. ft.
- Single family
- Active
Listed by: chester jakala
Office: telequest corp.
MLS#:12784070
Source:MLSNI
Price summary
- Price:$1,400,000
- Price per sq. ft.:$298.7
- Monthly HOA dues:$936
About this home
Rarely available Hybernia ranch on a quiet cul-de-sac, backing to a running creek and stone's throw to the community walking trail. True single-level living with 2 bedrooms, an office and 2.5 baths on the main floor, Plus a fully finished lower level with a 3rd bedroom and one full bath. The great room has soaring ceilings, exquisite hardwood floors and a wall of arched windows and sliding doors looking out to the running creek. Separate dining room with tray ceiling. Renovated kitchen with large island, stone counters, stainless appliances and a bay breakfast area with garden views. Office with custom built-ins and a bay of windows. The primary suite overlooks the yard and offers a renovated bath with soaking tub under a skylight, double vanity sinks and his/hers toilet rooms. The lower level, completely renovated by the current owner, adds a bedroom, full bath, recreation room and exercise area. Recent improvements: Roof (2024), New laundry room with washer and dryer (2024), motorized window treatments throughout (2024), and new primary bedroom carpet (2025). Patio, mature trees and creek views from the main rooms. 2-car attached garage. Maintenance-free living in one of Highland Park's most sought-after communities....
Contact an agent
Home facts
- Year built:1991
- Subdivision & Development:Hybernia
- Listing ID #:12784070
- Updated:October 16, 2026 at 10:46 PM
Rooms and interior
- Bedrooms:3
- Total bathrooms:4
- Full bathrooms:3
- Half bathrooms:1
- Rooms Total:9
- Dining Description:Separate Dining Room
- Bathrooms Description:Double Sinks, Separate Shower, Soaking Tub, Whirlpool
- Kitchen Description:Cooktop, Dishwasher, Disposal, Gas Cooktop, Gas Oven, High End Refrigerator, Microwave, Range, Range Hood, Stainless Steel Appliance(s)
- Basement Description:Finished, Full
- Living area:4,687 sq. ft.
Heating and cooling
- Cooling:Central Air
- Heating:Forced Air, Natural Gas
- Central air:Yes
Structure and exterior
- Roof:Asphalt
- Year built:1991
- Building area:4,687 sq. ft.
- Lot area:0.17 Acres
- Lot Features:Cul-De-Sac, Landscaped, Mature Trees
- Architectural Style:Ranch
- Foundation Description:Concrete Perimeter
- Levels:1 Story
Schools
- High school:Highland Park High School
- Middle school:Northwood Junior High School
- Elementary school:Wayne Thomas Elementary School
Utilities
- Water:Public
- Sewer:Public Sewer
Finances and disclosures
- Price:$1,400,000
- Price per sq. ft.:$298.7
- Tax amount:$28,860 (2025)
Features and amenities
- Laundry features:Dryer, Washer
- Amenities:Backup Sump Pump, CO Detectors, Security System, Sump Pump
Parking
- Total parking spaces:2
- Parking description:Attached Garage, Concrete, Garage
- Garage:Yes
- Garage spaces:2
 Copyright 2026 Midwest Real Estate Data LLC. All rights reserved. The data relating to real estate for sale on this web site comes in part from the Broker Reciprocity Program of the Midwest Real Estate Data LLC. Listing information is deemed reliable but not guaranteed. MLSNI Member Broker: David Try
New listings near 1630 Freesia Court
- New
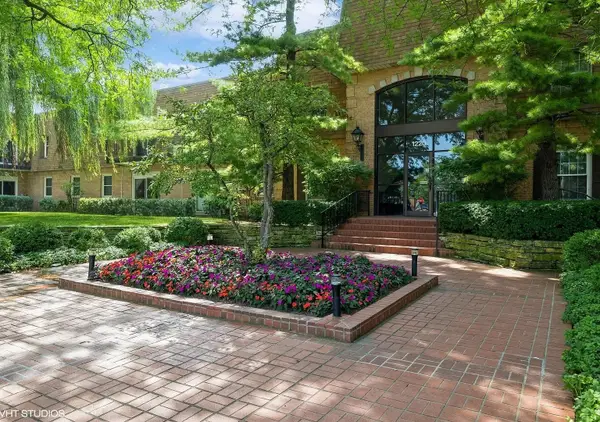 $324,900Active2 beds 2 baths1,300 sq. ft.
1220 Park Avenue #126, Highland Park, IL 60035
MLS# 12782094Listed by: PREMIER REALTY GROUP, INC. - New
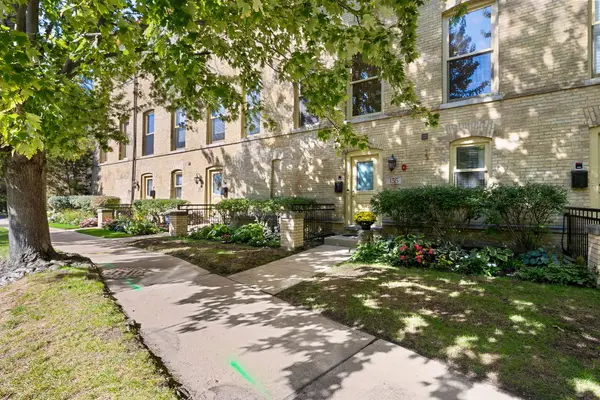 $649,000Active2 beds 3 baths1,768 sq. ft.
155 Whistler Road, Highland Park, IL 60035
MLS# 12785449Listed by: COLDWELL BANKER REALTY - Open Sat, 11am to 12:30pmNew
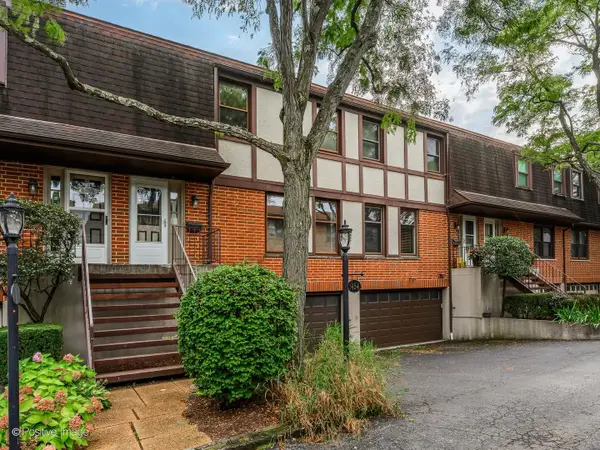 $575,000Active3 beds 3 baths2,135 sq. ft.
1454 Glencoe Avenue, Highland Park, IL 60035
MLS# 12786577Listed by: COMPASS - Open Sat, 2 to 4pmNew
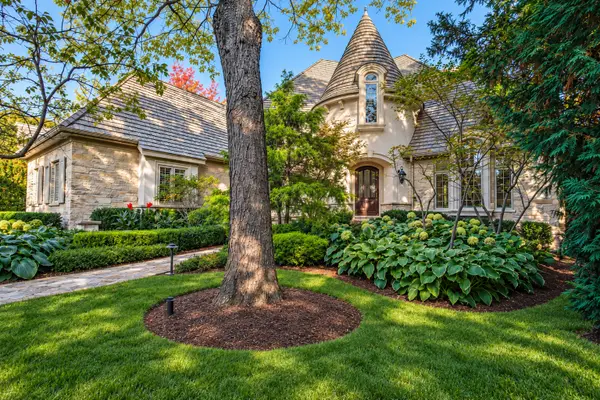 $2,299,000Active5 beds 7 baths5,855 sq. ft.
2313 Sheridan Road, Highland Park, IL 60035
MLS# 12779443Listed by: RE/MAX TOP PERFORMERS - Open Sat, 1 to 3pmNew
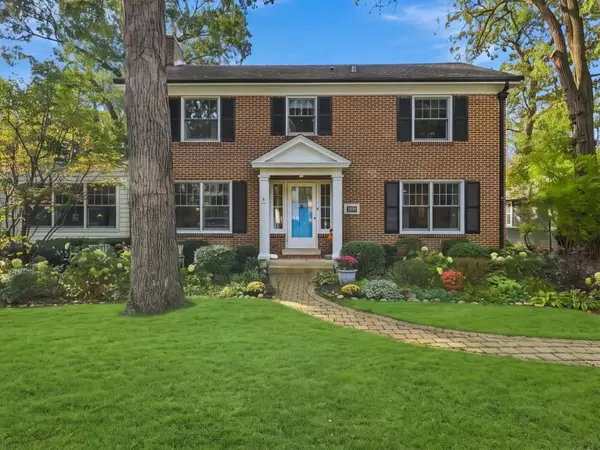 $899,900Active4 beds 4 baths2,990 sq. ft.
420 Lincoln Avenue W, Highland Park, IL 60035
MLS# 12778754Listed by: ENGEL & VOELKERS CHICAGO NORTH SHORE - New
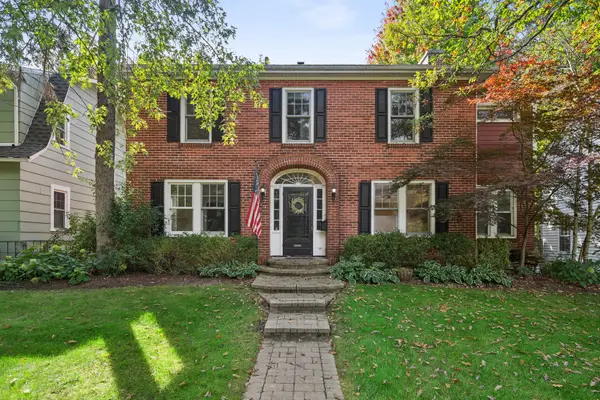 $725,000Active4 beds 4 baths2,120 sq. ft.
1540 Sheridan Road, Highland Park, IL 60035
MLS# 12779268Listed by: @PROPERTIES CHRISTIE'S INTERNATIONAL REAL ESTATE - Open Sat, 11am to 1pmNew
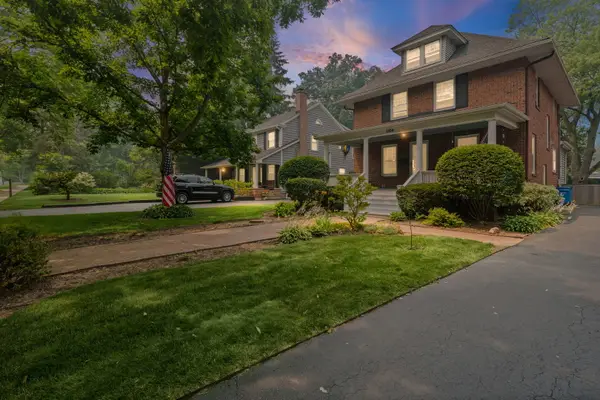 $829,000Active4 beds 2 baths2,622 sq. ft.
1538 Oakwood Avenue, Highland Park, IL 60035
MLS# 12783502Listed by: @PROPERTIES CHRISTIE'S INTERNATIONAL REAL ESTATE - New
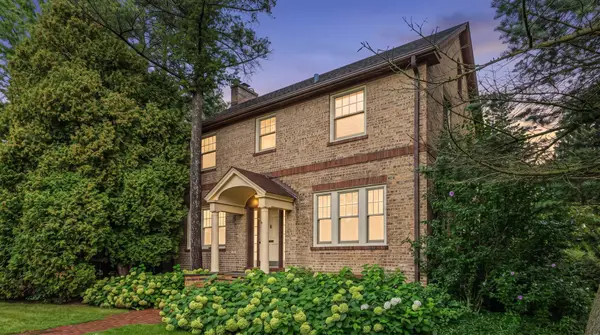 $599,000Active4 beds 2 baths2,160 sq. ft.
1324 Fredrickson Place, Highland Park, IL 60035
MLS# 12783254Listed by: RE/MAX SUBURBAN - New
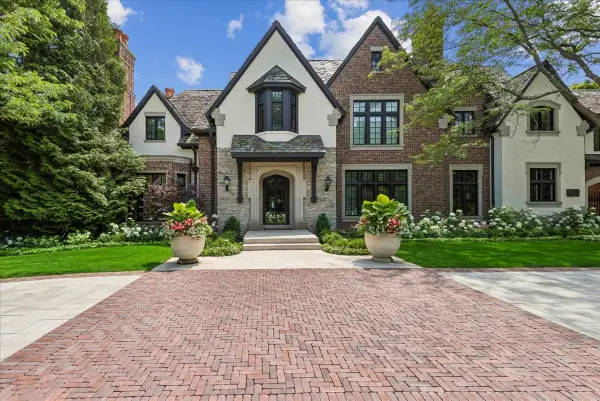 $5,495,000Active8 beds 12 baths14,088 sq. ft.
86 Prospect Avenue, Highland Park, IL 60035
MLS# 12781411Listed by: BAIRD & WARNER


Protect your home and budget from life's surprises with an Assurant Home Warranty, backed by a partner that supports you through every step of homeownership. Explore Plans.
©2026 Century 21 Real Estate LLC. All rights reserved. CENTURY 21®, the CENTURY 21 Logo and C21® are service marks owned by Century 21 Real Estate LLC. Century 21 Real Estate LLC fully supports the principles of the Fair Housing Act and the Equal Opportunity Act. Each office is independently owned and operated. Listing information is deemed reliable but not guaranteed accurate.