
2313 Sheridan Road, Highland Park, IL 60035
Local realty services provided by:CENTURY 21 Broughton Team
2313 Sheridan Road,Highland Park, IL 60035
$2,299,000
- 5 Beds
- 7 Baths
- 5,855 sq. ft.
- Single family
- Active
Upcoming open houses
- Sat, Oct 1702:00 pm - 04:00 pm
Listed by: jane lee
Office: re/max top performers
MLS#:12779443
Source:MLSNI
Price summary
- Price:$2,299,000
- Price per sq. ft.:$392.66
About this home
Orren Pickell built! Exceptional in both character and craftsmanship, this beautifully maintained 5-bedroom, 4.3-bath residence offers gracious living spaces, distinctive architectural details, and resort-inspired outdoor living. From the moment you enter the dramatic two-story foyer, a winding staircase with iron railings sets the tone for a home filled with charm and unique features. Elegant archways, columns, crown molding, custom millwork, and inviting window seats add warmth and architectural interest throughout. Designed for both sophisticated entertaining and comfortable everyday living, the home features a spectacular living room with soaring floor-to-ceiling windows, a coffered ceiling, and a gorgeous stone see-through fireplace shared with the family room. A fabulous wet bar with bar seating creates the perfect setting for entertaining, while expansive windows showcase beautiful views of the grounds and pool. The formal dining room is perfectly suited for everything from intimate dinners to memorable celebrations and is complemented by a butler's pantry and exterior access to the front patio-a wonderful spot to enjoy morning coffee. At the heart of the home is the expansive chef's kitchen, beautifully appointed with stunning porcelain countertops, high-end stainless steel appliances, an abundance of crisp white cabinetry, and a large center island with breakfast bar seating and a prep sink. The kitchen opens seamlessly to the eating area and family room, creating an effortless flow for everyday living and entertaining. A richly appointed wood-trimmed library offers another inviting retreat with a fireplace, extensive built-in shelving, and privacy doors accented with leaded glass. Two powder rooms and a spacious laundry room with abundant storage and direct access to the 3-car attached garage complete the main level. The expansive primary suite is a private sanctuary featuring its own fireplace, oversized walk-in dressing room with makeup vanity, and a luxurious marble bath with dual vanities and a separate steam shower. A large private balcony, accessible from both the bedroom and bathroom, provides an additional outdoor retreat. Three additional upper-level bedrooms offer comfortable accommodations, each with en-suite access. The fabulous lower level provides exceptional additional living space with a large recreation room, theater room, generous fifth bedroom, full bath, and abundant storage. Exterior access offers additional flexibility and the potential for a private entrance to the fifth-bedroom suite. Outdoors, the beautifully landscaped grounds create a true private oasis. Relax by the inground pool, entertain among the gardens, or simply enjoy the peaceful surroundings-the setting evokes the feeling of a private getaway right at home. A circular drive enhances the home's impressive curb appeal and gracious sense of arrival. Meticulously maintained and filled with charm, custom details, and one-of-a-kind features, this exceptional residence offers a rare combination of character, space, and timeless appeal. Ideally situated just moments from Lake Michigan and within walking distance of downtown dining, shopping, the train, Starbucks, and more, with convenient access to area schools. An extraordinary home offering an exceptional lifestyle both inside and out....
Contact an agent
Home facts
- Year built:1997
- Listing ID #:12779443
- Updated:October 16, 2026 at 07:45 PM
Rooms and interior
- Bedrooms:5
- Total bathrooms:7
- Full bathrooms:4
- Half bathrooms:3
- Rooms Total:13
- Dining Description:Eating Area, Separate Dining Room
- Bathrooms Description:Double Sinks, Separate Shower, Steam Shower, Whirlpool
- Kitchen Description:Bar Fridge, Dishwasher, Disposal, Microwave, Range, Range Hood, Refrigerator, Stainless Steel Appliance(s)
- Basement Description:Finished, Full
- Living area:5,855 sq. ft.
Heating and cooling
- Cooling:Central Air, Zoned
- Heating:Forced Air, Individual Room Controls, Natural Gas, Sep Heating Systems - 2+, Zoned
- Central air:Yes
Structure and exterior
- Roof:Shake
- Year built:1997
- Building area:5,855 sq. ft.
- Lot area:0.5 Acres
- Lot Features:Landscaped
- Exterior Features:Balcony, Outdoor Grill
- Levels:2 Story
Schools
- High school:Highland Park High School
- Middle school:Edgewood Middle School
- Elementary school:Indian Trail Elementary School
Utilities
- Water:Public
- Sewer:Public Sewer
Finances and disclosures
- Price:$2,299,000
- Price per sq. ft.:$392.66
- Tax amount:$53,267 (2025)
Features and amenities
- Laundry features:Dryer, Washer
- Amenities:Backup Sump Pump, CO Detectors, Fire Sprinklers, Multiple Water Heaters, Radon Mitigation System, Security System, Sprinkler-Lawn, Sump Pump
Parking
- Total parking spaces:3
- Parking description:Attached Garage, Circular Driveway, Concrete, Garage
- Garage:Yes
- Garage spaces:3
 Copyright 2026 Midwest Real Estate Data LLC. All rights reserved. The data relating to real estate for sale on this web site comes in part from the Broker Reciprocity Program of the Midwest Real Estate Data LLC. Listing information is deemed reliable but not guaranteed. MLSNI Member Broker: Barbara K. Broughton
New listings near 2313 Sheridan Road
- New
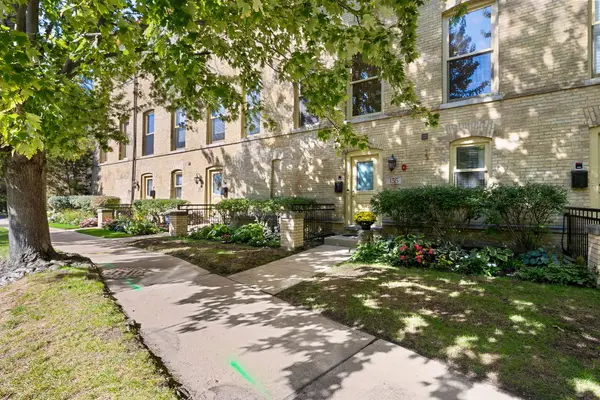 $649,000Active2 beds 3 baths1,768 sq. ft.
155 Whistler Road, Highland Park, IL 60035
MLS# 12785449Listed by: COLDWELL BANKER REALTY - Open Sat, 11am to 12:30pmNew
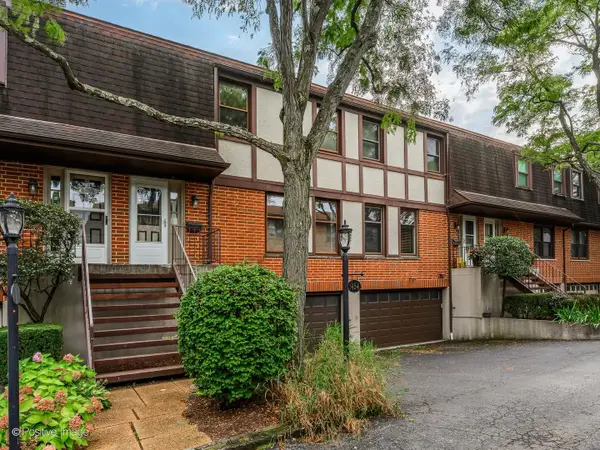 $575,000Active3 beds 3 baths2,135 sq. ft.
1454 Glencoe Avenue, Highland Park, IL 60035
MLS# 12786577Listed by: COMPASS - Open Sat, 1 to 3pmNew
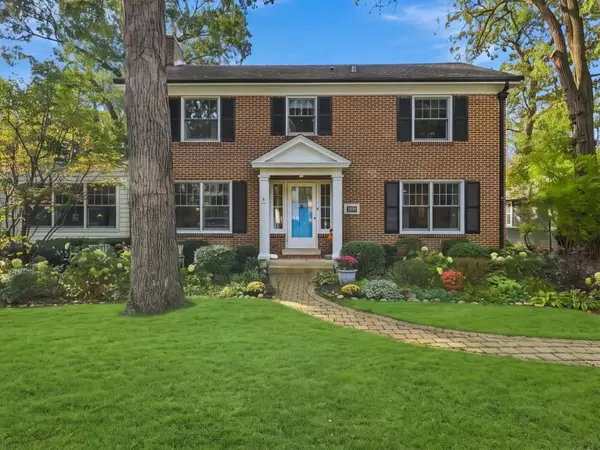 $899,900Active4 beds 4 baths2,990 sq. ft.
420 Lincoln Avenue W, Highland Park, IL 60035
MLS# 12778754Listed by: ENGEL & VOELKERS CHICAGO NORTH SHORE - New
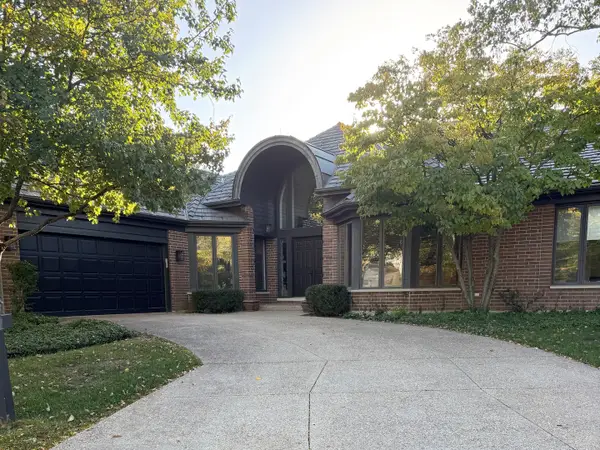 $1,400,000Active3 beds 4 baths4,687 sq. ft.
1630 Freesia Court, Highland Park, IL 60035
MLS# 12784070Listed by: TELEQUEST CORP. - New
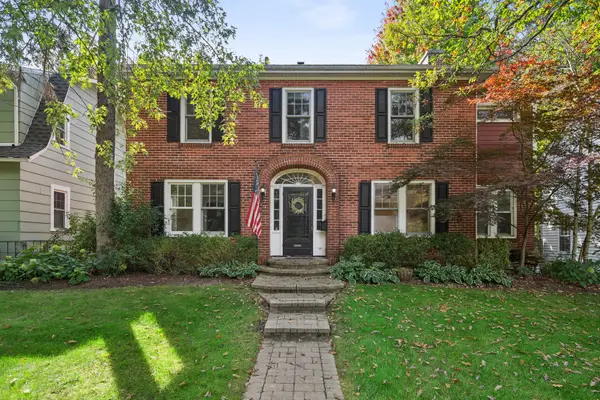 $725,000Active4 beds 4 baths2,120 sq. ft.
1540 Sheridan Road, Highland Park, IL 60035
MLS# 12779268Listed by: @PROPERTIES CHRISTIE'S INTERNATIONAL REAL ESTATE - Open Sat, 11am to 1pmNew
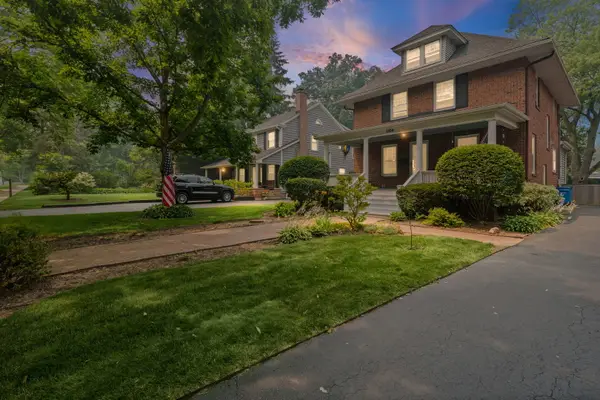 $829,000Active4 beds 2 baths2,622 sq. ft.
1538 Oakwood Avenue, Highland Park, IL 60035
MLS# 12783502Listed by: @PROPERTIES CHRISTIE'S INTERNATIONAL REAL ESTATE - New
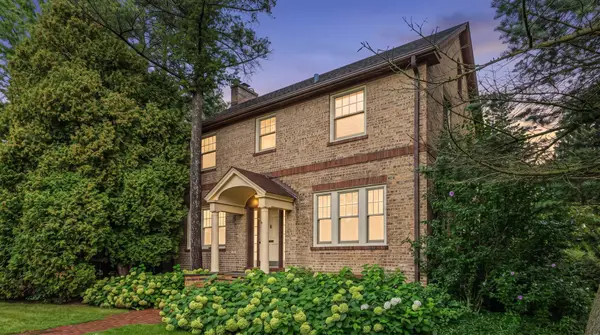 $599,000Active4 beds 2 baths2,160 sq. ft.
1324 Fredrickson Place, Highland Park, IL 60035
MLS# 12783254Listed by: RE/MAX SUBURBAN - New
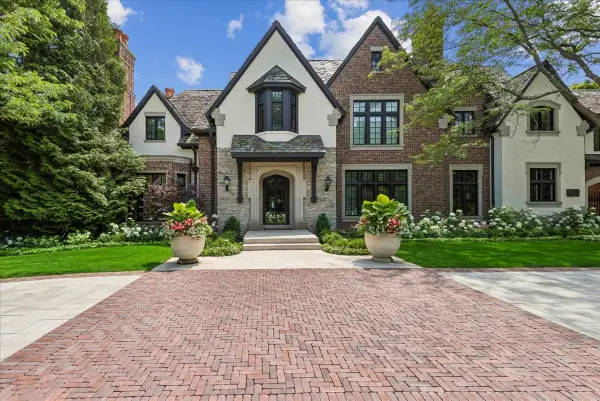 $5,495,000Active8 beds 12 baths14,088 sq. ft.
86 Prospect Avenue, Highland Park, IL 60035
MLS# 12781411Listed by: BAIRD & WARNER 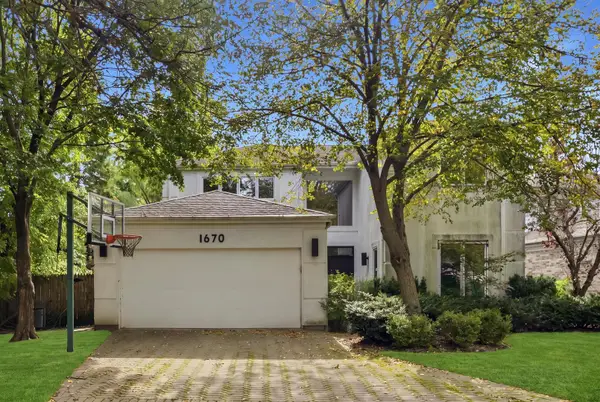 $650,000Pending5 beds 4 baths3,216 sq. ft.
1670 Strath Erin Road, Highland Park, IL 60035
MLS# 12780308Listed by: SERHANT.


Protect your home and budget from life's surprises with an Assurant Home Warranty, backed by a partner that supports you through every step of homeownership. Explore Plans.
©2026 Century 21 Real Estate LLC. All rights reserved. CENTURY 21®, the CENTURY 21 Logo and C21® are service marks owned by Century 21 Real Estate LLC. Century 21 Real Estate LLC fully supports the principles of the Fair Housing Act and the Equal Opportunity Act. Each office is independently owned and operated. Listing information is deemed reliable but not guaranteed accurate.