
1540 Sheridan Road, Highland Park, IL 60035
Local realty services provided by:CENTURY 21 New Beginnings
1540 Sheridan Road,Highland Park, IL 60035
$725,000
- 4 Beds
- 4 Baths
- 2,120 sq. ft.
- Single family
- Active
Listed by: susan burklin
Office: @properties christie's international real estate
MLS#:12779268
Source:MLSNI
Price summary
- Price:$725,000
- Price per sq. ft.:$341.98
About this home
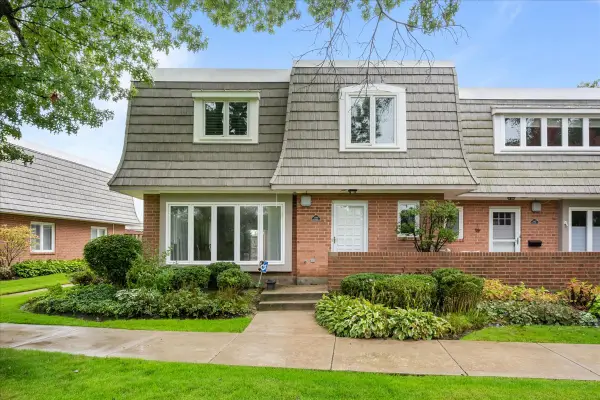
Beautiful brick center-entry Colonial offering four bedrooms, 3.1 baths, and a wonderful combination of classic charm and modern updates. The light-filled white kitchen features custom cabinetry, granite countertops, subway tile backsplash, stainless steel appliances, and a convenient breakfast bar, and opens seamlessly to the formal dining room. The spacious living room is highlighted by a wood-burning fireplace and French doors leading to a versatile office or sunroom. Hardwood floors extend throughout the main and second levels. Upstairs, the primary suite is joined by three additional bedrooms and a hall bath. The finished lower level provides even more living space with a large recreation/playroom featuring a gas fireplace, full bath, spacious laundry room with side-by-side washer and dryer, custom cubbies, and abundant storage with built-in shelving. Outside, enjoy a fully fenced backyard with two stone patio areas, perfect for relaxing or entertaining, plus a two-car detached garage. Ideally located just a short walk to the train, downtown Highland Park, walking and biking trails, and the lake....
Contact an agent
Home facts
- Year built:1926
- Listing ID #:12779268
- Updated:October 16, 2026 at 11:07 AM
Rooms and interior
- Bedrooms:4
- Total bathrooms:4
- Full bathrooms:3
- Half bathrooms:1
- Rooms Total:10
- Dining Description:Separate Dining Room
- Kitchen Description:Dishwasher, Disposal, Freezer, Microwave, Range, Refrigerator, Stainless Steel Appliance(s)
- Basement Description:Partial, Partially Finished
- Living area:2,120 sq. ft.
Heating and cooling
- Heating:Baseboard, Radiator(s)
Structure and exterior
- Roof:Asphalt
- Year built:1926
- Building area:2,120 sq. ft.
- Lot area:0.11 Acres
- Architectural Style:Colonial
- Foundation Description:Concrete Perimeter
- Levels:2 Story
Schools
- High school:Highland Park High School
- Middle school:Edgewood Middle School
- Elementary school:Ravinia Elementary School
Utilities
- Water:Lake Michigan
- Sewer:Public Sewer
Finances and disclosures
- Price:$725,000
- Price per sq. ft.:$341.98
- Tax amount:$12,864 (2025)
Features and amenities
- Laundry features:Dryer, Washer
Parking
- Total parking spaces:2
- Parking description:Asphalt, Detached Garage, Garage, Shared Driveway
- Garage:Yes
- Garage spaces:2
 Copyright 2026 Midwest Real Estate Data LLC. All rights reserved. The data relating to real estate for sale on this web site comes in part from the Broker Reciprocity Program of the Midwest Real Estate Data LLC. Listing information is deemed reliable but not guaranteed. MLSNI Member Broker: Vivian Galarza
New listings near 1540 Sheridan Road
- Open Sat, 11am to 12:30pmNew
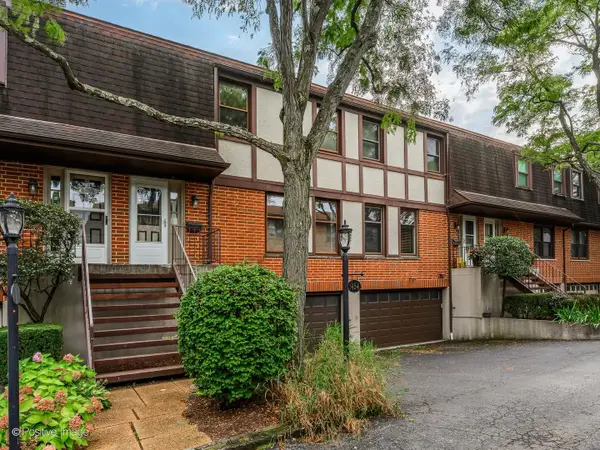 $575,000Active3 beds 3 baths2,135 sq. ft.
1454 Glencoe Avenue, Highland Park, IL 60035
MLS# 12786577Listed by: COMPASS - Open Sat, 2 to 4pmNew
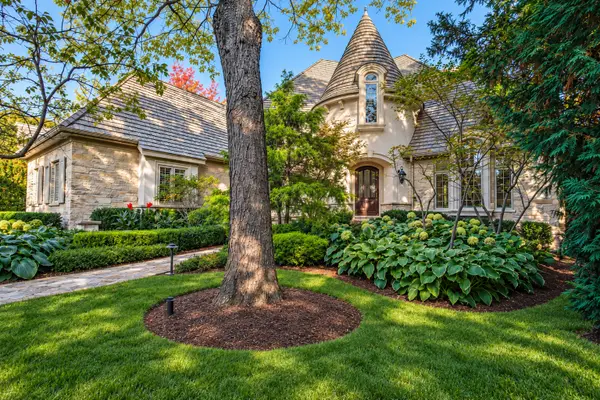 $2,299,000Active5 beds 7 baths5,855 sq. ft.
2313 Sheridan Road, Highland Park, IL 60035
MLS# 12779443Listed by: RE/MAX TOP PERFORMERS - New
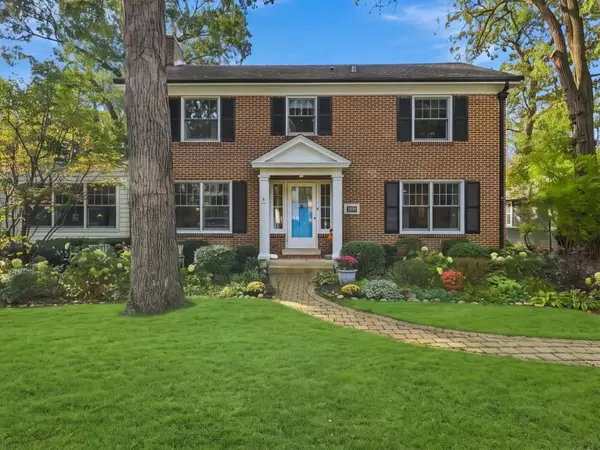 $899,900Active4 beds 4 baths2,990 sq. ft.
420 Lincoln Avenue W, Highland Park, IL 60035
MLS# 12778754Listed by: ENGEL & VOELKERS CHICAGO NORTH SHORE - New
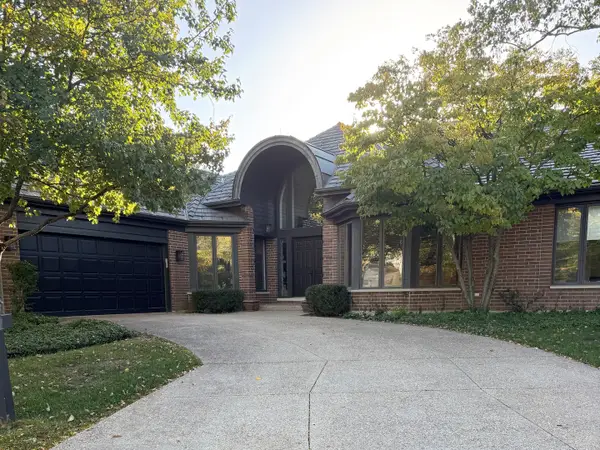 $1,400,000Active3 beds 4 baths4,687 sq. ft.
1630 Freesia Court, Highland Park, IL 60035
MLS# 12784070Listed by: TELEQUEST CORP. - Open Sat, 11am to 1pmNew
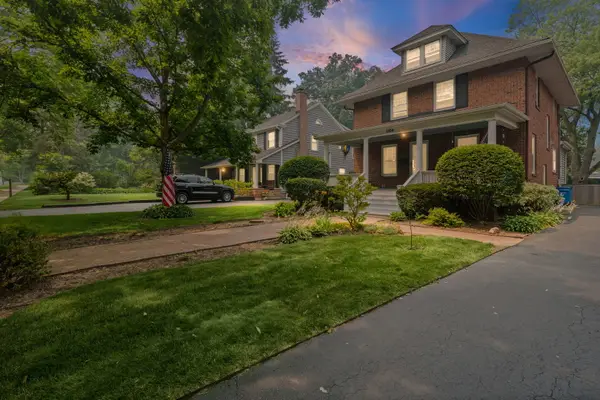 $829,000Active4 beds 2 baths2,622 sq. ft.
1538 Oakwood Avenue, Highland Park, IL 60035
MLS# 12783502Listed by: @PROPERTIES CHRISTIE'S INTERNATIONAL REAL ESTATE - New
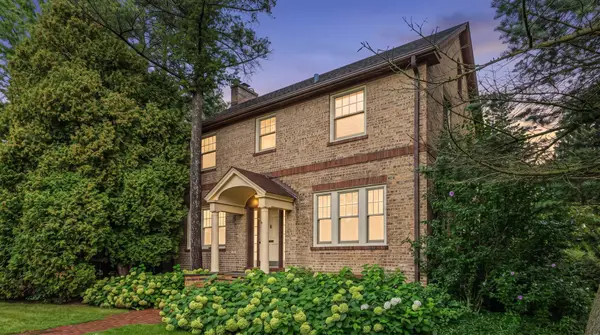 $599,000Active4 beds 2 baths2,160 sq. ft.
1324 Fredrickson Place, Highland Park, IL 60035
MLS# 12783254Listed by: RE/MAX SUBURBAN - New
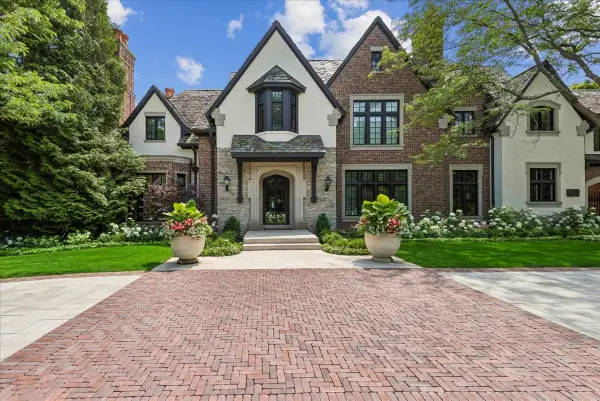 $5,495,000Active8 beds 12 baths14,088 sq. ft.
86 Prospect Avenue, Highland Park, IL 60035
MLS# 12781411Listed by: BAIRD & WARNER 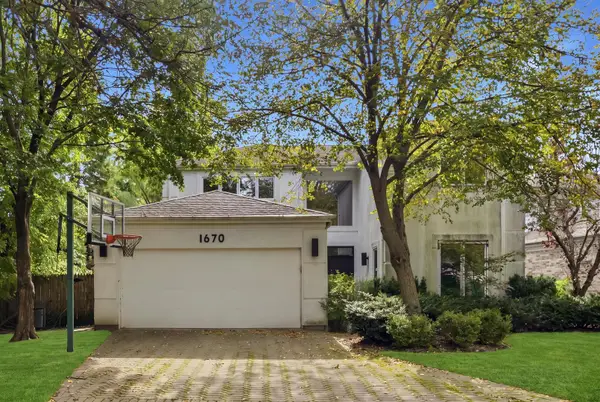 $650,000Pending5 beds 4 baths3,216 sq. ft.
1670 Strath Erin Road, Highland Park, IL 60035
MLS# 12780308Listed by: SERHANT.- New
 $439,000Active3 beds 3 baths2,528 sq. ft.
1440 Concorde Circle, Highland Park, IL 60035
MLS# 12773165Listed by: @PROPERTIES CHRISTIE'S INTERNATIONAL REAL ESTATE


Protect your home and budget from life's surprises with an Assurant Home Warranty, backed by a partner that supports you through every step of homeownership. Explore Plans.
©2026 Century 21 Real Estate LLC. All rights reserved. CENTURY 21®, the CENTURY 21 Logo and C21® are service marks owned by Century 21 Real Estate LLC. Century 21 Real Estate LLC fully supports the principles of the Fair Housing Act and the Equal Opportunity Act. Each office is independently owned and operated. Listing information is deemed reliable but not guaranteed accurate.