
180 Central Avenue, Highland Park, IL 60035
Local realty services provided by:CENTURY 21 Affiliated
180 Central Avenue,Highland Park, IL 60035
$3,945,000
- 6 Beds
- 9 Baths
- - sq. ft.
- Single family
- Sold
Listed by: sheetal balani
Office: compass
MLS#:12608573
Source:MLSNI
Sorry, we are unable to map this address
Price summary
- Price:$3,945,000
About this home
Custom built in 2015 and meticulously maintained, this Highland Park residence offers a refined and elegant combination of architectural design, structural integrity, and everyday functionality, just steps from Lake Michigan. Designed by Northworks Architects and constructed by Schmidt & Hageland Builders, the home reflects a thoughtful focus on long-term durability and performance. Construction includes a brick exterior, steel beam framing, iron-infused concrete, open web truss joists, cast iron plumbing for reduced sound transmission, and closed-cell foam insulation for energy efficiency. A slate roof, heated gutters, and integrated ice-melt systems further support year-round function. A comprehensive security and camera system by Bulldog Security is installed throughout, and a fire sprinkler system is installed in the basement. The layout is organized around a central interior courtyard, which brings consistent natural light into the surrounding living spaces and establishes a clear architectural focal point. Two additional exterior courtyards, one adjacent to the kitchen and one larger outdoor space, provide three distinct outdoor environments that support both daily use and entertaining. The outdoor spaces are designed for both everyday use and entertaining, including a covered outdoor dining area with a built-in Wolf grill and sink. Integrated Crestron audio extends across the backyard, upper terrace, interior courtyard, and kitchen-adjacent courtyard, creating a cohesive indoor-outdoor living experience. The home includes six bedrooms, six full bathrooms, and three half baths. Circulation is supported by a private elevator and dual staircases, allowing for efficient movement throughout. Interior finishes include 5-inch wide-plank brown oak hardwood floors throughout the main living areas and professionally coordinated interior design elements that create continuity across the home's scale. The kitchen is designed for both function and capacity, featuring a large quartzite island, full-height custom cabinetry, and professional-grade appliances by Wolf, Sub-Zero, and Miele, including a range, steam oven, warming drawer, wok burner, separate refrigerator and freezer, and two dishwashers. Additional refrigeration is located in the basement and garage, along with an additional dishwasher in the lower level. The home was designed to accommodate a range of living arrangements, including guest use, multigenerational needs, and work-from-home flexibility, while maintaining separation between public and private spaces. The professionally landscaped grounds provide a private, garden-like setting and include an integrated irrigation system. The location offers close proximity to Central Park, downtown Highland Park, Metra access, and the lakefront. Offered As-Is, the property has been professionally inspected, with inspection-related items addressed, and showcases a well-prepared, move-in-ready opportunity. This represents a rare opportunity to acquire a custom-built home of this quality and construction at a level that would be impossible to replicate at the current offering price....
Contact an agent
Home facts
- Year built:2015
- Listing ID #:12608573
- Updated:July 16, 2026 at 07:56 AM
Rooms and interior
- Bedrooms:6
- Total bathrooms:9
- Full bathrooms:6
- Half bathrooms:3
- Rooms Total:14
- Basement Description:Finished, Full
Heating and cooling
- Cooling:Central Air
- Heating:Natural Gas
- Central air:Yes
Structure and exterior
- Roof:Slate, Tile
- Year built:2015
- Foundation Description:Concrete Perimeter
- Levels:2 Story
Utilities
- Water:Lake Michigan
- Sewer:Public Sewer
Finances and disclosures
- Price:$3,945,000
- Tax amount:$85,284 (2024)
Parking
- Total parking spaces:3
- Parking description:Attached Garage, Garage
- Garage:Yes
- Garage spaces:3
 Copyright 2026 Midwest Real Estate Data LLC. All rights reserved. The data relating to real estate for sale on this web site comes in part from the Broker Reciprocity Program of the Midwest Real Estate Data LLC. Listing information is deemed reliable but not guaranteed. MLSNI Member Broker: David Try
New listings near 180 Central Avenue
- Open Sun, 2 to 4pmNew
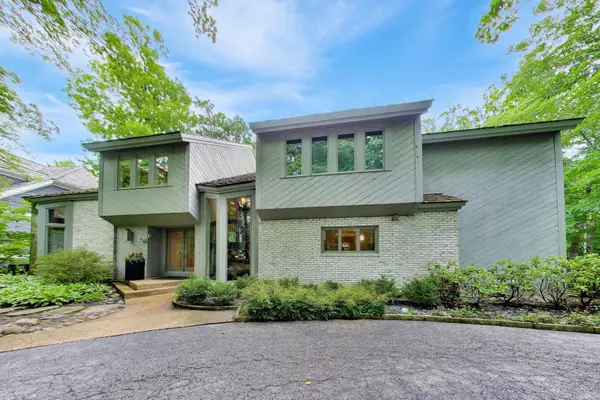 $1,695,000Active5 beds 7 baths5,074 sq. ft.
395 Cedar Avenue, Highland Park, IL 60035
MLS# 12682607Listed by: @PROPERTIES CHRISTIE'S INTERNATIONAL REAL ESTATE - New
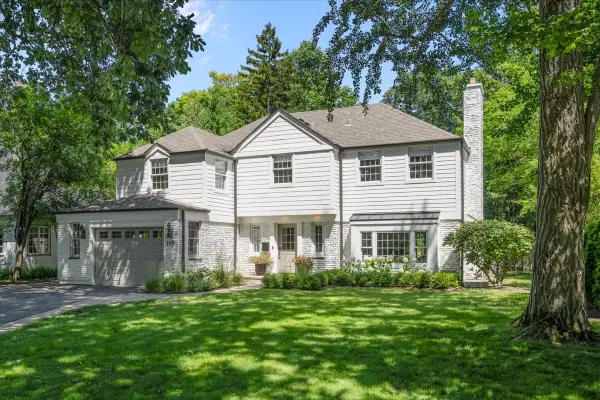 $1,399,000Active4 beds 3 baths3,000 sq. ft.
195 Lakeside Place, Highland Park, IL 60035
MLS# 12705449Listed by: @PROPERTIES CHRISTIE'S INTERNATIONAL REAL ESTATE - Open Sat, 10am to 1pmNew
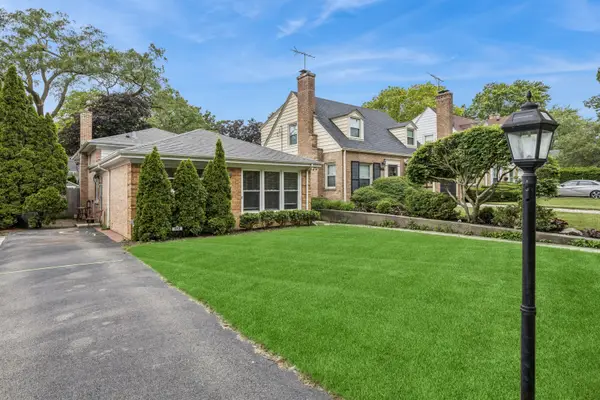 $599,000Active4 beds 2 baths1,818 sq. ft.
552 Burton Avenue, Highland Park, IL 60035
MLS# 12706025Listed by: BAIRD & WARNER - New
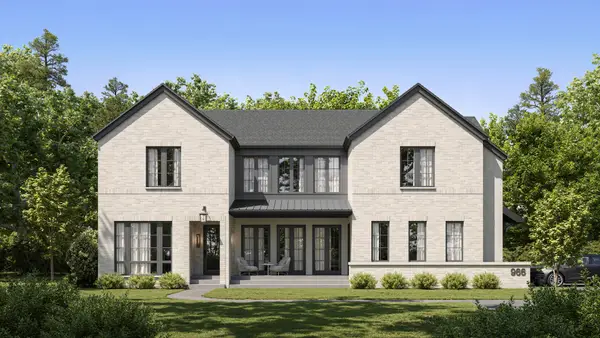 $4,399,000Active6 beds 6 baths
966 Wade Street, Highland Park, IL 60035
MLS# 12501567Listed by: FULTON GRACE REALTY - Open Sat, 11am to 1pmNew
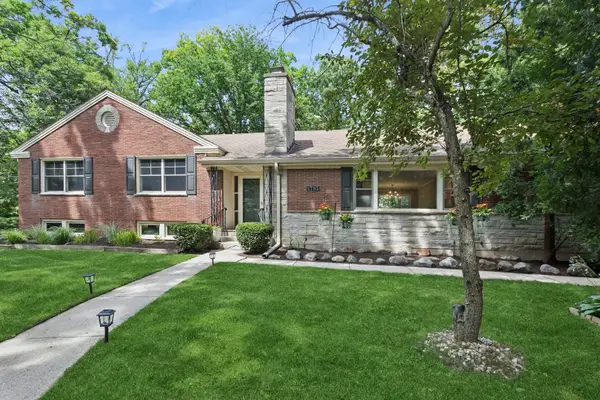 $699,000Active3 beds 2 baths2,385 sq. ft.
1795 Northland Avenue, Highland Park, IL 60035
MLS# 12700825Listed by: BAIRD & WARNER - New
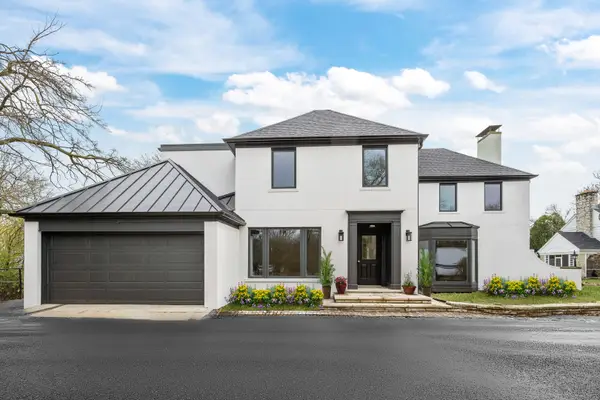 $4,400,000Active4 beds 6 baths5,500 sq. ft.
22 Lakeview Terrace, Highland Park, IL 60035
MLS# 12705843Listed by: @PROPERTIES CHRISTIE'S INTERNATIONAL REAL ESTATE - New
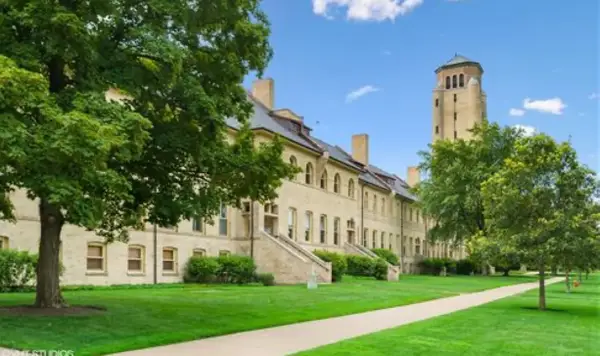 $475,000Active1 beds 1 baths1,430 sq. ft.
154 Leonard Wood South #213, Highland Park, IL 60035
MLS# 12691082Listed by: @PROPERTIES CHRISTIE'S INTERNATIONAL REAL ESTATE - New
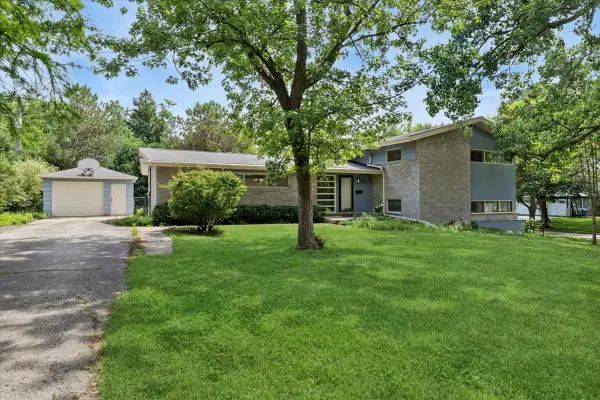 $539,000Active3 beds 2 baths2,751 sq. ft.
1958 Castlewood Road, Highland Park, IL 60035
MLS# 12702605Listed by: BAIRD & WARNER - New
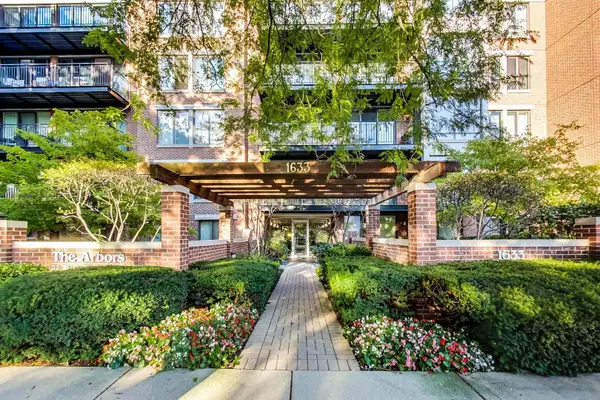 $675,000Active3 beds 2 baths2,063 sq. ft.
1633 2nd Street #503, Highland Park, IL 60035
MLS# 12702121Listed by: @PROPERTIES CHRISTIE'S INTERNATIONAL REAL ESTATE - New
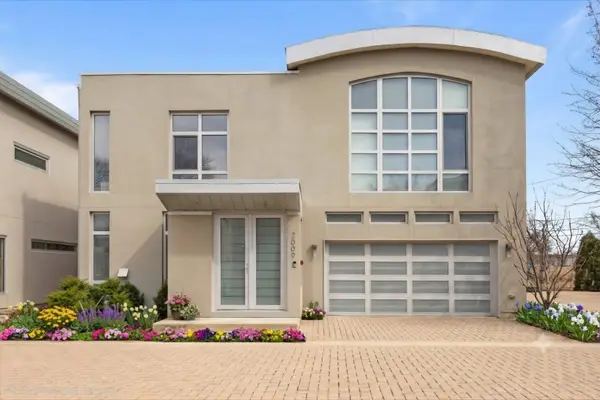 $1,399,000Active5 beds 5 baths3,400 sq. ft.
2009 Skyelar Court, Highland Park, IL 60035
MLS# 12696254Listed by: ENGEL & VOELKERS CHICAGO NORTH SHORE


Protect your home and budget from life's surprises with an Assurant Home Warranty, backed by a partner that supports you through every step of homeownership. Explore Plans.
©2026 Century 21 Real Estate LLC. All rights reserved. CENTURY 21®, the CENTURY 21 Logo and C21® are service marks owned by Century 21 Real Estate LLC. Century 21 Real Estate LLC fully supports the principles of the Fair Housing Act and the Equal Opportunity Act. Each office is independently owned and operated. Listing information is deemed reliable but not guaranteed accurate.