
1958 Mccraren Road, Highland Park, IL 60035
Local realty services provided by:CENTURY 21 Broughton Team
1958 Mccraren Road,Highland Park, IL 60035
$839,000
- 4 Beds
- 4 Baths
- 3,006 sq. ft.
- Single family
- Pending
Listed by: carly jones
Office: engel & voelkers chicago north shore
MLS#:12654780
Source:MLSNI
Price summary
- Price:$839,000
- Price per sq. ft.:$279.11
About this home
Multiple offers received. Best and final due by 12pm on Monday, June 1, 2026. This stunning colonial in desirable Sherwood Forest has had many beautiful updates. Enter into a large foyer and be greeted by the formal living room that leads to the formal dining room. The kitchen was tastefully remodeled in 2023 with a stunning waterfall island with seating, stainless steel appliances, including a double oven and custom range with pot filler, granite sink and touchless faucet. There is a separate eating area with built-in bench and fireplace with gas start. The kitchen over looks the stunning family room with cathedral wood ceiling with skylights. The first floor offers an office/playroom right off the kitchen and powder room that was redone in 2022. The first floor laundry and mudroom leads into a two car garage with storage and level 2 EV charger. Upstairs you will find four generous sized bedrooms. The primary suite offers two walk in closets and an ensuite bathroom that was updated in May of 2026. The three additional bedrooms share a hall bathroom with a shower/tub combo. The partially finished basement offers an additional full bathroom and additional rec space. When you head out to the backyard you are greeted by a fully fenced backyard and a deck. Choice of Highland Park High School or Deerfield High School...
Contact an agent
Home facts
- Year built:1967
- Listing ID #:12654780
- Updated:July 16, 2026 at 08:31 AM
Rooms and interior
- Bedrooms:4
- Total bathrooms:4
- Full bathrooms:3
- Half bathrooms:1
- Rooms Total:11
- Dining Description:Eating Area, Separate Dining Room
- Bathrooms Description:Double Sinks
- Basement Description:Partial, Partially Finished
- Living area:3,006 sq. ft.
Heating and cooling
- Cooling:Central Air
- Heating:Forced Air, Natural Gas
- Central air:Yes
Structure and exterior
- Roof:Asphalt
- Year built:1967
- Building area:3,006 sq. ft.
- Lot area:0.17 Acres
- Lot Features:Landscaped
- Architectural Style:Colonial
- Foundation Description:Concrete Perimeter
- Levels:2 Story
Schools
- High school:Highland Park High School
- Middle school:Edgewood Middle School
- Elementary school:Sherwood Elementary School
Utilities
- Water:Lake Michigan, Public
- Sewer:Public Sewer
Finances and disclosures
- Price:$839,000
- Price per sq. ft.:$279.11
- Tax amount:$18,964 (2025)
Features and amenities
- Amenities:Ceiling Fan(s), Sump Pump
Parking
- Total parking spaces:2
- Parking description:Attached Garage, Concrete, Garage
- Garage:Yes
- Garage spaces:2
 Copyright 2026 Midwest Real Estate Data LLC. All rights reserved. The data relating to real estate for sale on this web site comes in part from the Broker Reciprocity Program of the Midwest Real Estate Data LLC. Listing information is deemed reliable but not guaranteed. MLSNI Member Broker: Barbara K. Broughton
New listings near 1958 Mccraren Road
- Open Sun, 2 to 4pmNew
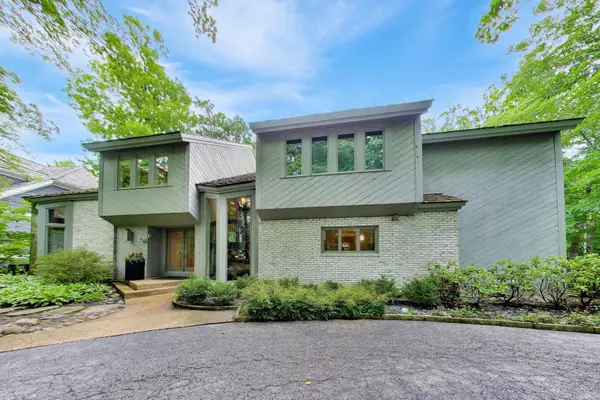 $1,695,000Active5 beds 7 baths5,074 sq. ft.
395 Cedar Avenue, Highland Park, IL 60035
MLS# 12682607Listed by: @PROPERTIES CHRISTIE'S INTERNATIONAL REAL ESTATE - New
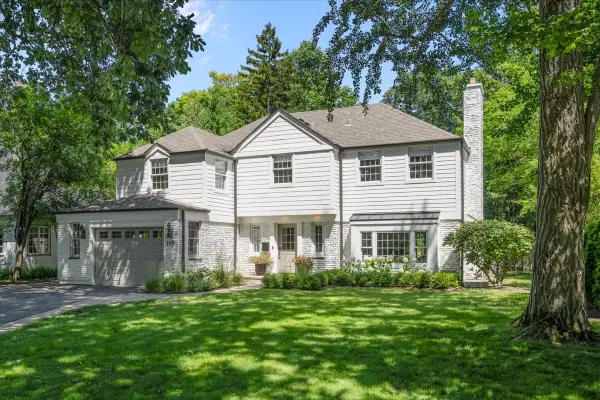 $1,399,000Active4 beds 3 baths3,000 sq. ft.
195 Lakeside Place, Highland Park, IL 60035
MLS# 12705449Listed by: @PROPERTIES CHRISTIE'S INTERNATIONAL REAL ESTATE - Open Sat, 10am to 1pmNew
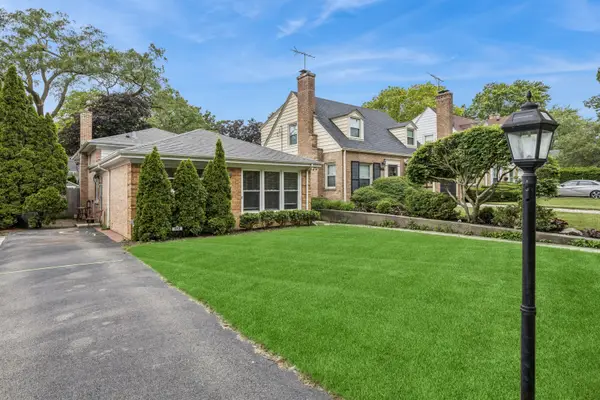 $599,000Active4 beds 2 baths1,818 sq. ft.
552 Burton Avenue, Highland Park, IL 60035
MLS# 12706025Listed by: BAIRD & WARNER - New
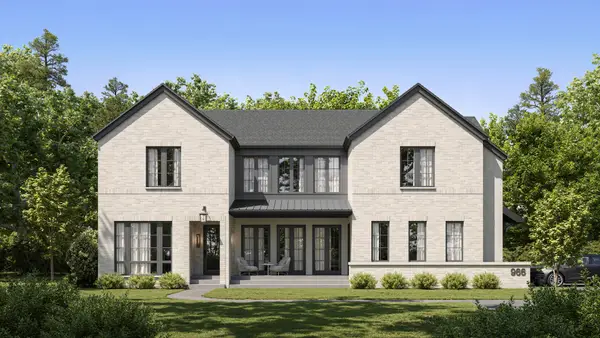 $4,399,000Active6 beds 6 baths
966 Wade Street, Highland Park, IL 60035
MLS# 12501567Listed by: FULTON GRACE REALTY - Open Sat, 11am to 1pmNew
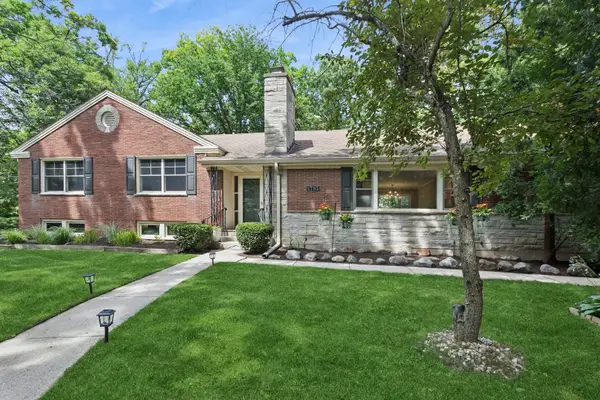 $699,000Active3 beds 2 baths2,385 sq. ft.
1795 Northland Avenue, Highland Park, IL 60035
MLS# 12700825Listed by: BAIRD & WARNER - New
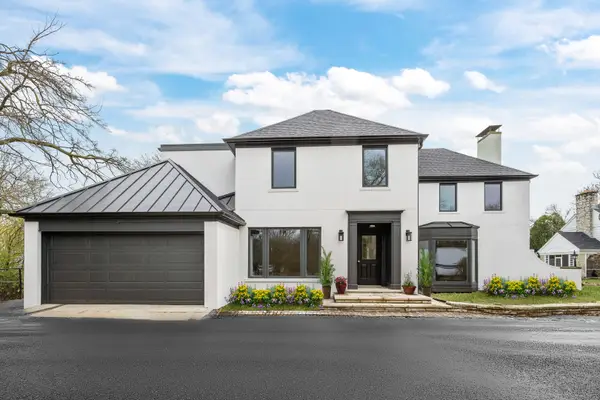 $4,400,000Active4 beds 6 baths5,500 sq. ft.
22 Lakeview Terrace, Highland Park, IL 60035
MLS# 12705843Listed by: @PROPERTIES CHRISTIE'S INTERNATIONAL REAL ESTATE - New
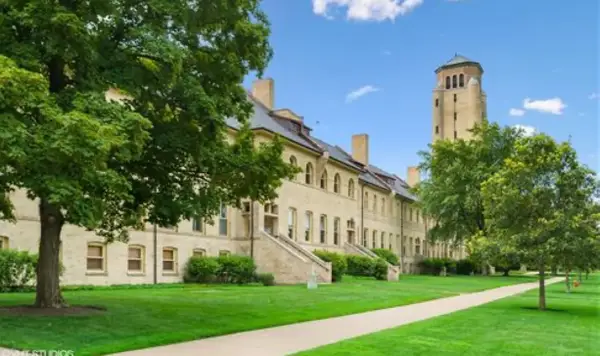 $475,000Active1 beds 1 baths1,430 sq. ft.
154 Leonard Wood South #213, Highland Park, IL 60035
MLS# 12691082Listed by: @PROPERTIES CHRISTIE'S INTERNATIONAL REAL ESTATE - New
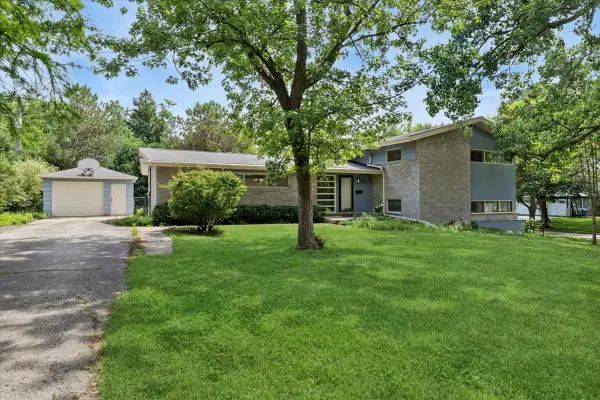 $539,000Active3 beds 2 baths2,751 sq. ft.
1958 Castlewood Road, Highland Park, IL 60035
MLS# 12702605Listed by: BAIRD & WARNER - New
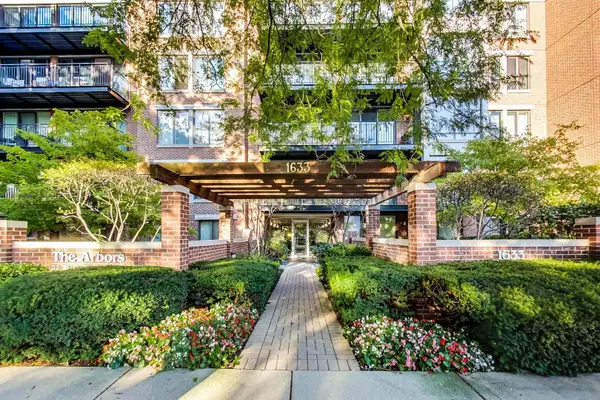 $675,000Active3 beds 2 baths2,063 sq. ft.
1633 2nd Street #503, Highland Park, IL 60035
MLS# 12702121Listed by: @PROPERTIES CHRISTIE'S INTERNATIONAL REAL ESTATE - New
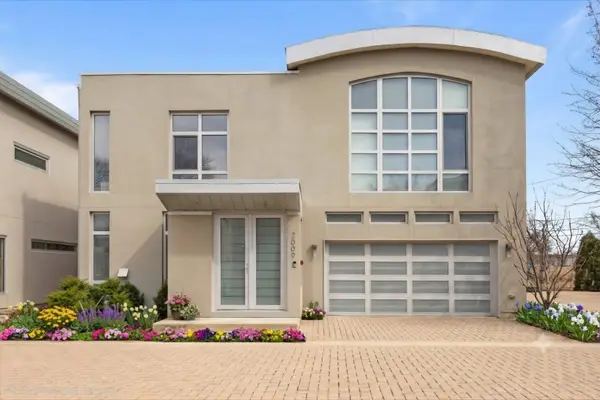 $1,399,000Active5 beds 5 baths3,400 sq. ft.
2009 Skyelar Court, Highland Park, IL 60035
MLS# 12696254Listed by: ENGEL & VOELKERS CHICAGO NORTH SHORE


Protect your home and budget from life's surprises with an Assurant Home Warranty, backed by a partner that supports you through every step of homeownership. Explore Plans.
©2026 Century 21 Real Estate LLC. All rights reserved. CENTURY 21®, the CENTURY 21 Logo and C21® are service marks owned by Century 21 Real Estate LLC. Century 21 Real Estate LLC fully supports the principles of the Fair Housing Act and the Equal Opportunity Act. Each office is independently owned and operated. Listing information is deemed reliable but not guaranteed accurate.