
2708 Summit Avenue, Highland Park, IL 60035
Local realty services provided by:CENTURY 21 Circle
Listed by: nancy karp
Office: @properties christie's international real estate
MLS#:12697925
Source:MLSNI
Price summary
- Price:$575,000
- Price per sq. ft.:$164.29
About this home
NOTE: Multiple offers received. HIGHEST and BEST due by MONDAY 8/3 at 5:00 PM. Welcome to this charming tri-level home nestled in the desirable Highlands of Highland Park! Built in 1963, this spacious residence boasts 4 bedrooms and 2.5 baths, situated on an expansive .32-acre lot. With nearly 3,500 square feet of living space (1,971 square feet above grade), this home is perfect for both relaxation and entertainment. The main level features an eat-in kitchen that overlooks the lush patio and yard, an inviting L-shaped living room and dining room with sliders leading to the outdoor space, and large windows that flood the area with natural light. Head to the second level where you'll find four generously sized bedrooms, including a primary suite with a private bathroom featuring a walk-in shower. The hall bathroom offers a convenient shower/tub combo. The primary and one additional bedroom each boast two double closets, complemented by two additional hall closets for ample storage. The walk-out lower level is an entertainer's dream, featuring an expansive family room complete with a cozy wood-burning fireplace and sliders to the yard, along with a wall of windows that enhance the space. This level also includes a convenient half bath, a laundry/storage/utility room, and a crawl space with a concrete floor. This home is further enhanced by an attached two-car garage, a combination of brick and wood siding, hardwood flooring, and beautifully manicured landscaping surrounding the oversized yard. Don't miss your opportunity to own this unique Highland Park gem!...
Contact an agent
Home facts
- Year built:1963
- Listing ID #:12697925
- Updated:August 03, 2026 at 06:58 PM
Rooms and interior
- Bedrooms:4
- Total bathrooms:3
- Full bathrooms:2
- Half bathrooms:1
- Rooms Total:9
- Dining Description:Breakfast Room, L-Shaped
- Kitchen Description:Cooktop, Dishwasher, Disposal, Double Oven, Range Hood, Refrigerator
- Living area:3,500 sq. ft.
Heating and cooling
- Cooling:Central Air
- Heating:Forced Air, Natural Gas
- Central air:Yes
Structure and exterior
- Year built:1963
- Building area:3,500 sq. ft.
- Lot area:0.32 Acres
Schools
- High school:Highland Park High School
- Middle school:Northwood Junior High School
- Elementary school:Wayne Thomas Elementary School
Utilities
- Water:Lake Michigan
- Sewer:Public Sewer
Finances and disclosures
- Price:$575,000
- Price per sq. ft.:$164.29
- Tax amount:$14,570 (2025)
Features and amenities
- Laundry features:Dryer, Washer
- Amenities:Security System, TV-Cable
Parking
- Total parking spaces:2
- Parking description:Attached Garage, Garage
- Garage:Yes
- Garage spaces:2
 Copyright 2026 Midwest Real Estate Data LLC. All rights reserved. The data relating to real estate for sale on this web site comes in part from the Broker Reciprocity Program of the Midwest Real Estate Data LLC. Listing information is deemed reliable but not guaranteed.
New listings near 2708 Summit Avenue
- New
 $469,000Active2 beds 1 baths1,273 sq. ft.
642 Gray Avenue, Highland Park, IL 60035
MLS# 12722679Listed by: @PROPERTIES CHRISTIE'S INTERNATIONAL REAL ESTATE - New
 $1,249,000Active3 beds 3 baths2,951 sq. ft.
723 Detamble Avenue, Highland Park, IL 60035
MLS# 12710037Listed by: COMPASS - New
 $625,000Active2 beds 2 baths2,193 sq. ft.
1871 Elmwood Drive, Highland Park, IL 60035
MLS# 12705309Listed by: COMPASS - New
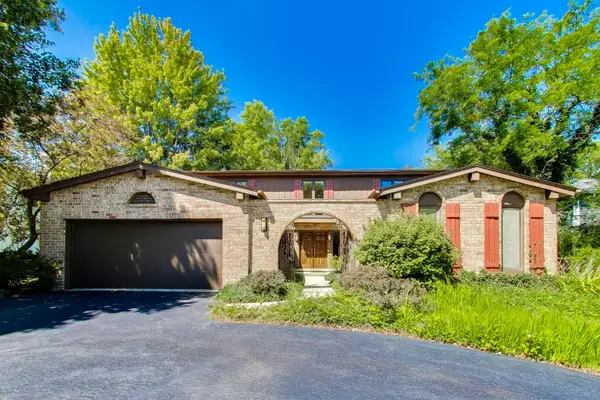 $799,000Active5 beds 3 baths2,787 sq. ft.
1860 Eastwood Avenue, Highland Park, IL 60035
MLS# 12660247Listed by: COMPASS - New
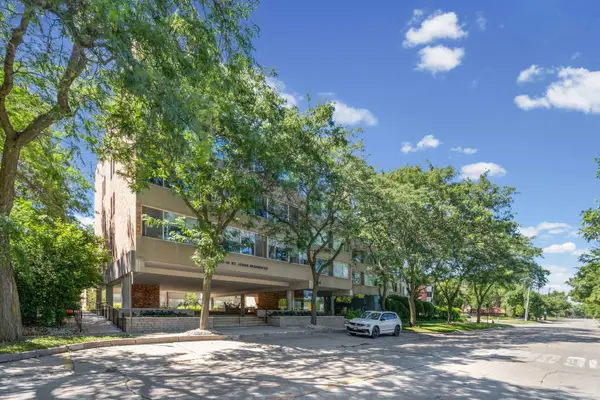 $225,000Active1 beds 1 baths747 sq. ft.
2020 St Johns Avenue #207, Highland Park, IL 60035
MLS# 12707075Listed by: @PROPERTIES CHRISTIE'S INTERNATIONAL REAL ESTATE - New
 $589,900Active3 beds 2 baths1,591 sq. ft.
1269 Eastwood Avenue, Highland Park, IL 60035
MLS# 12720329Listed by: @PROPERTIES CHRISTIE'S INTERNATIONAL REAL ESTATE - New
 $475,000Active4 beds 3 baths2,528 sq. ft.
739 Concorde Drive, Highland Park, IL 60035
MLS# 12720076Listed by: REDFIN CORPORATION - New
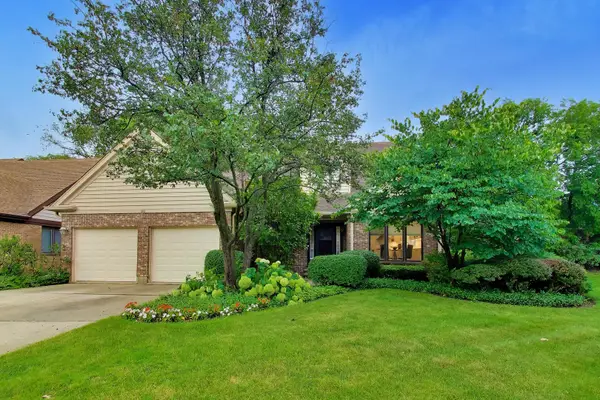 $949,500Active3 beds 3 baths2,292 sq. ft.
905 Villas Court, Highland Park, IL 60035
MLS# 12708105Listed by: @PROPERTIES CHRISTIE'S INTERNATIONAL REAL ESTATE - New
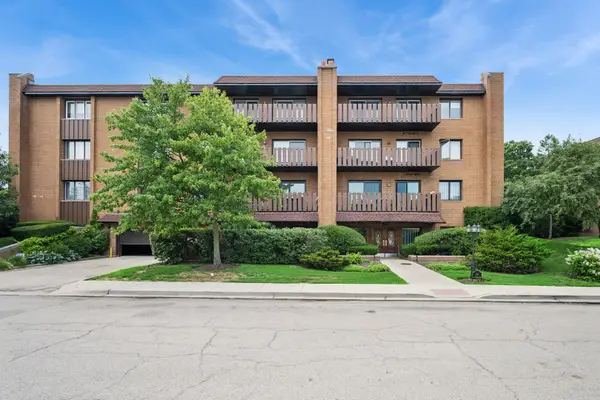 $349,000Active2 beds 2 baths1,410 sq. ft.
Address Withheld By Seller, Highland Park, IL 60035
MLS# 12704526Listed by: @PROPERTIES CHRISTIE'S INTERNATIONAL REAL ESTATE


Protect your home and budget from life's surprises with an Assurant Home Warranty, backed by a partner that supports you through every step of homeownership. Explore Plans.
©2026 Century 21 Real Estate LLC. All rights reserved. CENTURY 21®, the CENTURY 21 Logo and C21® are service marks owned by Century 21 Real Estate LLC. Century 21 Real Estate LLC fully supports the principles of the Fair Housing Act and the Equal Opportunity Act. Each office is independently owned and operated. Listing information is deemed reliable but not guaranteed accurate.