
723 Detamble Avenue, Highland Park, IL 60035
Local realty services provided by:CENTURY 21 Broughton Team
723 Detamble Avenue,Highland Park, IL 60035
$1,249,000
- 3 Beds
- 3 Baths
- 2,951 sq. ft.
- Single family
- Active
Listed by: meredith pierson, alise luke
Office: compass
MLS#:12710037
Source:MLSNI
Price summary
- Price:$1,249,000
- Price per sq. ft.:$423.25
About this home
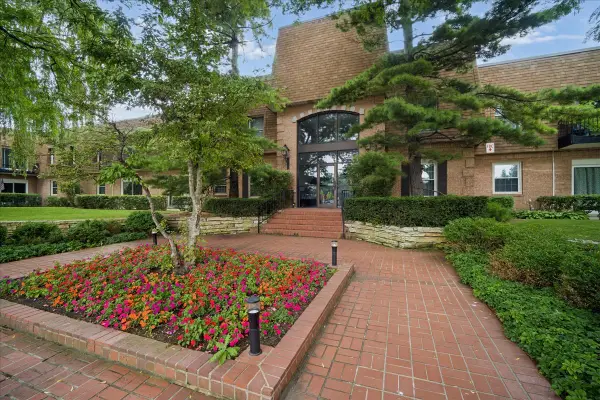
Welcome to 723 De Tamble Avenue, a classic all-brick Colonial set on an expansive, professionally landscaped lot in desirable East Highland Park. Extensively renovated in 2024, this sun-filled home seamlessly blends timeless character with modern updates and an open, inviting floor plan. The foyer welcomes you into a spacious living room with a gas fireplace, while the open-concept kitchen and family room serve as the heart of the home. A wall of windows fills the space with natural light, and a second gas fireplace creates a warm and comfortable gathering area. The beautifully renovated kitchen features rich blue cabinetry, quartz countertops, all-new appliances and a generous eat-in area with built in seating nook. A large formal dining room provides the perfect setting for entertaining. Upstairs, discover three generously sized bedrooms, including a serene primary suite with a separate dressing area and a completely renovated private bath featuring a luxurious steam shower. Newly added hardwood flooring and abundant closet space complete the upper level. All remodeled baths and the powder room was moved to allow the Kitchen to open to the Family Rm. The main level is all newly refinished hardwood. Additional highlights include a convenient customized first-floor laundry room and a partially finished lower level with a versatile bonus room. Outside, enjoy a private, fully fenced yard surrounded by mature landscaping. Major improvements include a new roof, many newer mechanicals and a lawn sprinkler system. Feels like new! Ideally located just minutes from downtown Highland Park, and all that it has to offer, this beautifully updated home is ready to enjoy. Welcome home!...
Contact an agent
Home facts
- Year built:1977
- Listing ID #:12710037
- Updated:August 03, 2026 at 03:43 PM
Rooms and interior
- Bedrooms:3
- Total bathrooms:3
- Full bathrooms:2
- Half bathrooms:1
- Rooms Total:9
- Dining Description:Breakfast Room, Separate Dining Room
- Bathrooms Description:Bidet, Double Sinks, Steam Shower
- Kitchen Description:Dishwasher, Disposal, Range, Refrigerator
- Basement Description:Partial, Partially Finished
- Living area:2,951 sq. ft.
Heating and cooling
- Cooling:Central Air
- Heating:Forced Air, Natural Gas
- Central air:Yes
Structure and exterior
- Roof:Asphalt
- Year built:1977
- Building area:2,951 sq. ft.
- Lot area:0.36 Acres
- Lot Features:Irregular Lot
- Architectural Style:Colonial
- Levels:2 Story
Schools
- High school:Highland Park High School
- Middle school:Edgewood Middle School
- Elementary school:Indian Trail Elementary School
Utilities
- Water:Lake Michigan
Finances and disclosures
- Price:$1,249,000
- Price per sq. ft.:$423.25
- Tax amount:$20,509 (2025)
Features and amenities
- Laundry features:Dryer, Washer
- Amenities:Backup Sump Pump, CO Detectors, Security System, Sump Pump, TV-Cable
Parking
- Total parking spaces:2
- Parking description:Asphalt, Detached Garage, Garage
- Garage:Yes
- Garage spaces:2
 Copyright 2026 Midwest Real Estate Data LLC. All rights reserved. The data relating to real estate for sale on this web site comes in part from the Broker Reciprocity Program of the Midwest Real Estate Data LLC. Listing information is deemed reliable but not guaranteed. MLSNI Member Broker: Barbara K. Broughton
New listings near 723 Detamble Avenue
- New
 $575,000Active4 beds 3 baths3,500 sq. ft.
2708 Summit Avenue, Highland Park, IL 60035
MLS# 12697925Listed by: @PROPERTIES CHRISTIE'S INTERNATIONAL REAL ESTATE - New
 $625,000Active2 beds 2 baths2,193 sq. ft.
1871 Elmwood Drive, Highland Park, IL 60035
MLS# 12705309Listed by: COMPASS - New
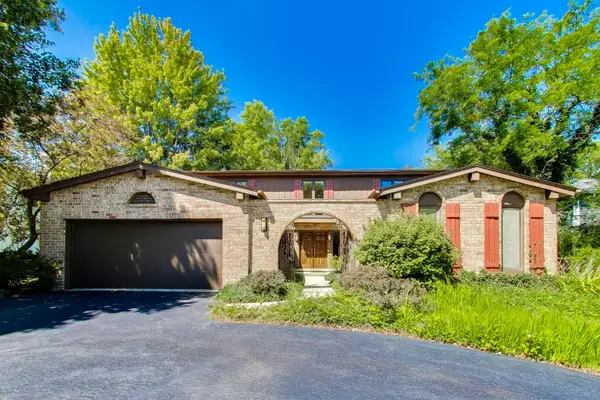 $799,000Active5 beds 3 baths2,787 sq. ft.
1860 Eastwood Avenue, Highland Park, IL 60035
MLS# 12660247Listed by: COMPASS - New
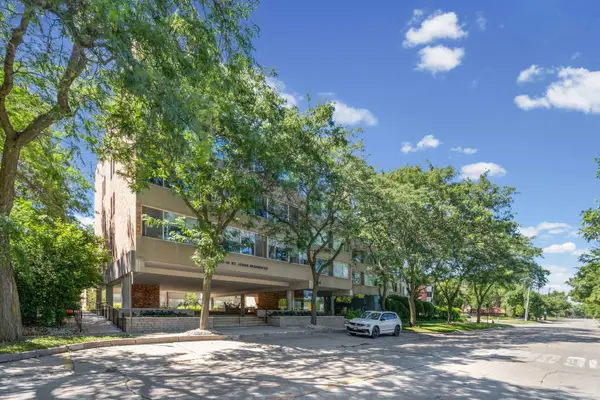 $225,000Active1 beds 1 baths747 sq. ft.
2020 St Johns Avenue #207, Highland Park, IL 60035
MLS# 12707075Listed by: @PROPERTIES CHRISTIE'S INTERNATIONAL REAL ESTATE - New
 $589,900Active3 beds 2 baths1,591 sq. ft.
1269 Eastwood Avenue, Highland Park, IL 60035
MLS# 12720329Listed by: @PROPERTIES CHRISTIE'S INTERNATIONAL REAL ESTATE - New
 $475,000Active4 beds 3 baths2,528 sq. ft.
739 Concorde Drive, Highland Park, IL 60035
MLS# 12720076Listed by: REDFIN CORPORATION - New
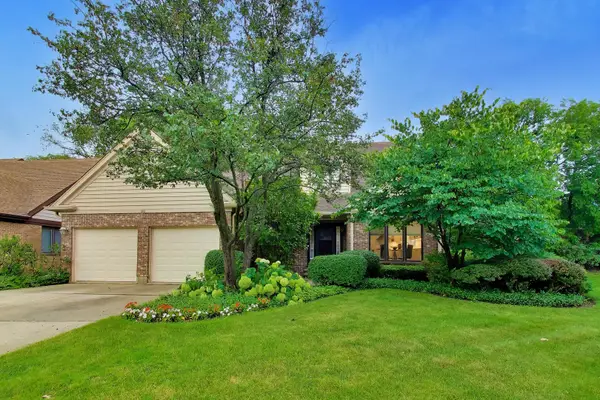 $949,500Active3 beds 3 baths2,292 sq. ft.
905 Villas Court, Highland Park, IL 60035
MLS# 12708105Listed by: @PROPERTIES CHRISTIE'S INTERNATIONAL REAL ESTATE - New
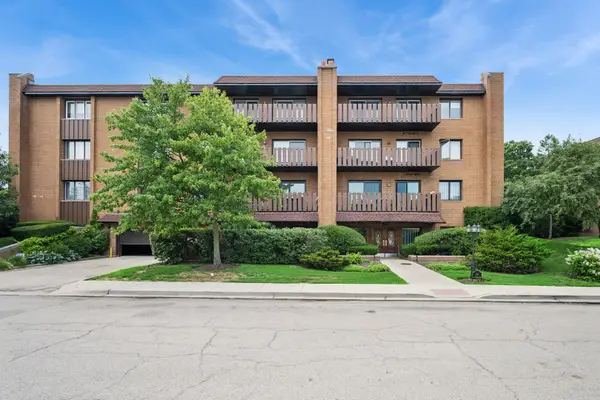 $349,000Active2 beds 2 baths1,410 sq. ft.
Address Withheld By Seller, Highland Park, IL 60035
MLS# 12704526Listed by: @PROPERTIES CHRISTIE'S INTERNATIONAL REAL ESTATE - New
 $319,000Active2 beds 2 baths1,100 sq. ft.
1220 Park Avenue W #132, Highland Park, IL 60035
MLS# 12718131Listed by: BAIRD & WARNER


Protect your home and budget from life's surprises with an Assurant Home Warranty, backed by a partner that supports you through every step of homeownership. Explore Plans.
©2026 Century 21 Real Estate LLC. All rights reserved. CENTURY 21®, the CENTURY 21 Logo and C21® are service marks owned by Century 21 Real Estate LLC. Century 21 Real Estate LLC fully supports the principles of the Fair Housing Act and the Equal Opportunity Act. Each office is independently owned and operated. Listing information is deemed reliable but not guaranteed accurate.